

Pacific Northwest Homes
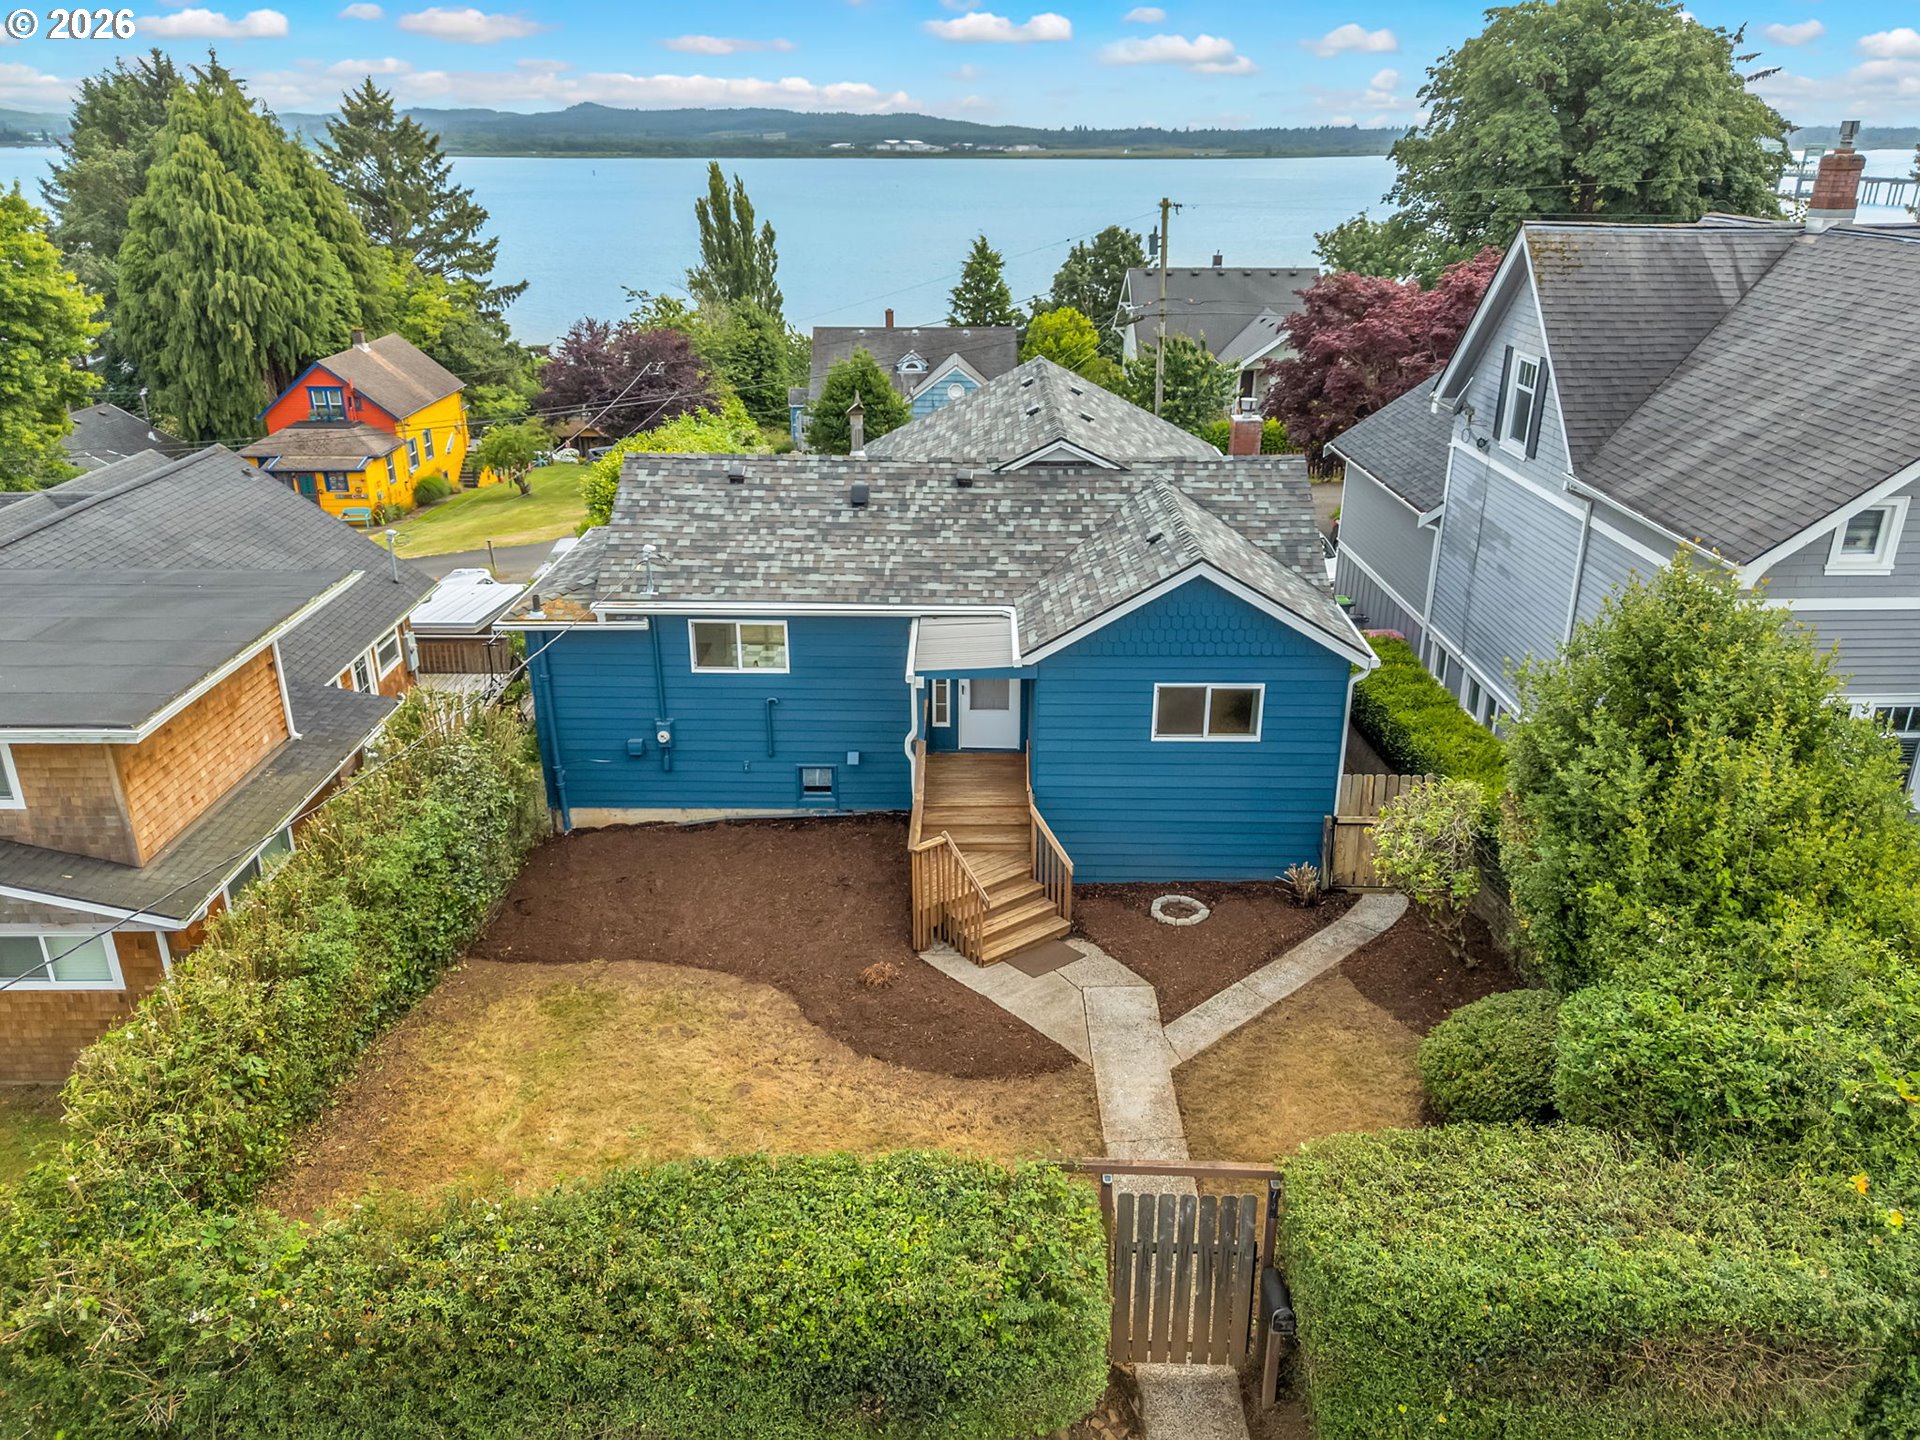
Blue house with a hedged yard and walkway, overlooking water and a distant tree-lined shore.
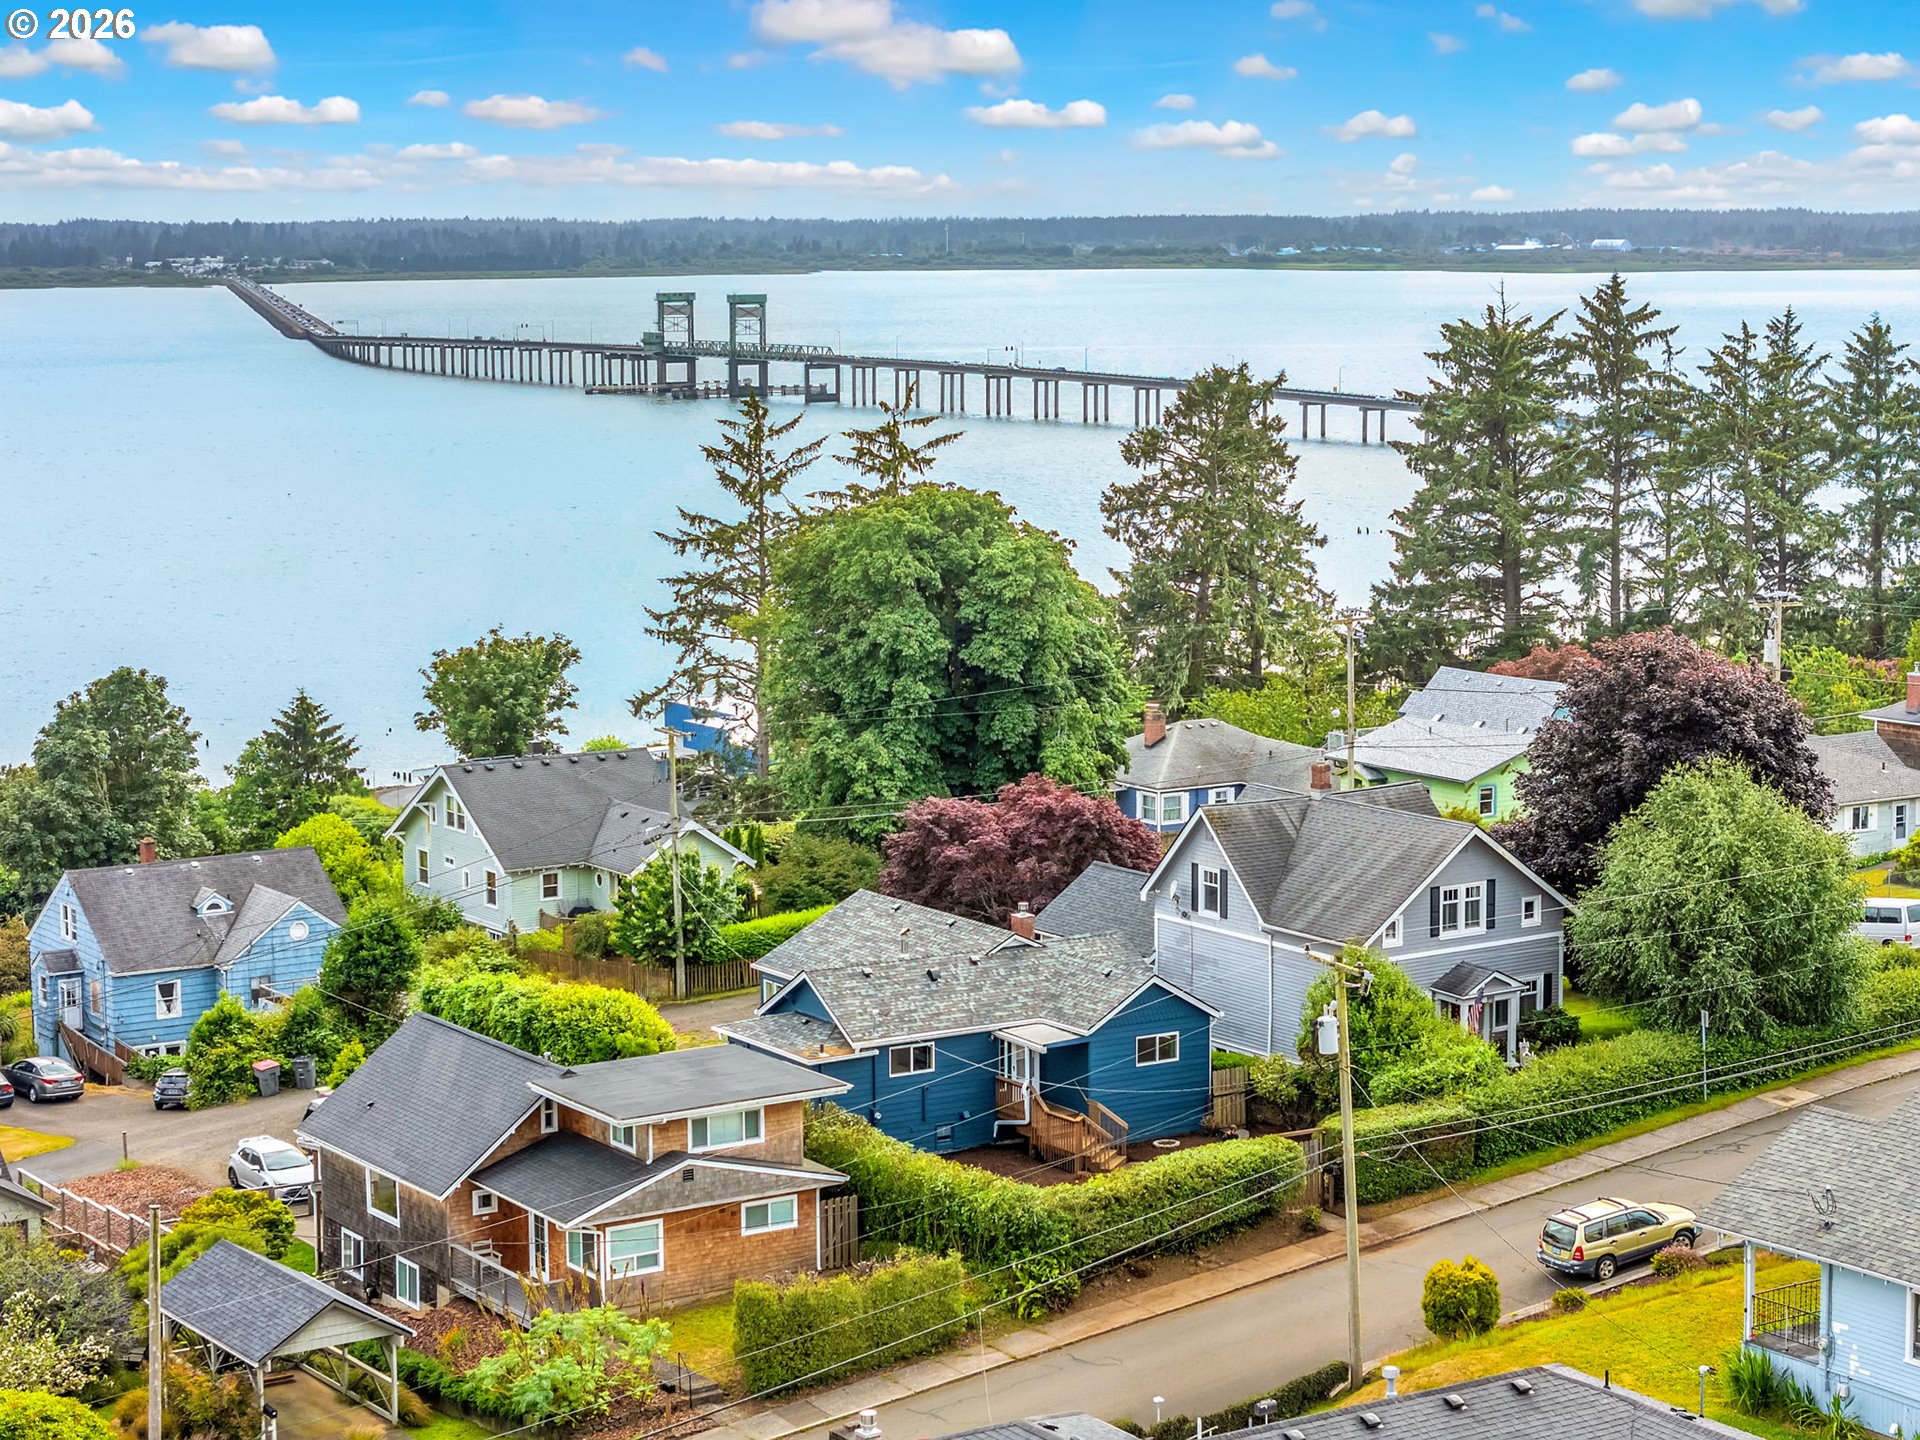
Aerial view of homes near the water, with a long bridge crossing the bay behind them.
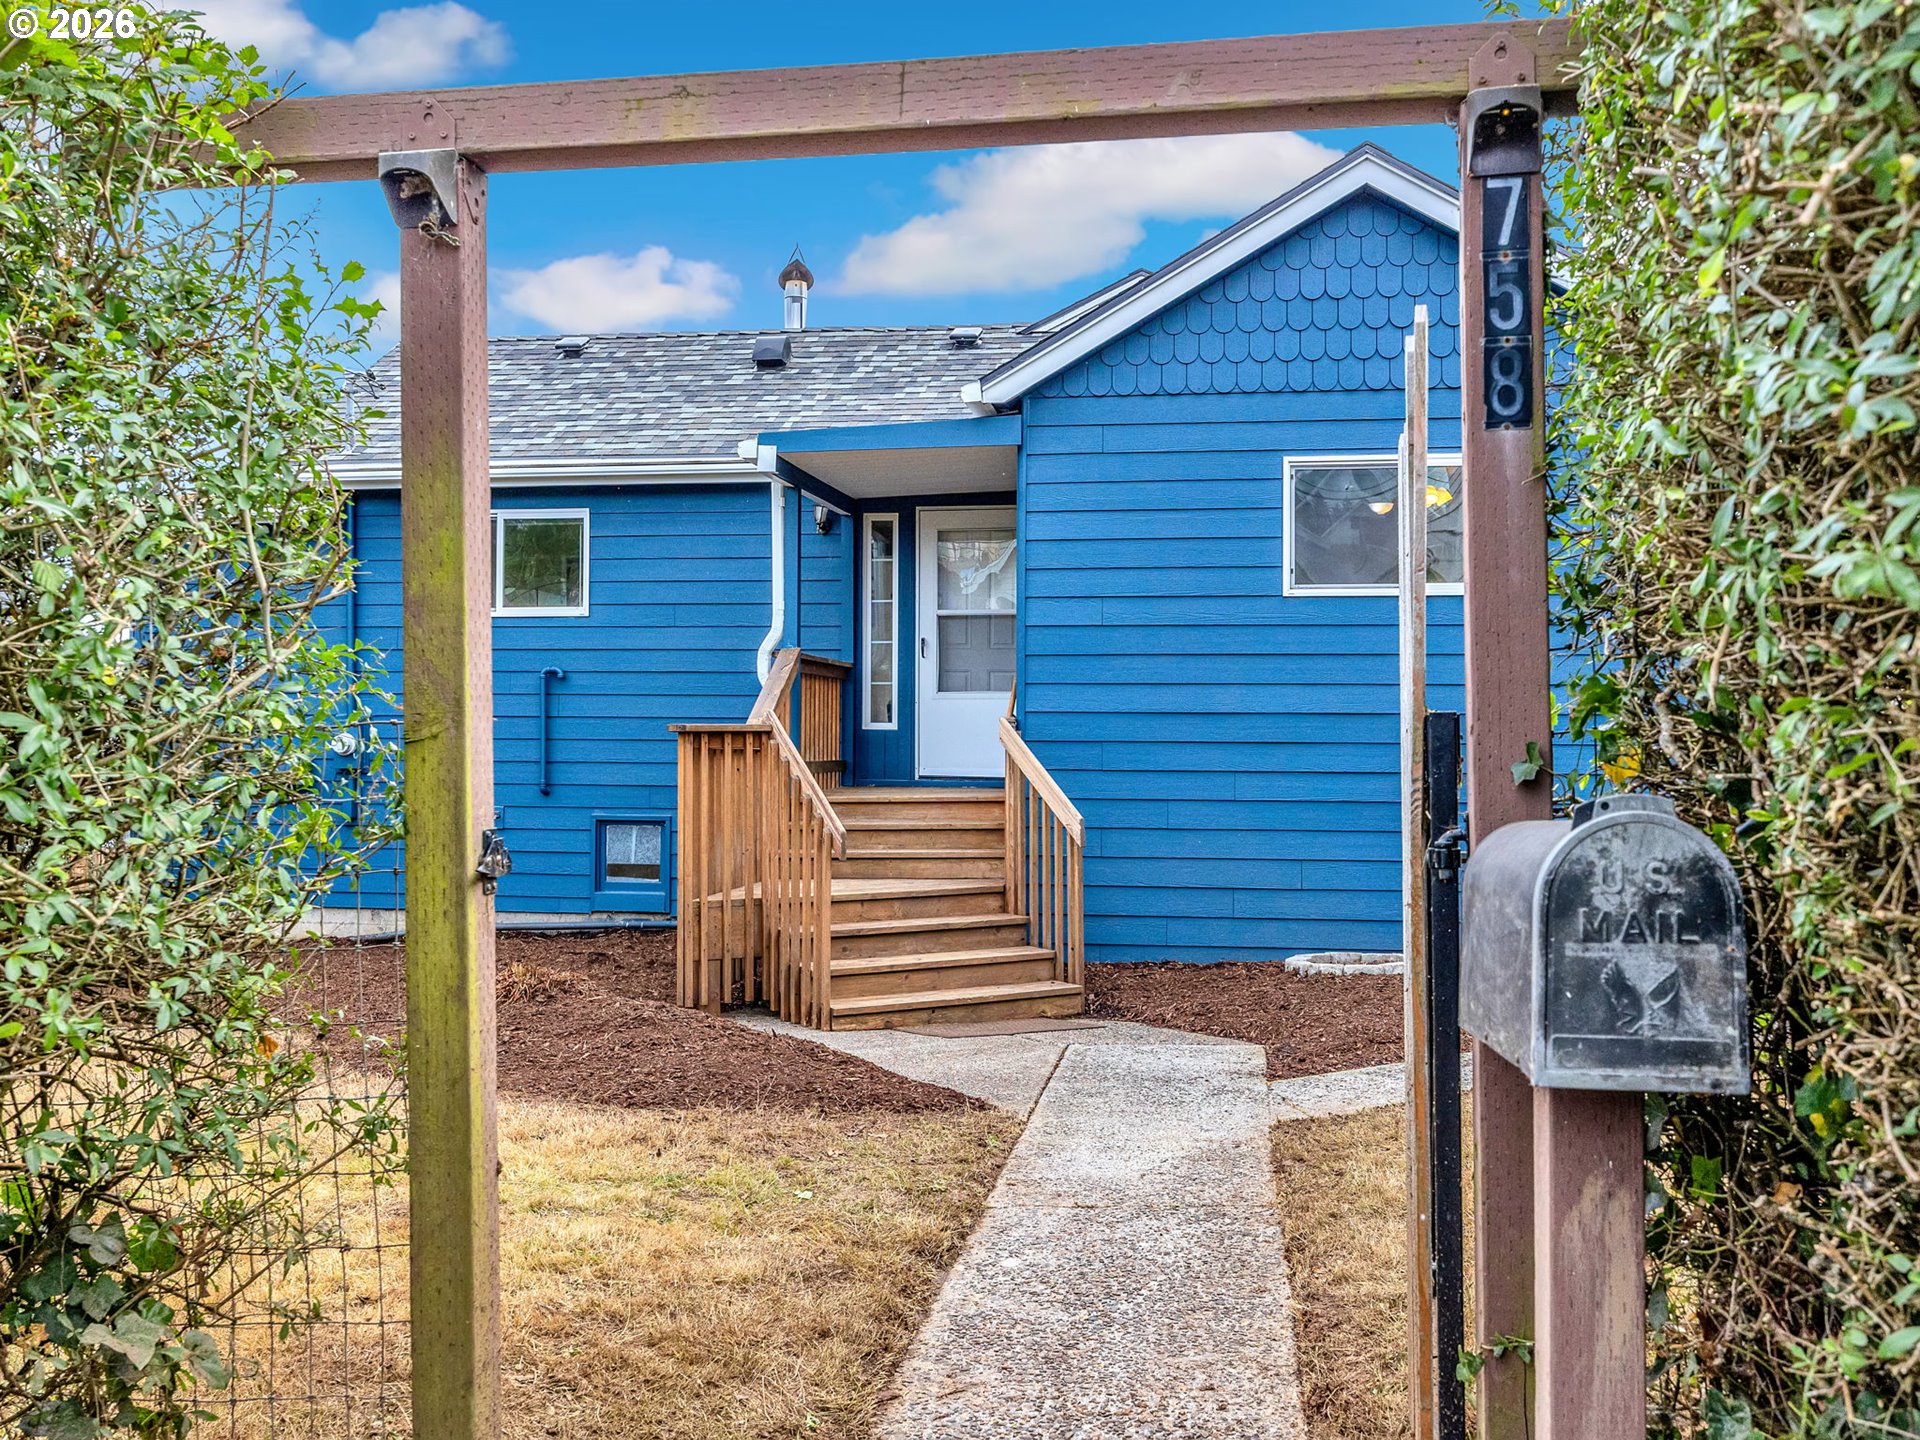
Blue house with wooden front steps and a walkway framed by an entry arbor.
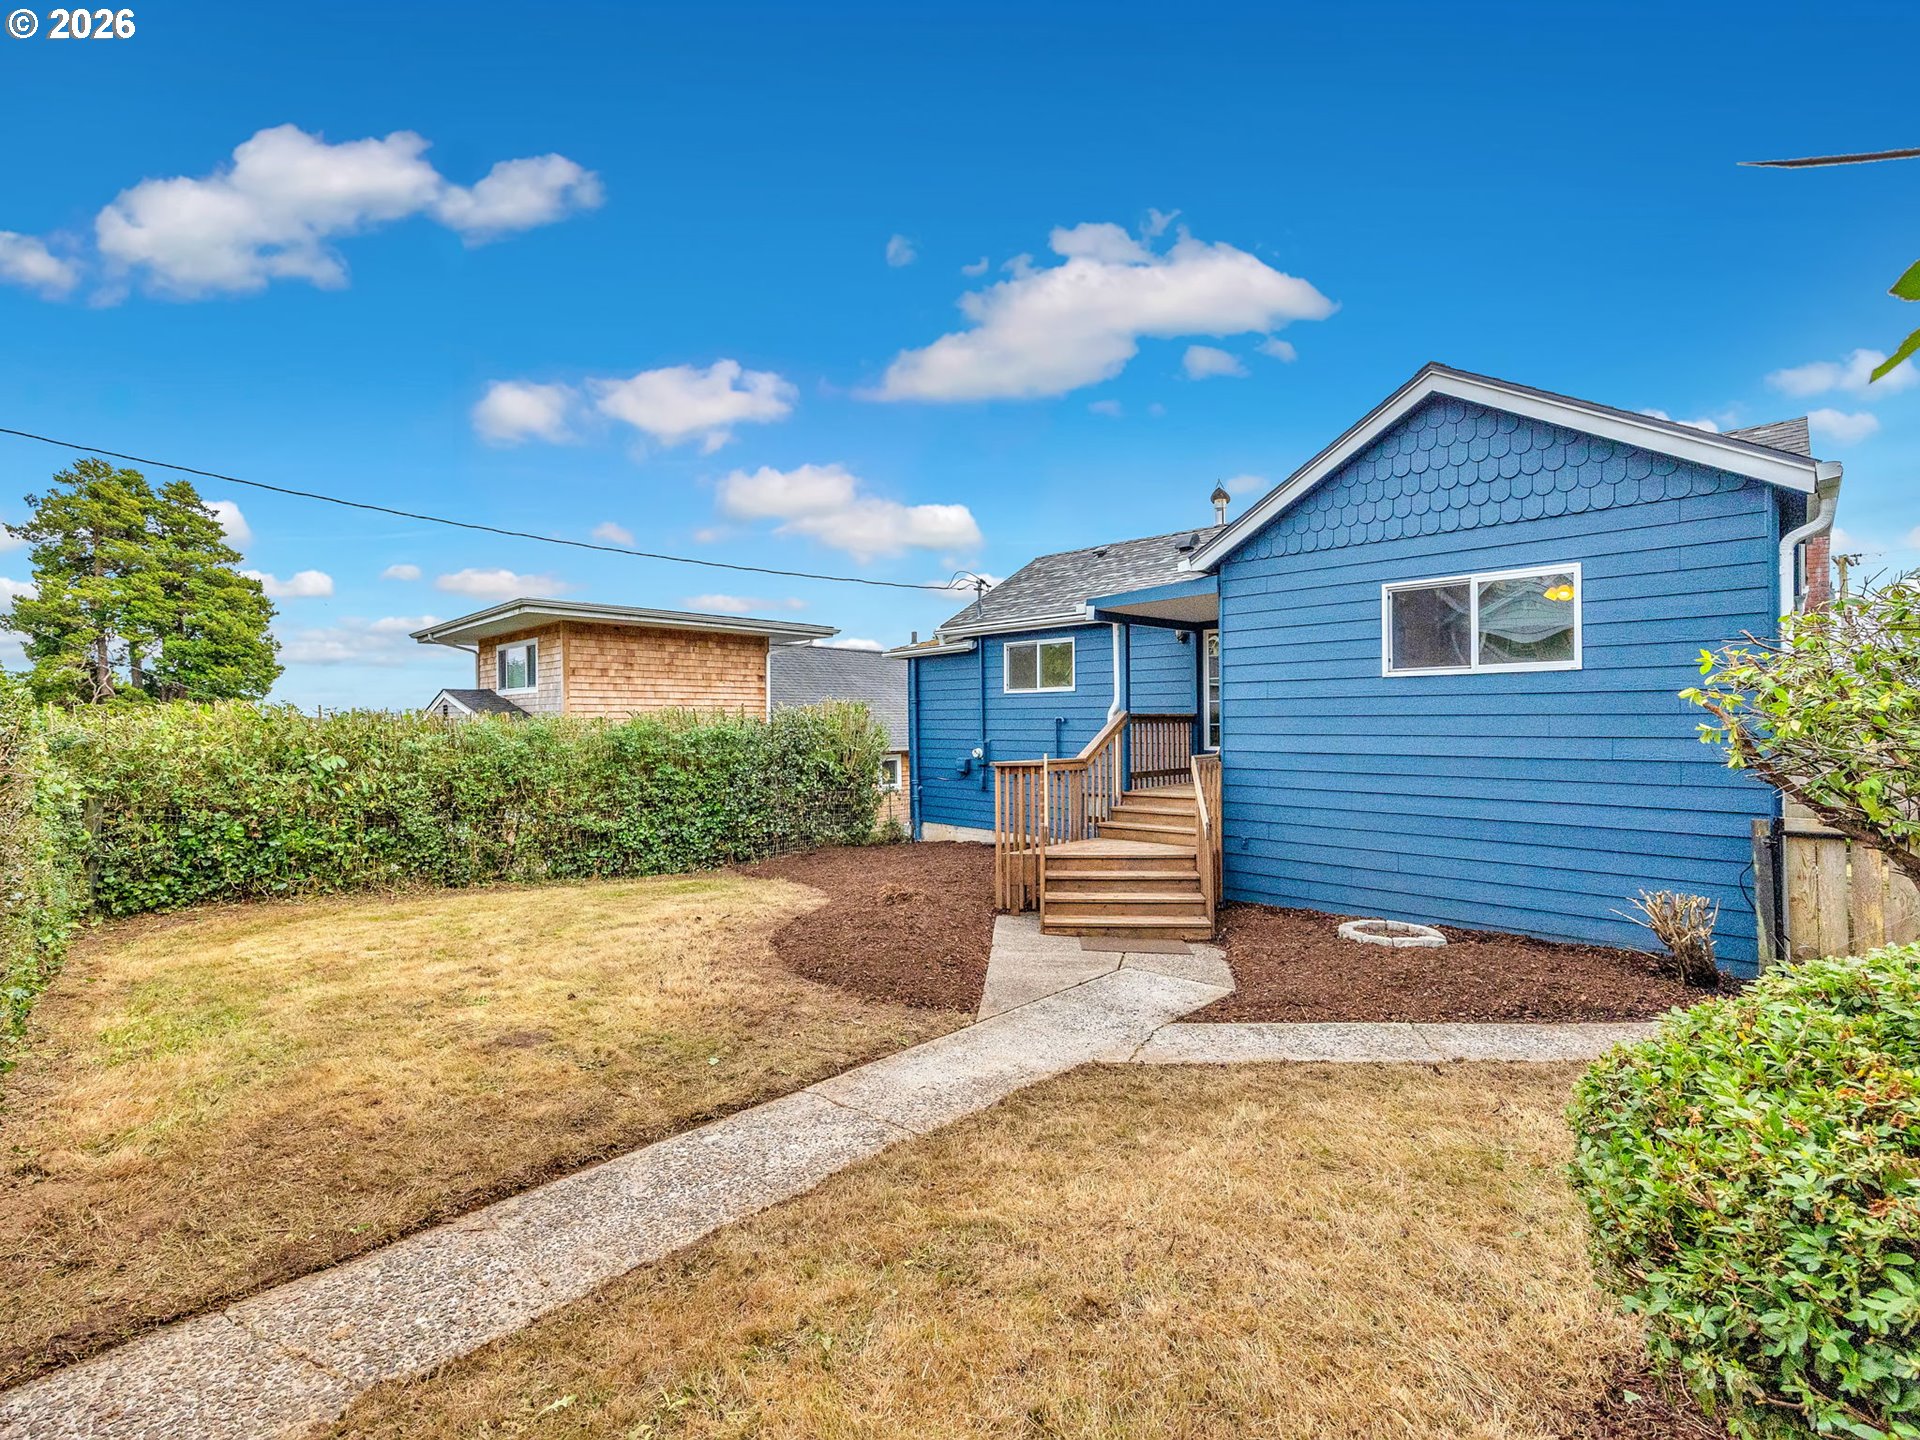
Blue-sided house with wooden entry steps, a concrete walkway, dry lawn, and hedges.
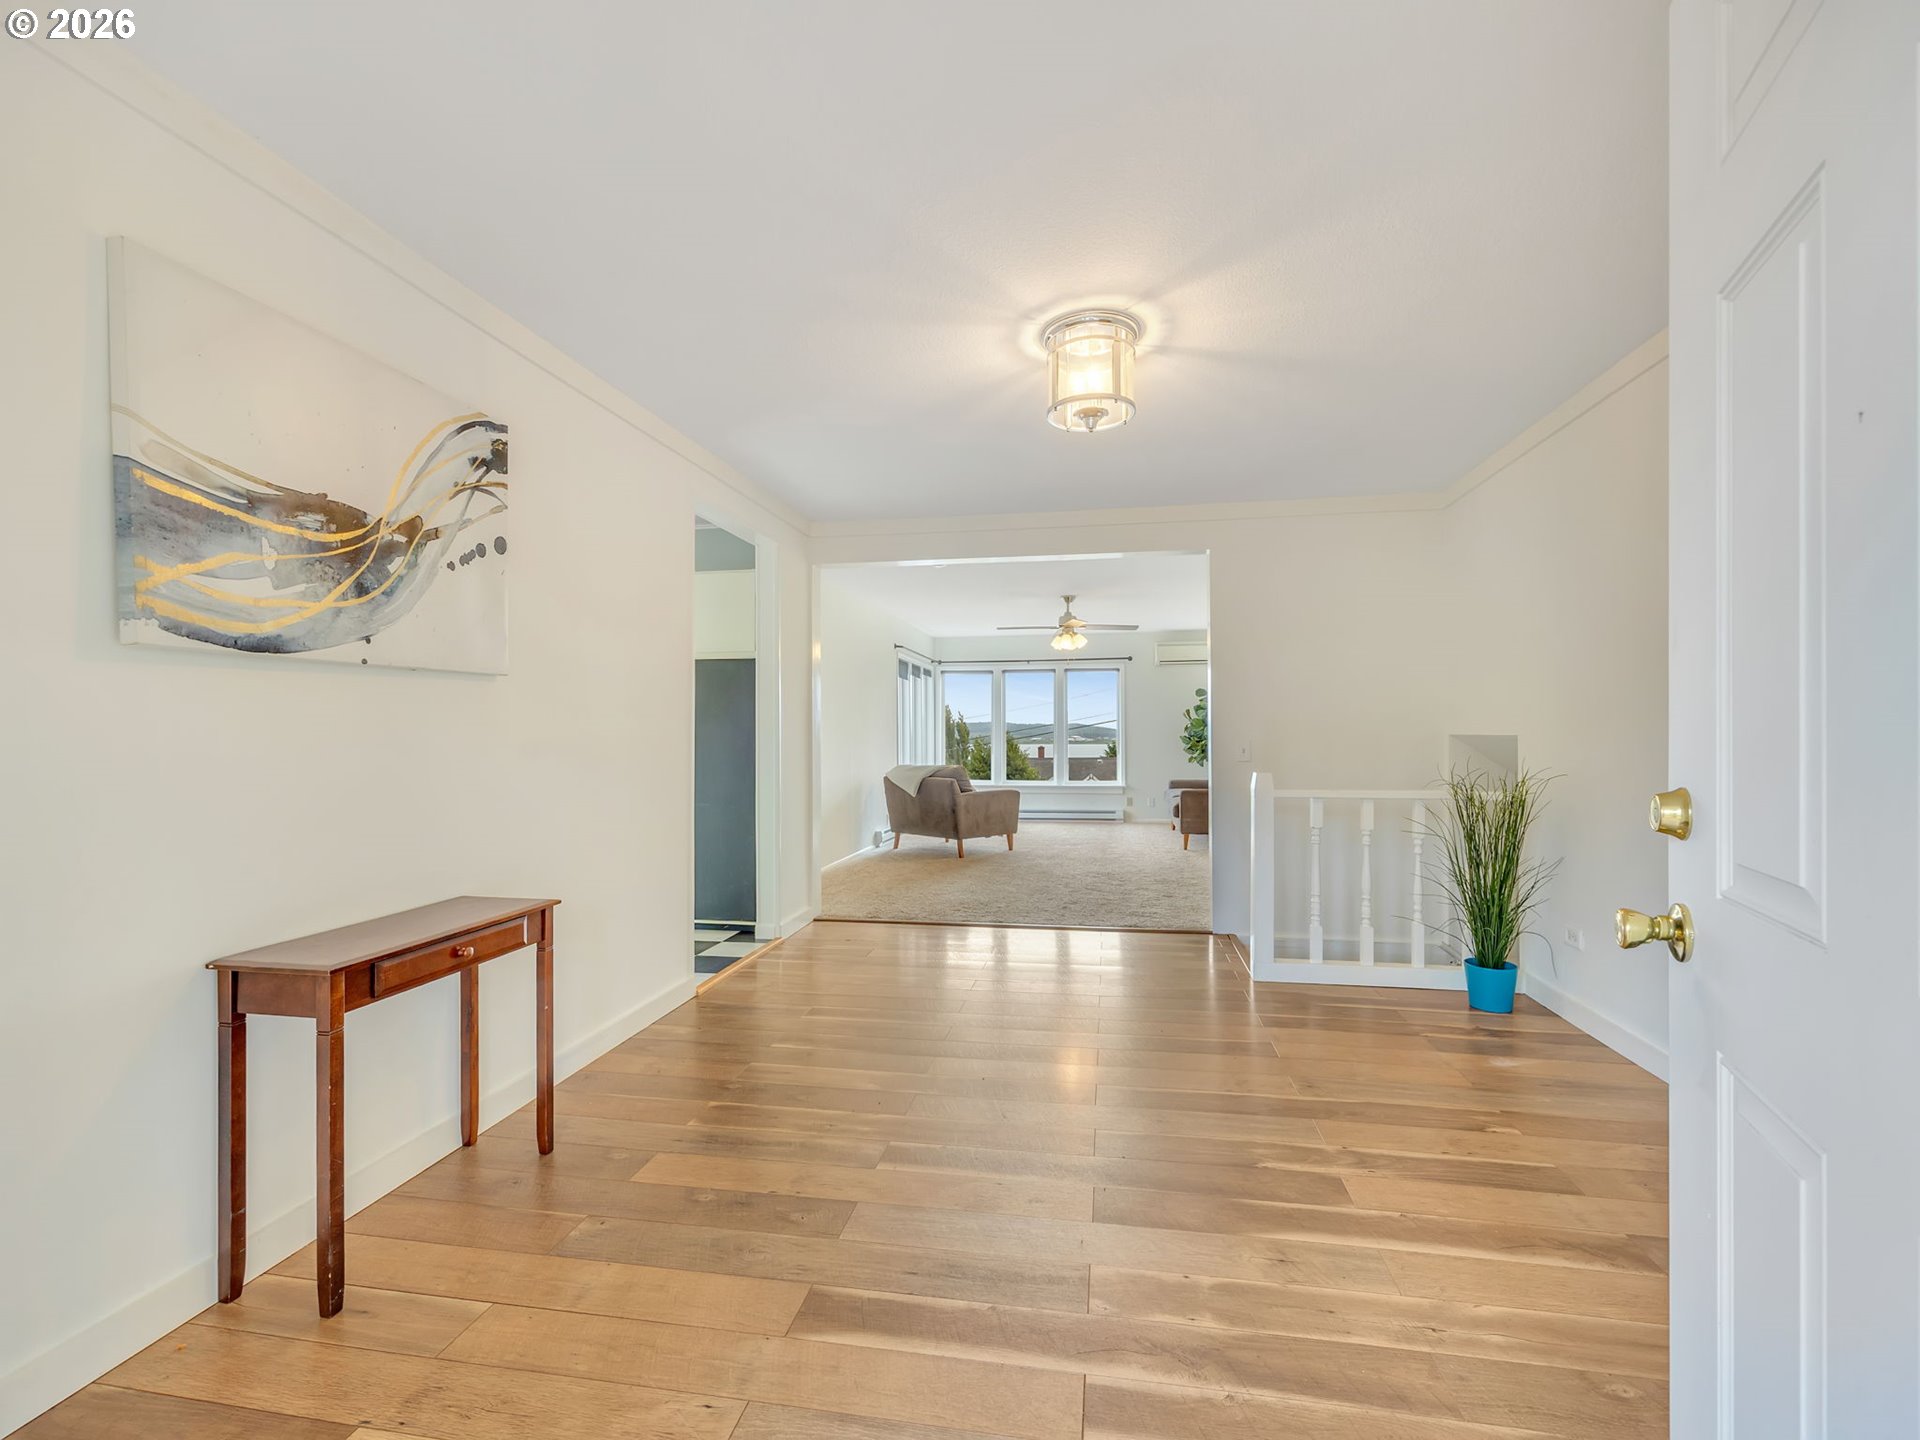
Home entryway with wide plank wood floors, console table, and a view into the carpeted living room.
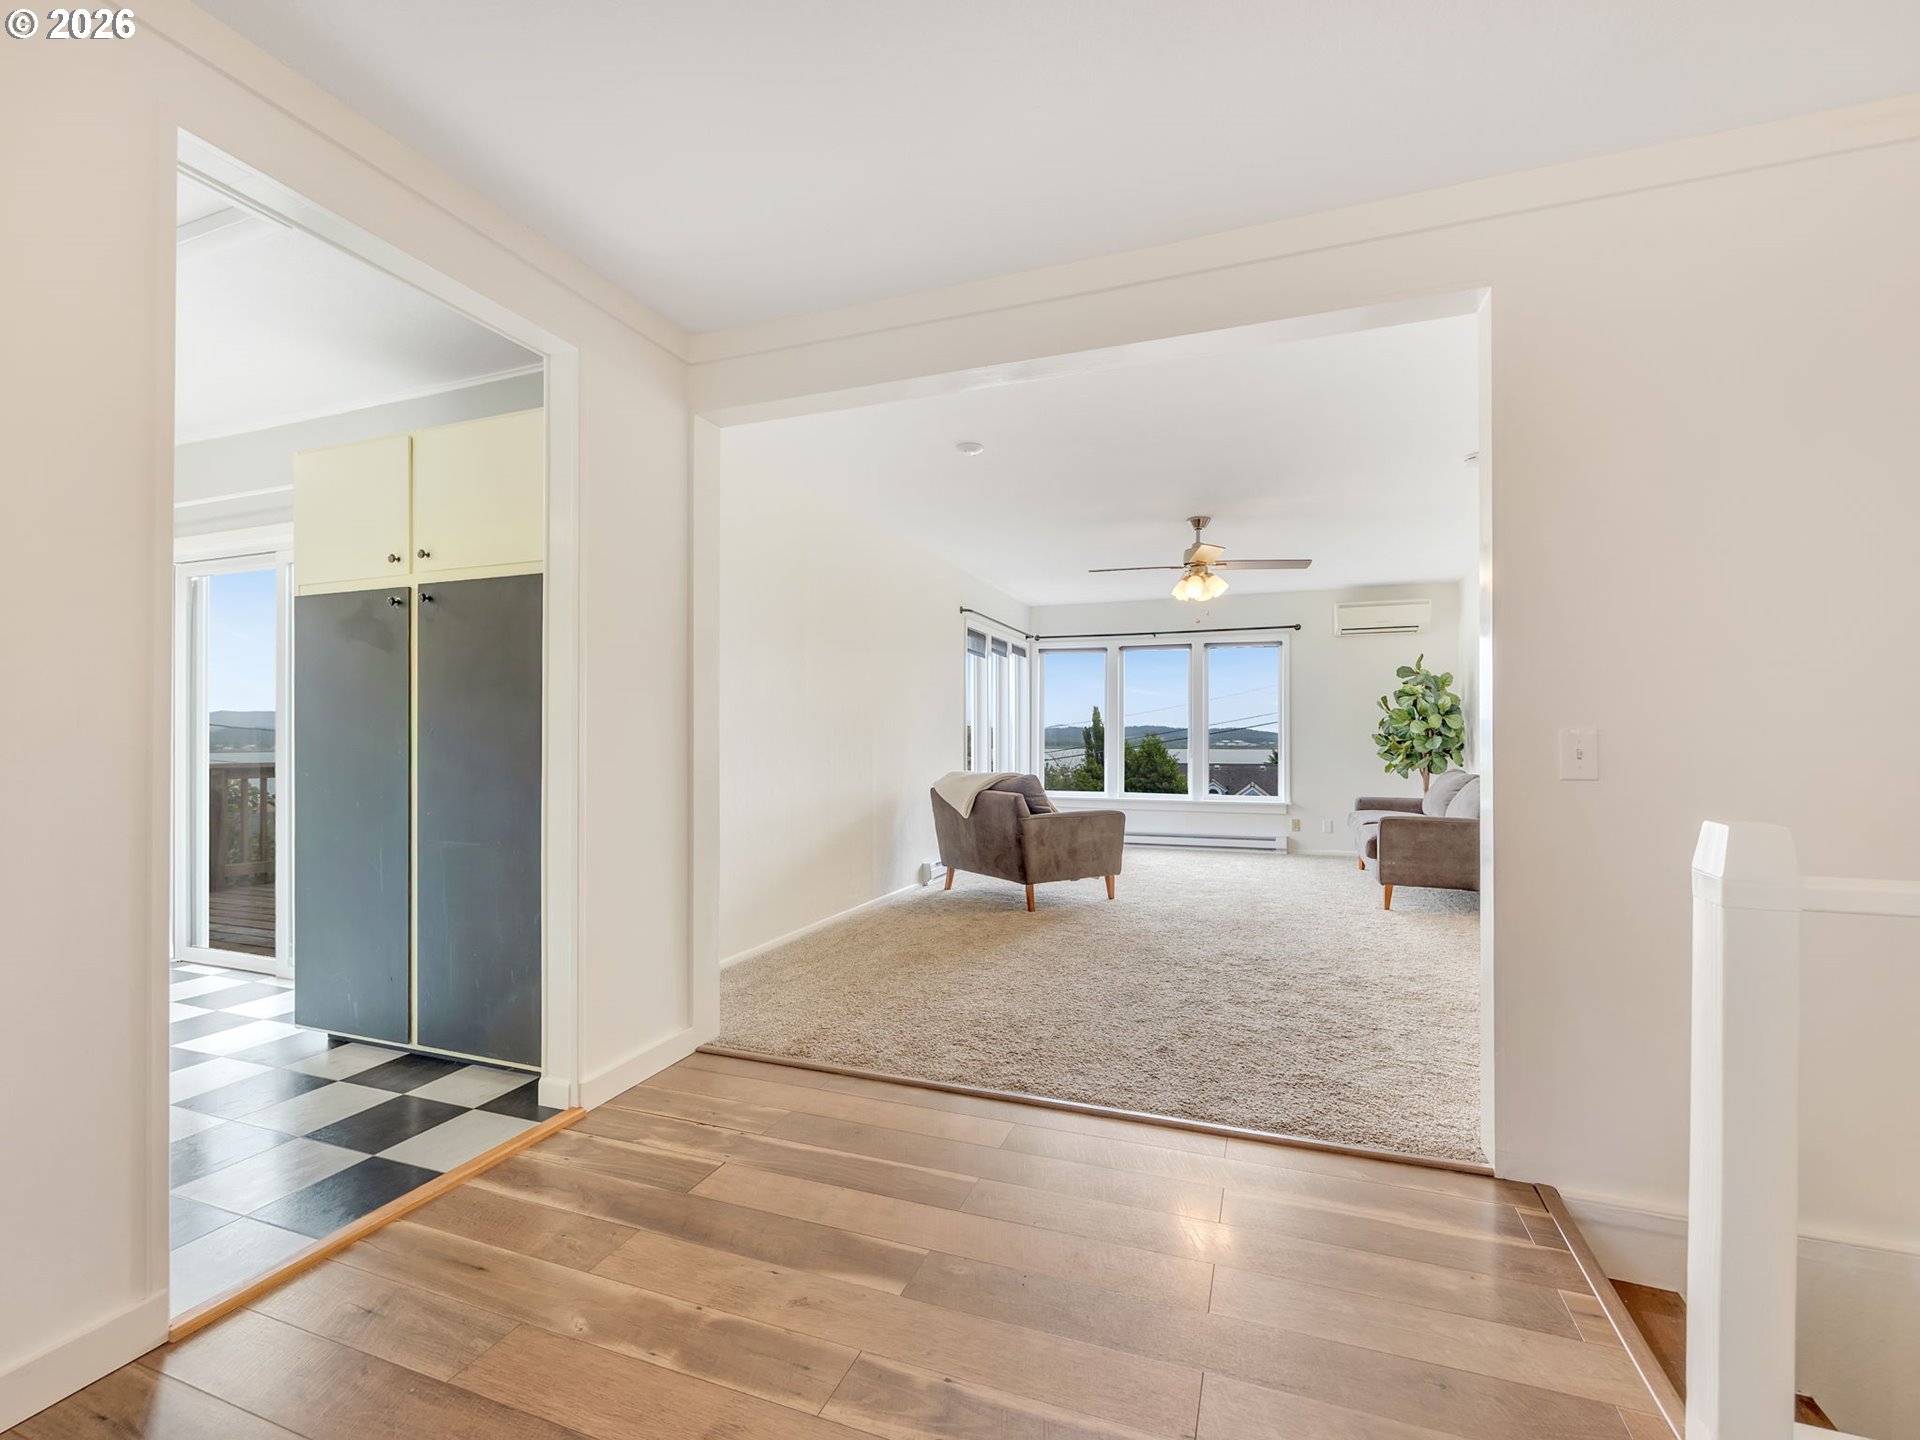
Living room with broad water-view windows, beige carpet, and armchairs, seen from the entry.
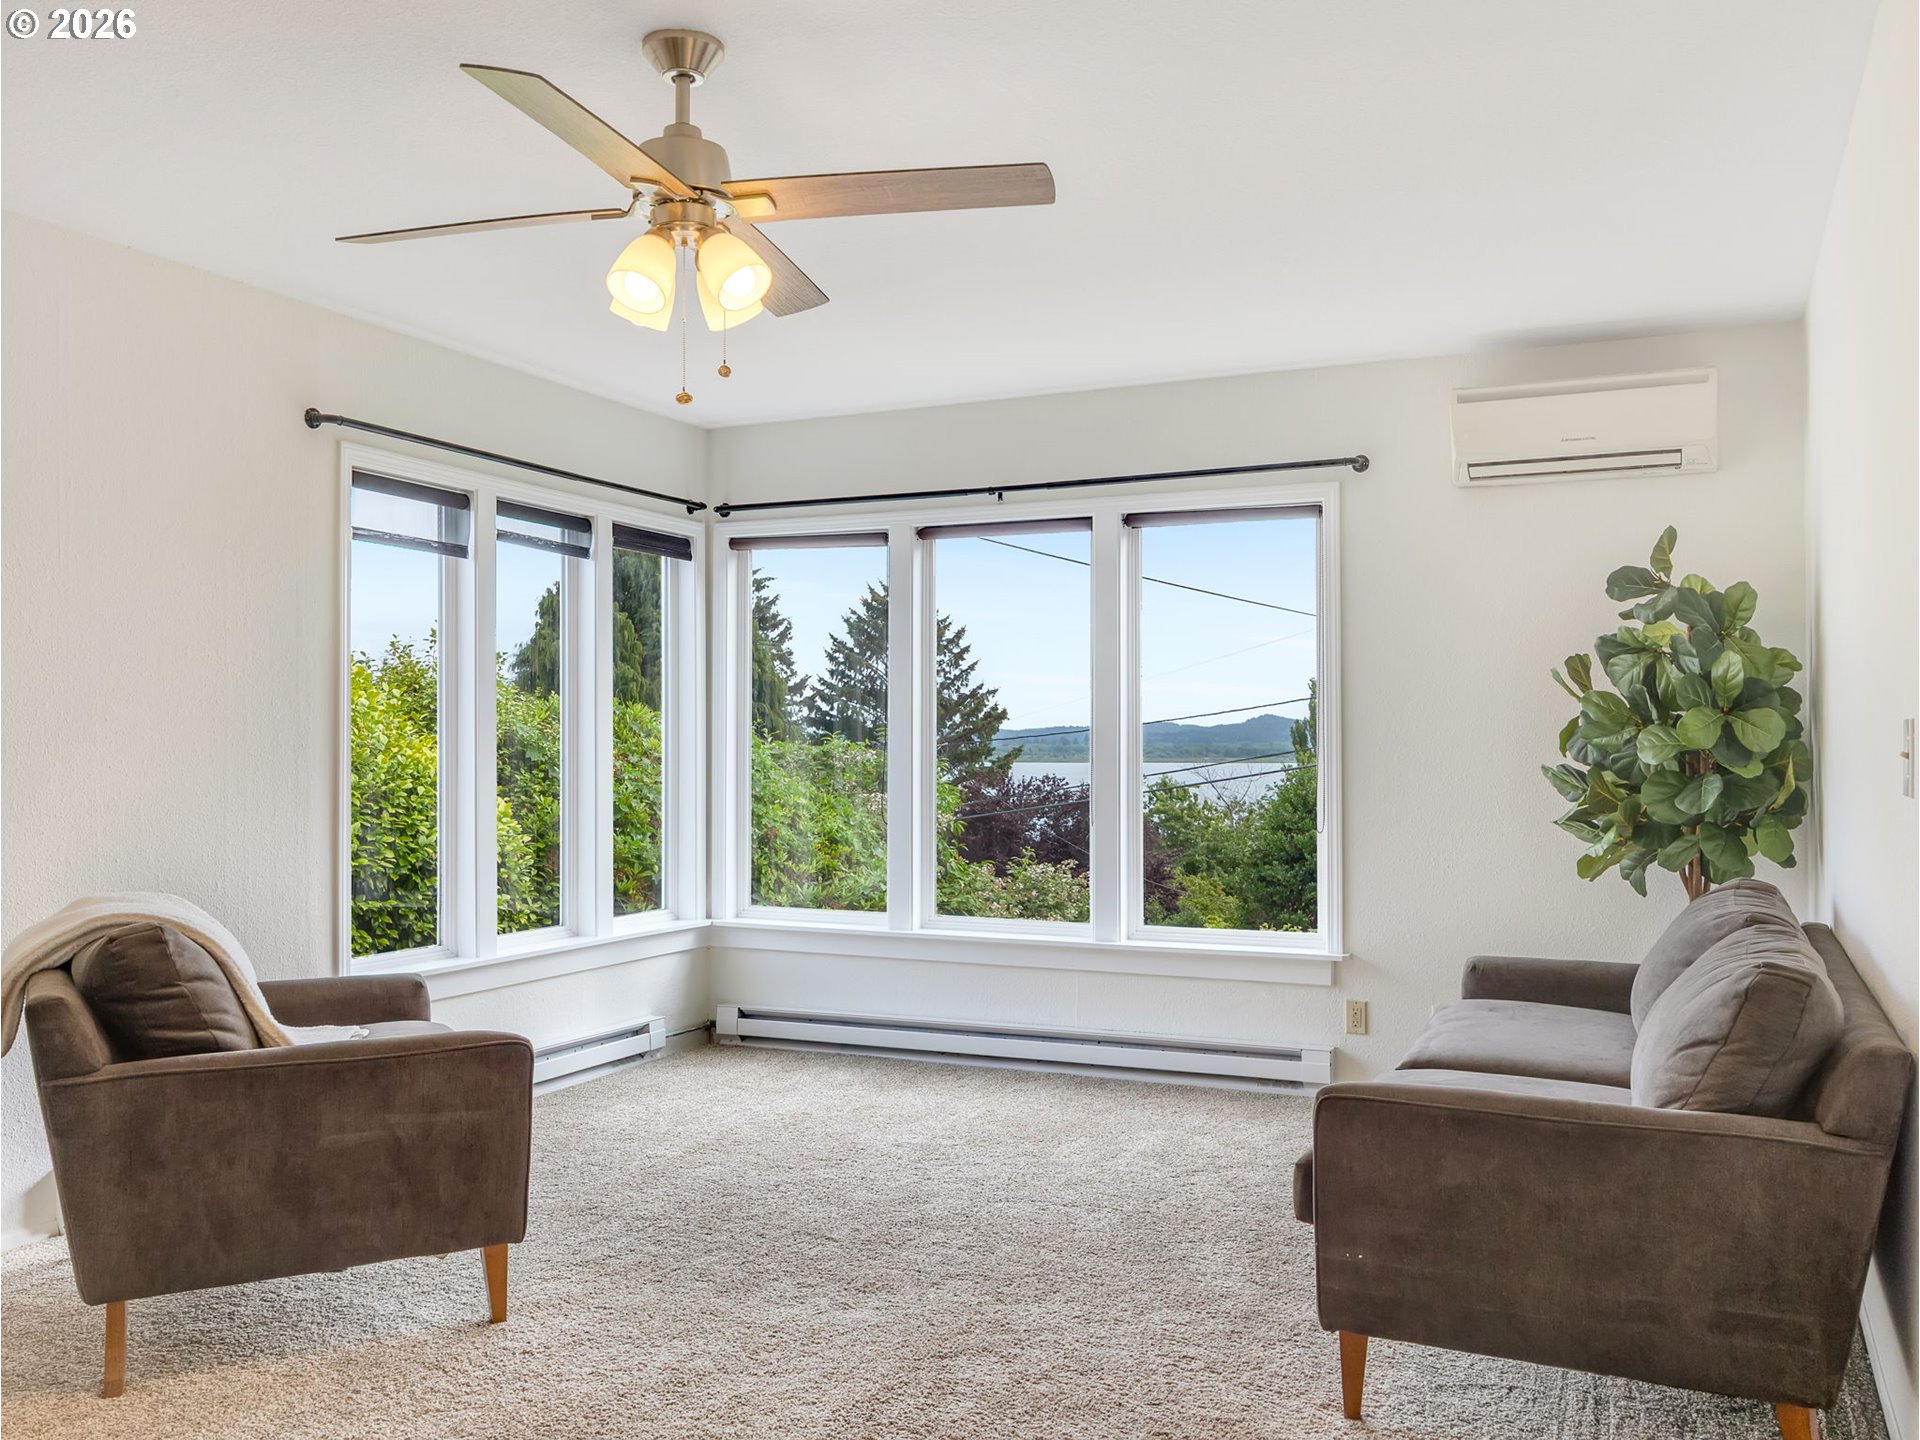
Living room with corner windows overlooking water and distant hills, furnished with brown chairs and a gray sofa.
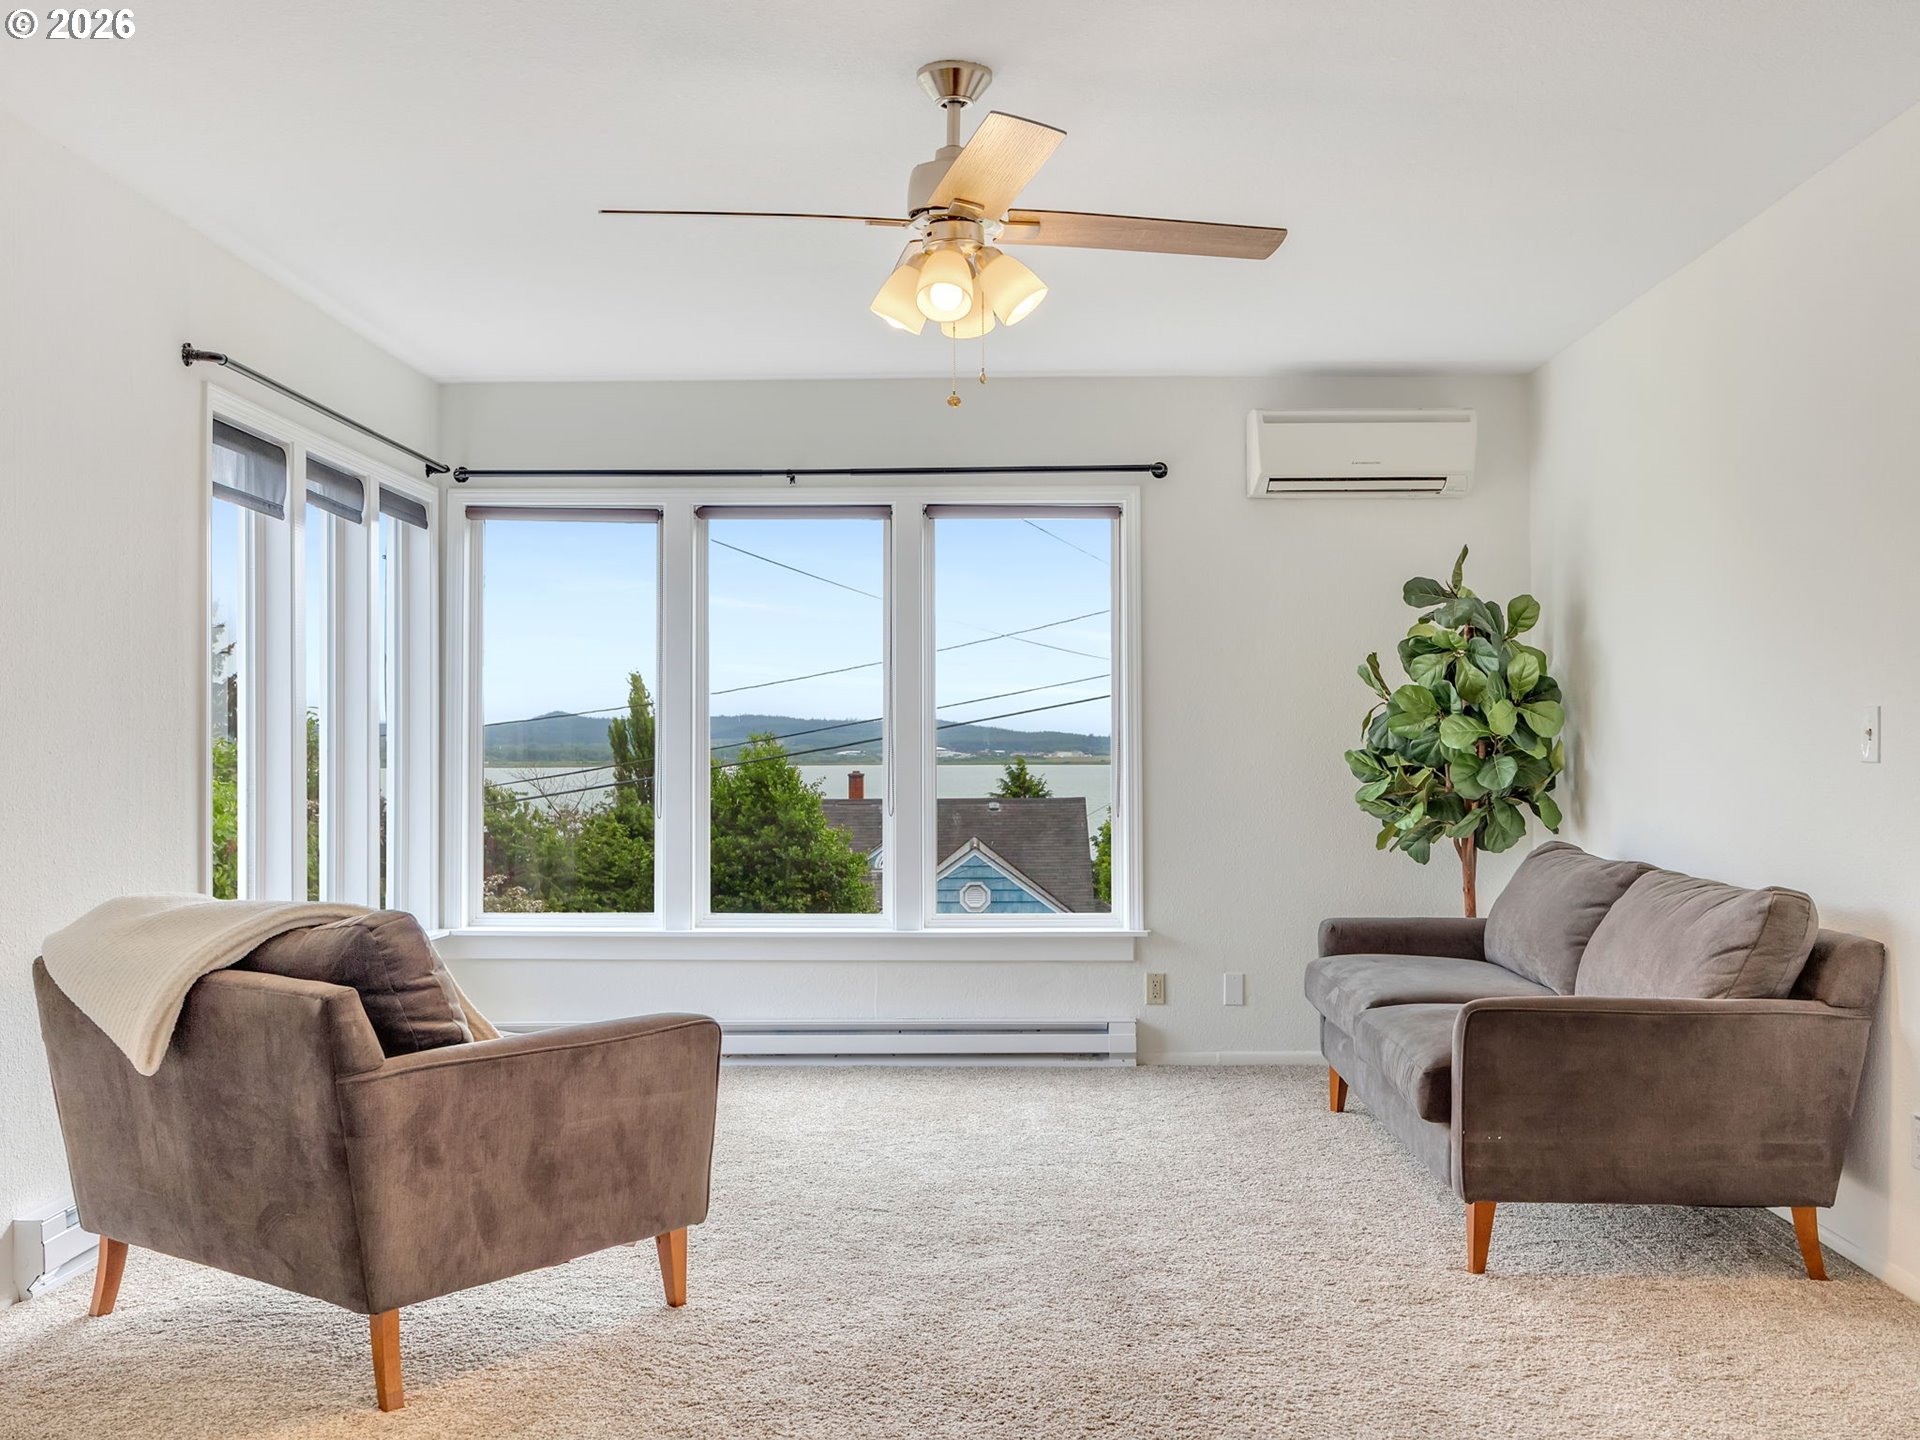
Furnished living room with large windows overlooking water and distant hills.
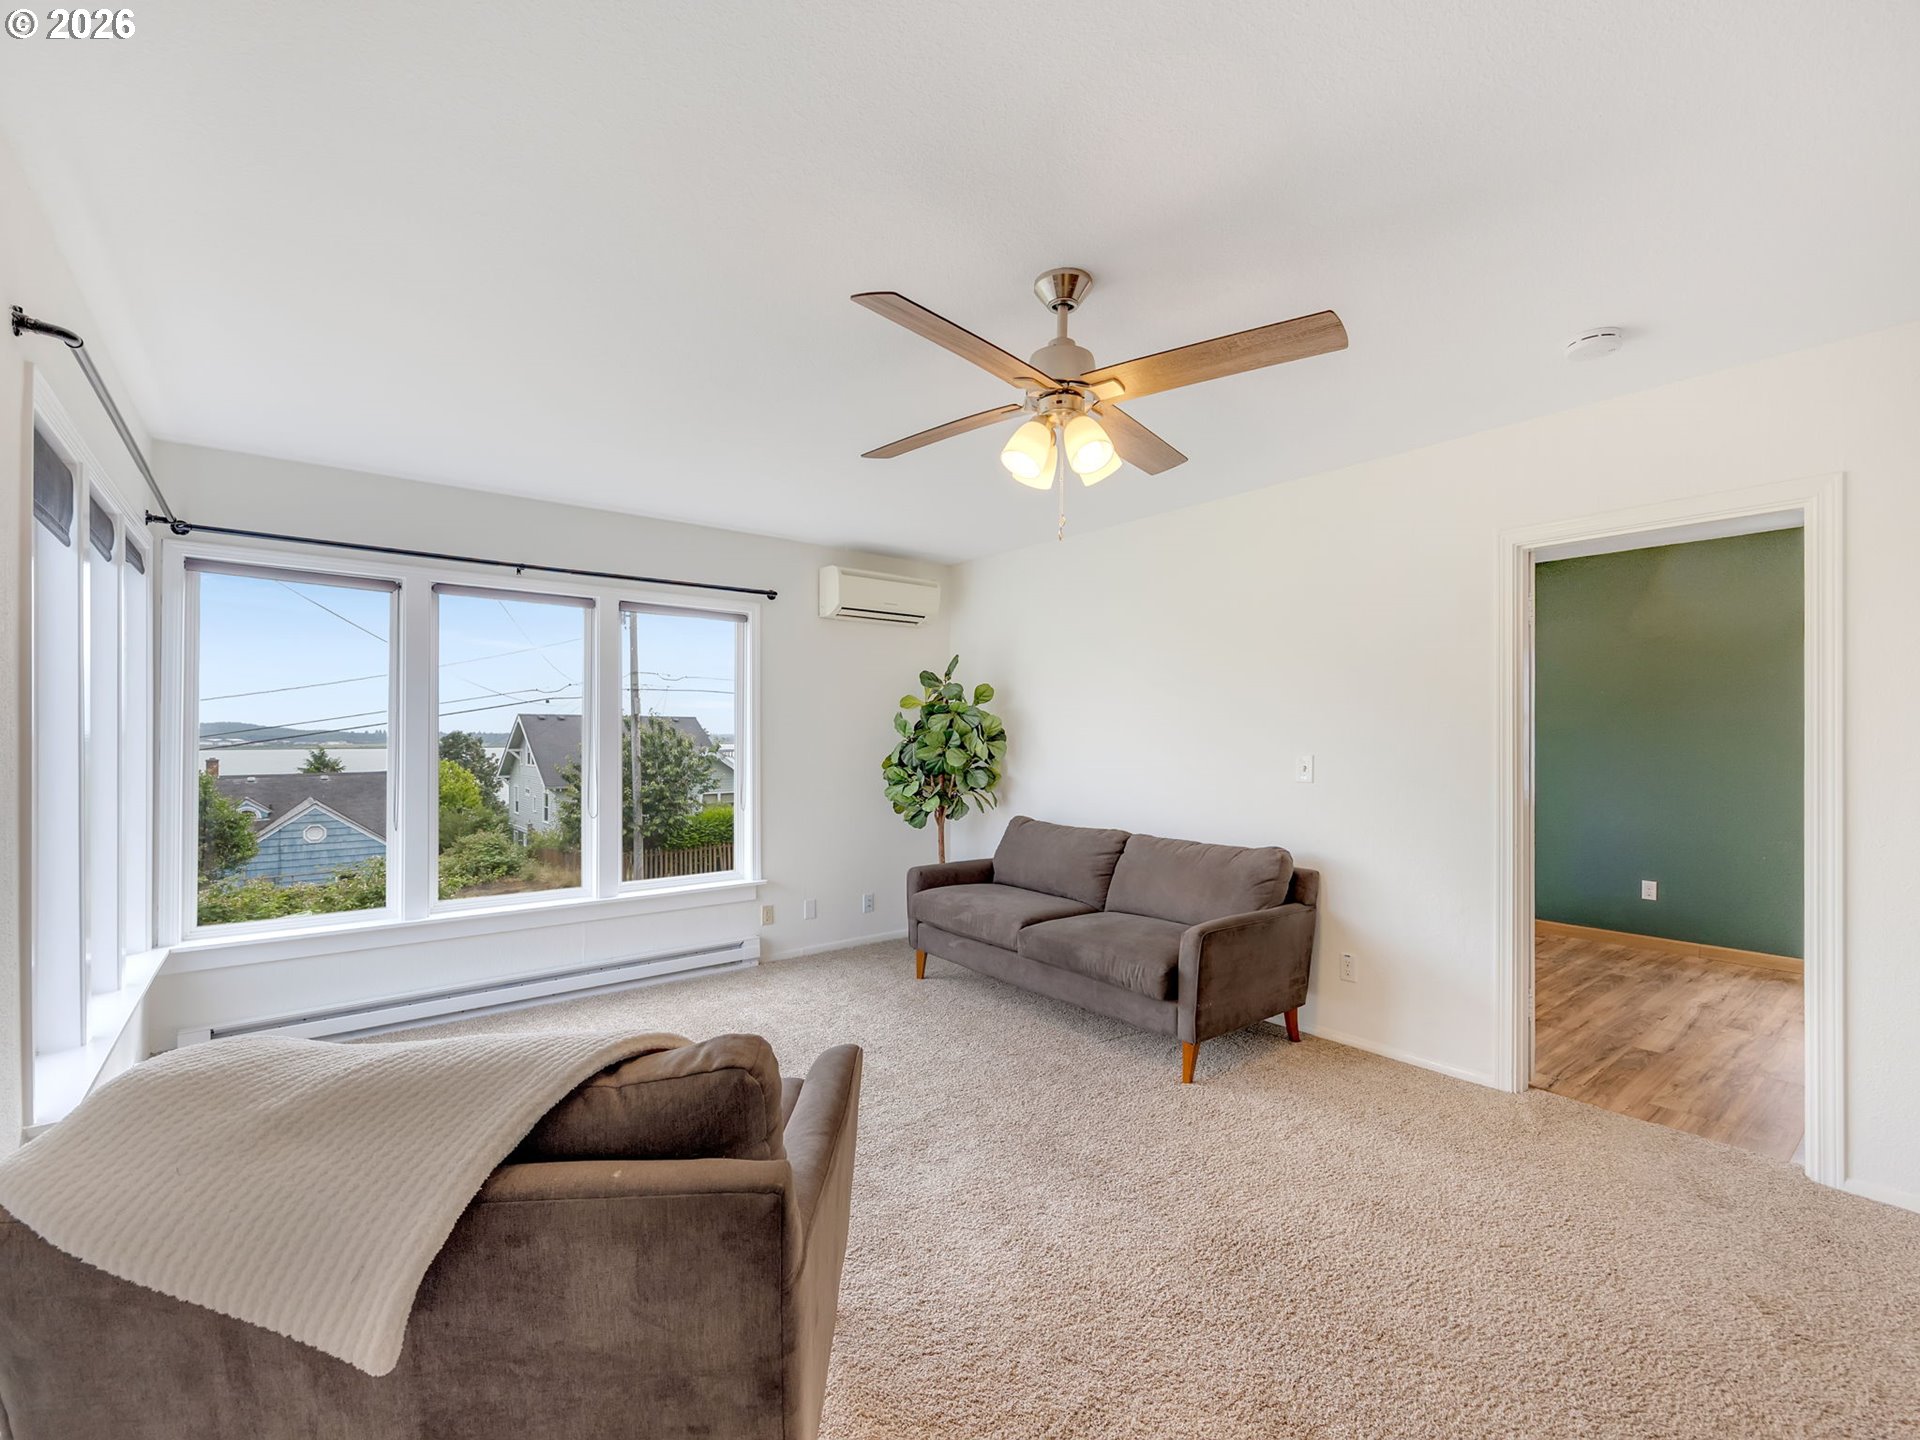
Living room with wide windows, brown sofas, beige carpet, and a ceiling fan.
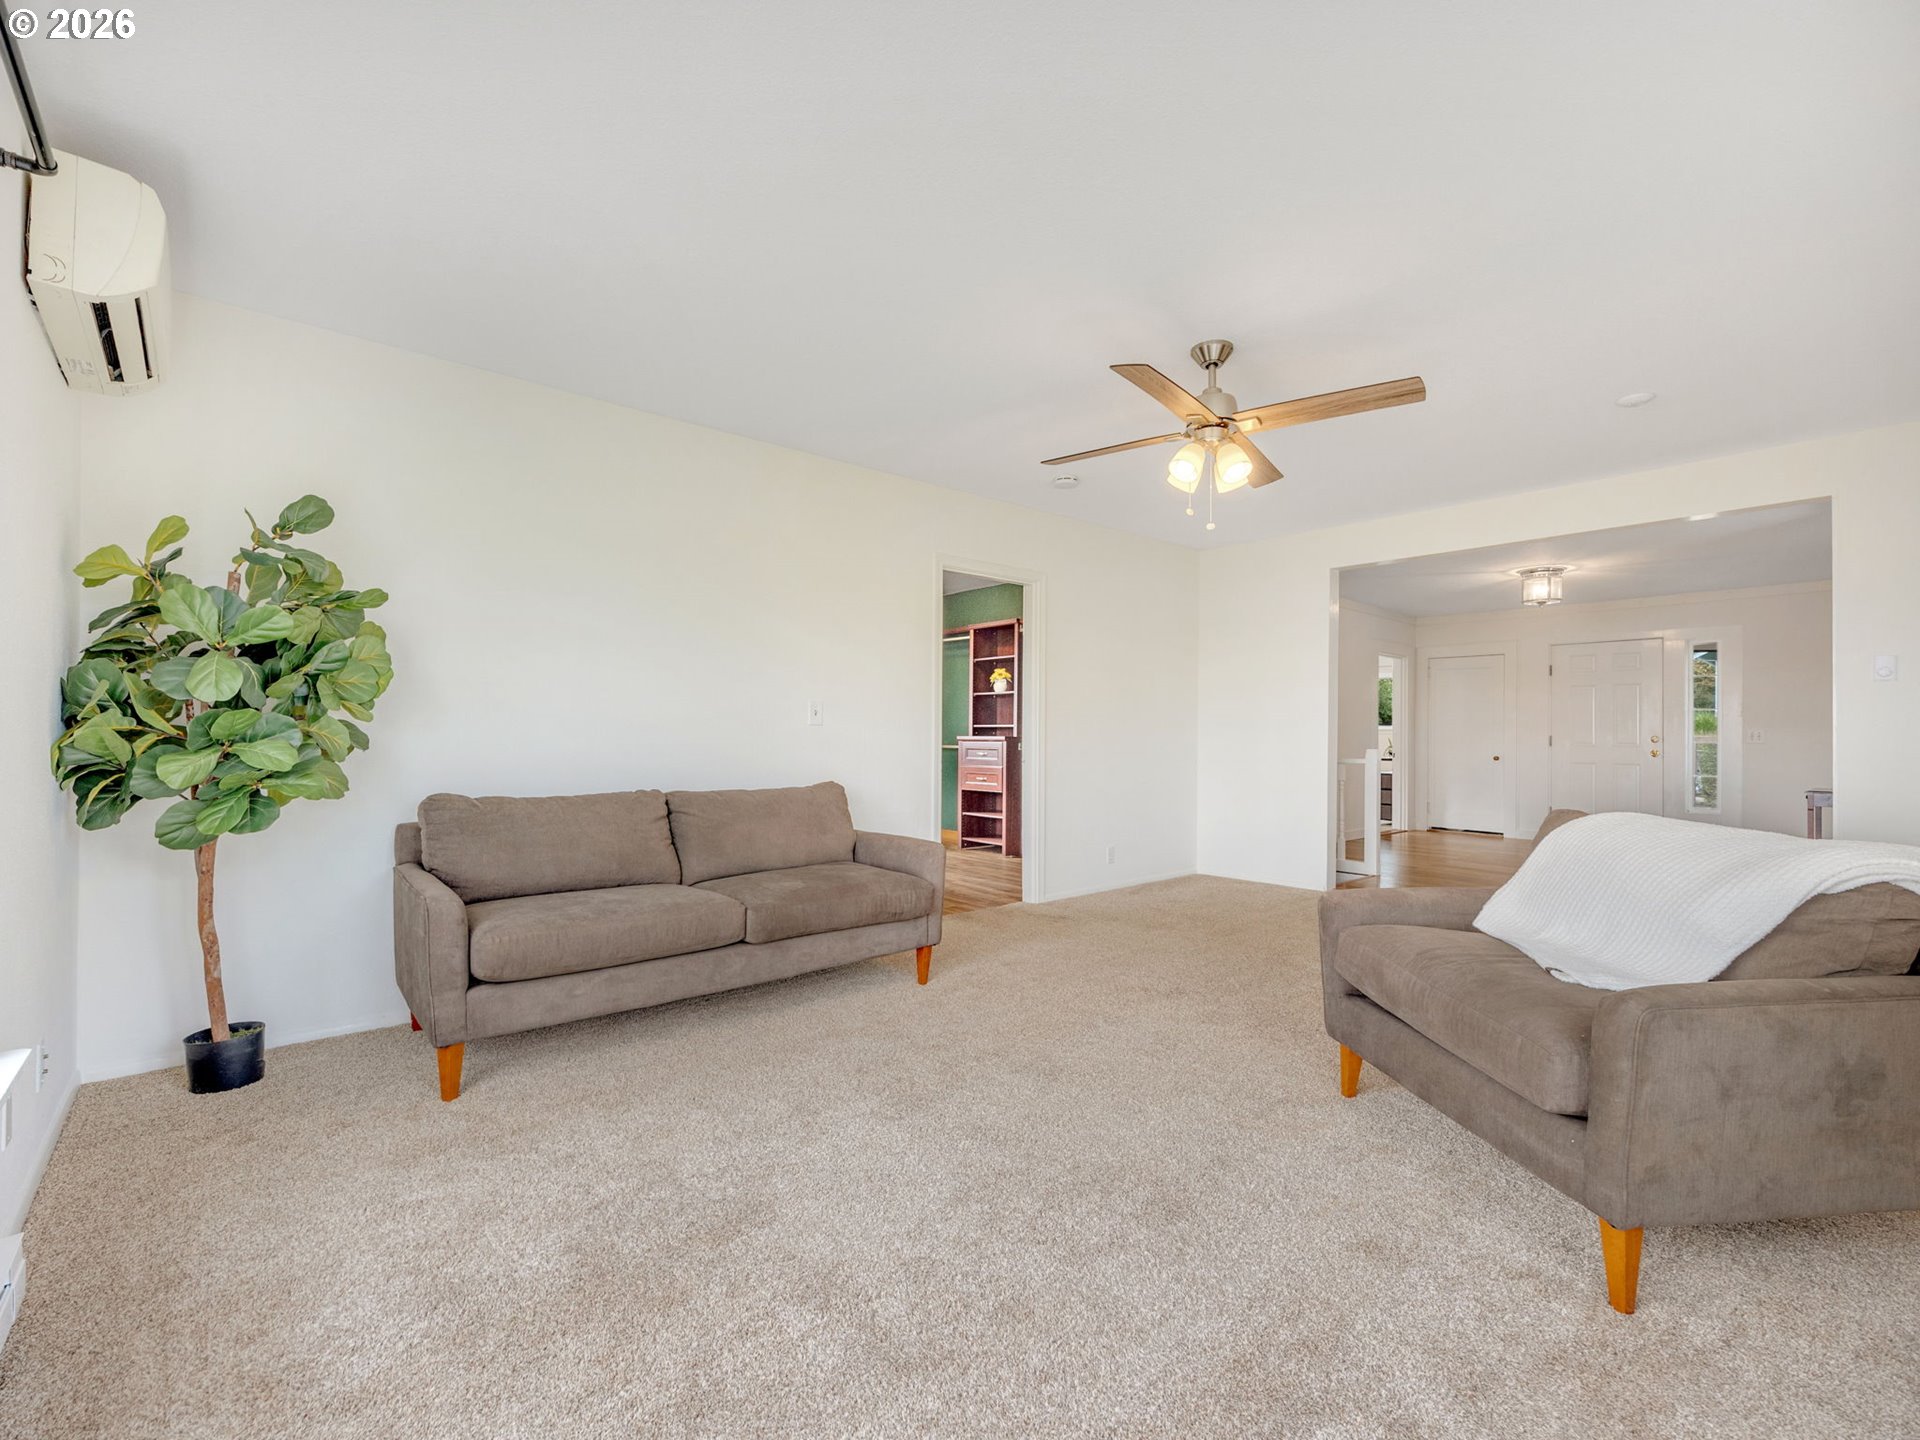
Living room with two taupe sofas, beige carpet, a potted tree, and a ceiling fan.
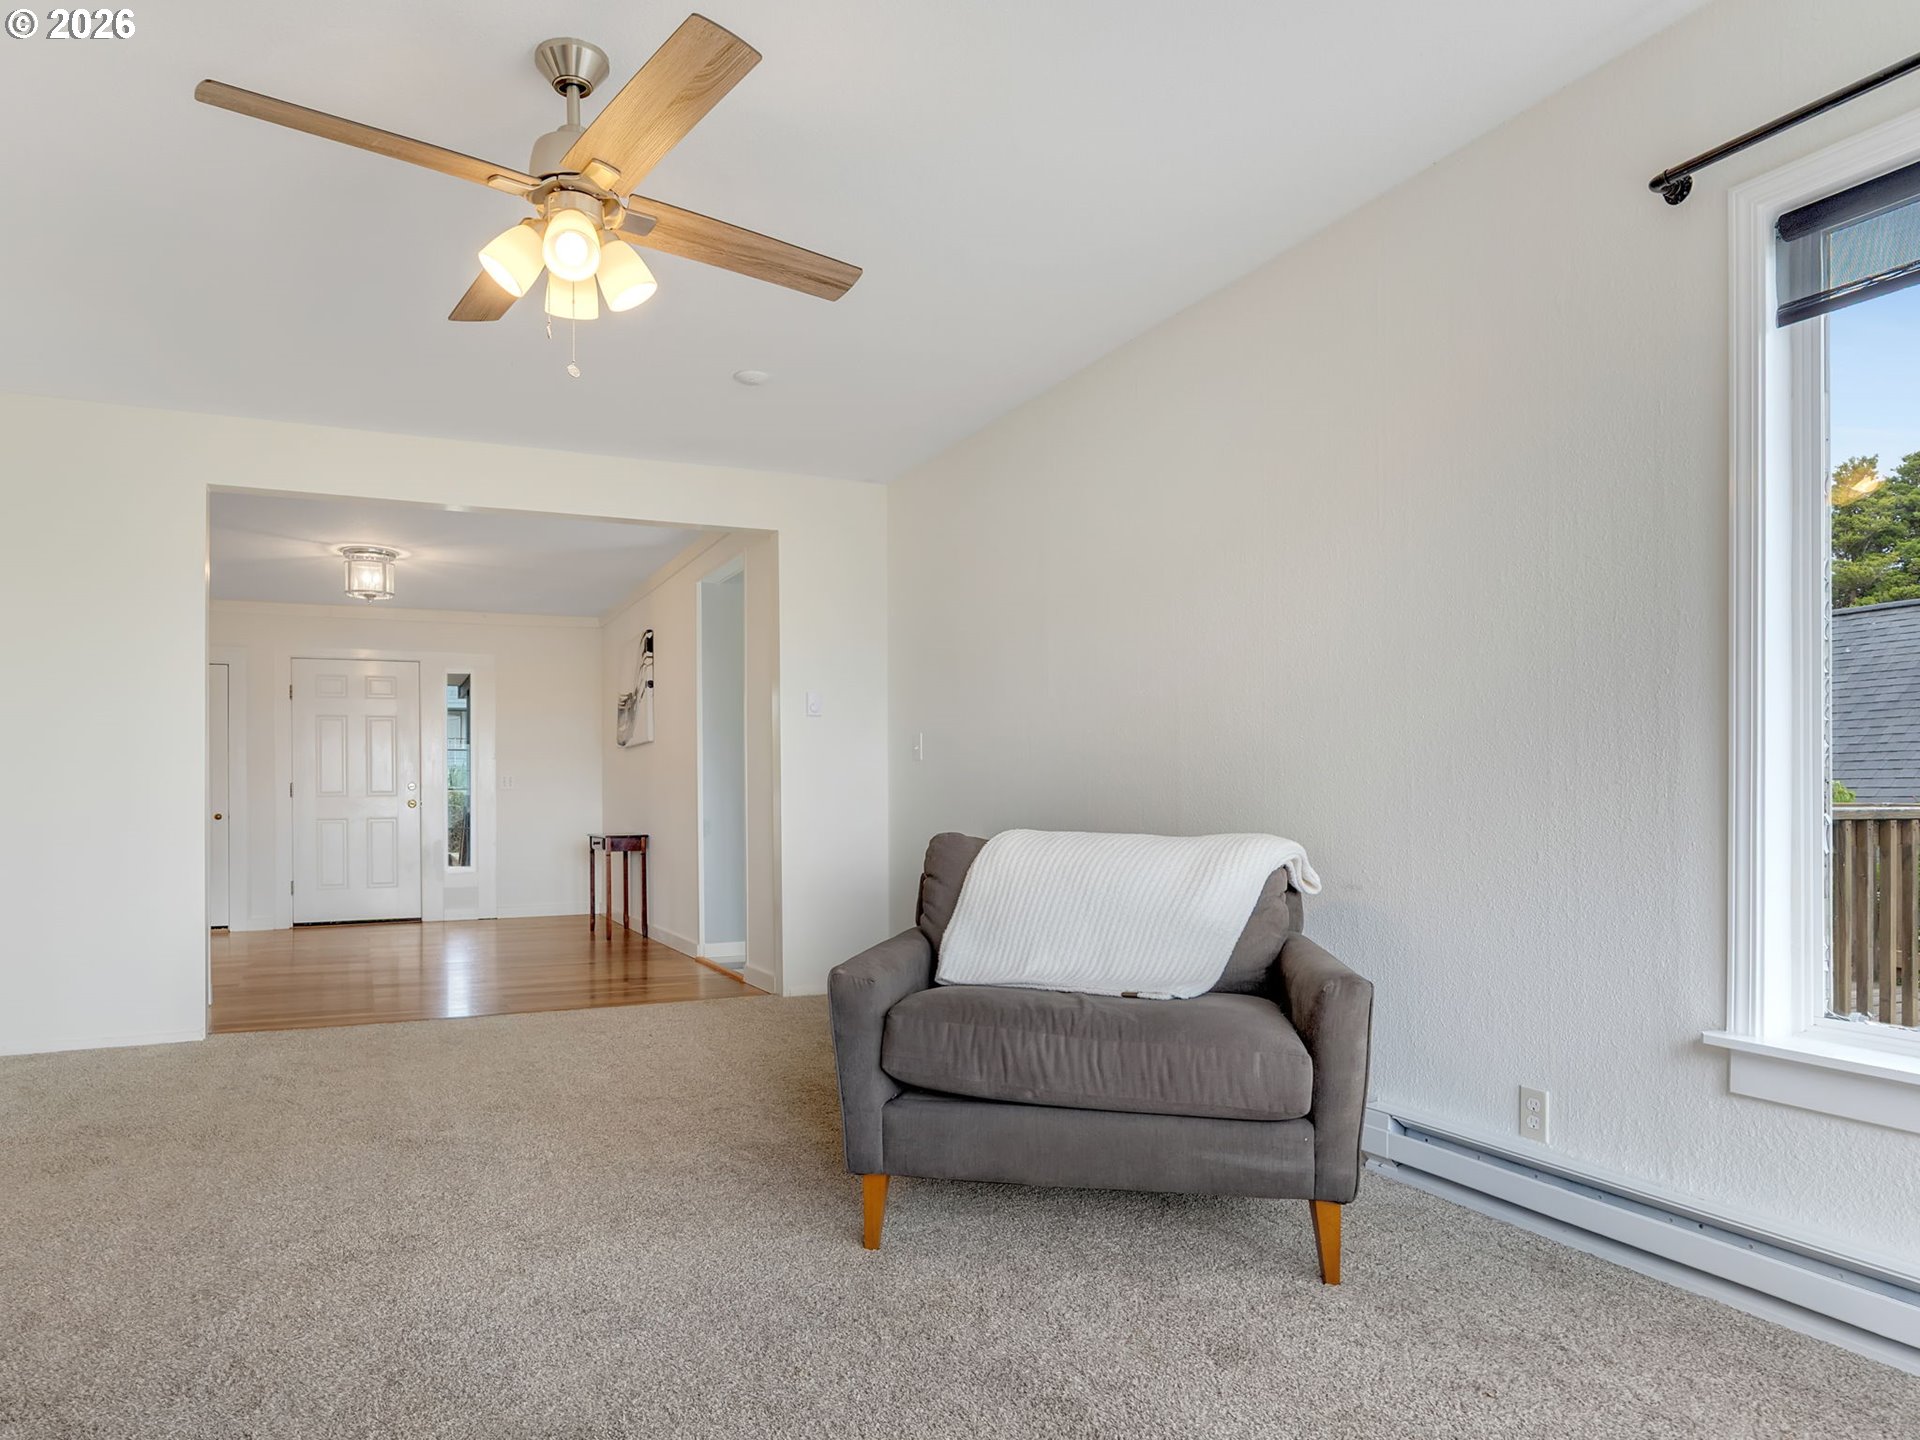
Living room with a gray armchair and white throw, ceiling fan, and large window overlooking a deck.
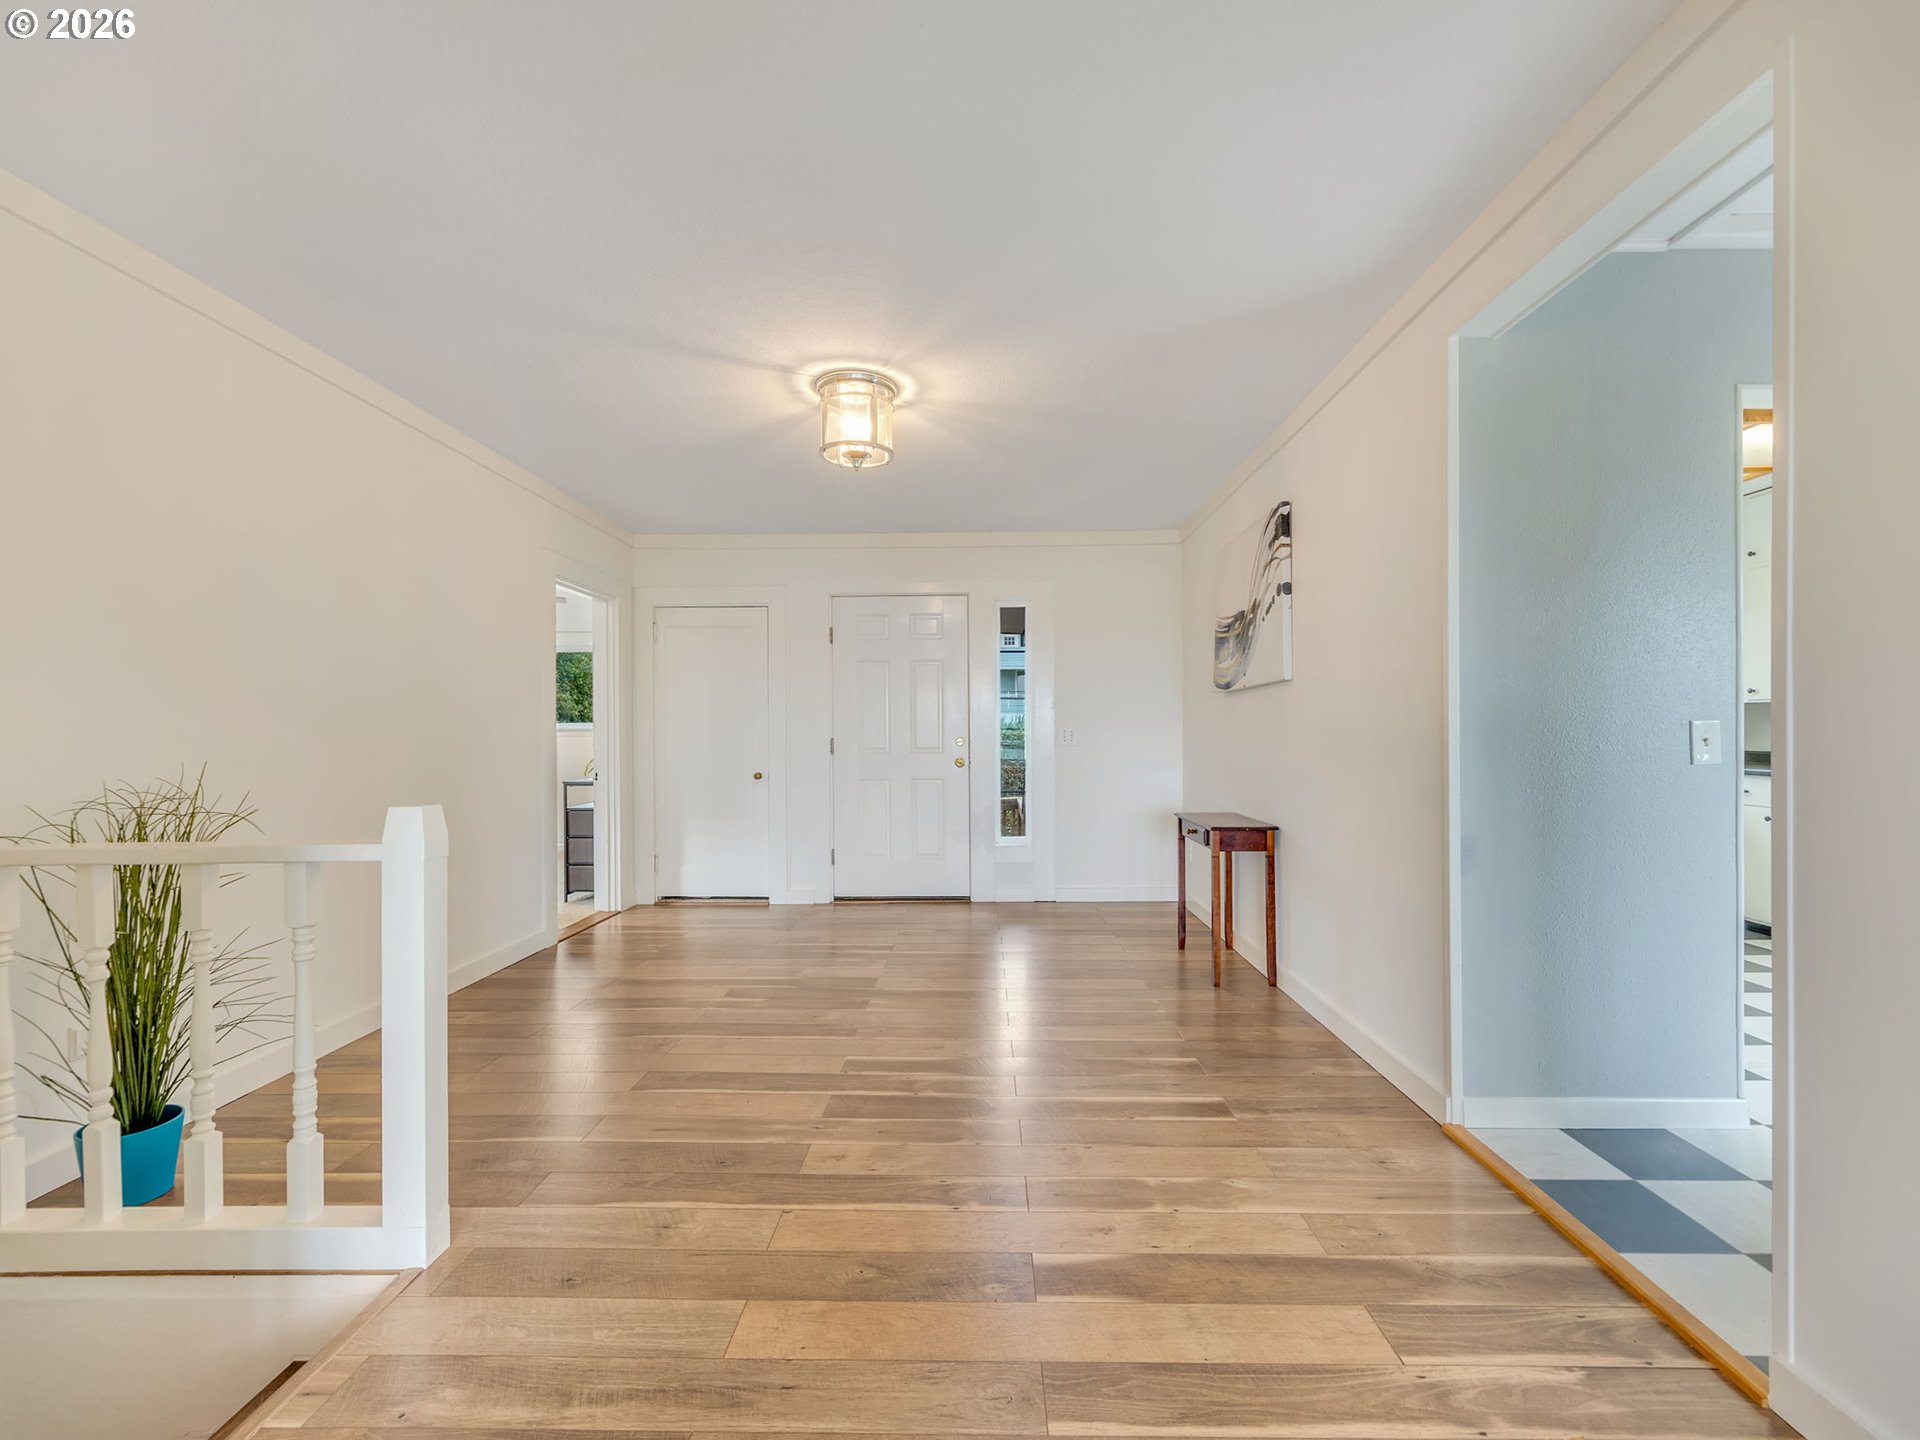
Entry hall with wide plank wood floors, white stair railing, and a front door with sidelights.
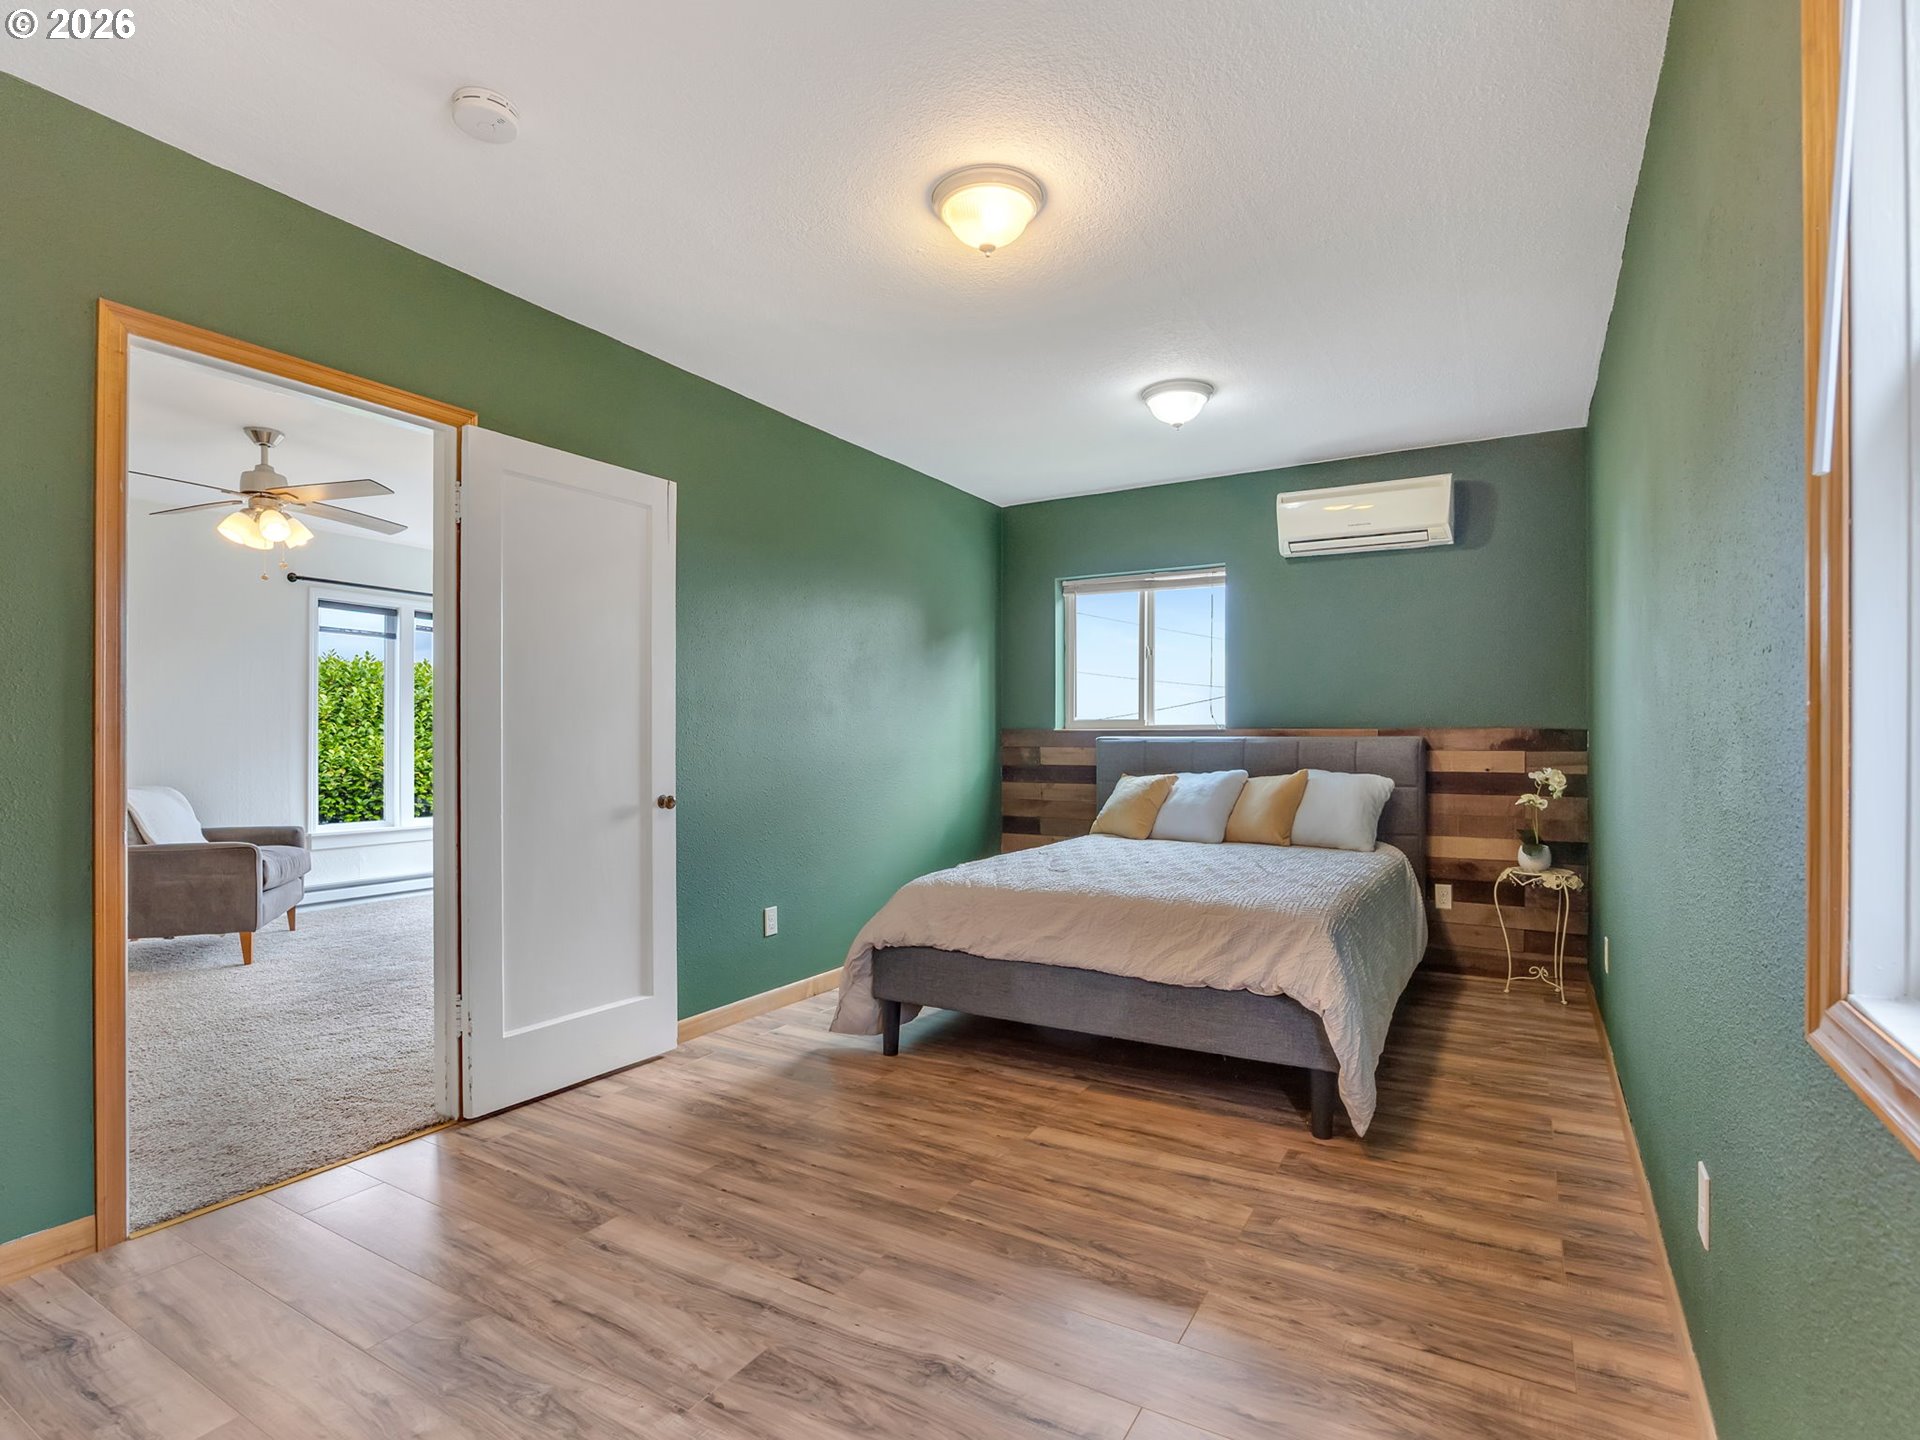
Furnished bedroom with green walls, wood-look floors, and a bed backed by a horizontal wood accent wall.
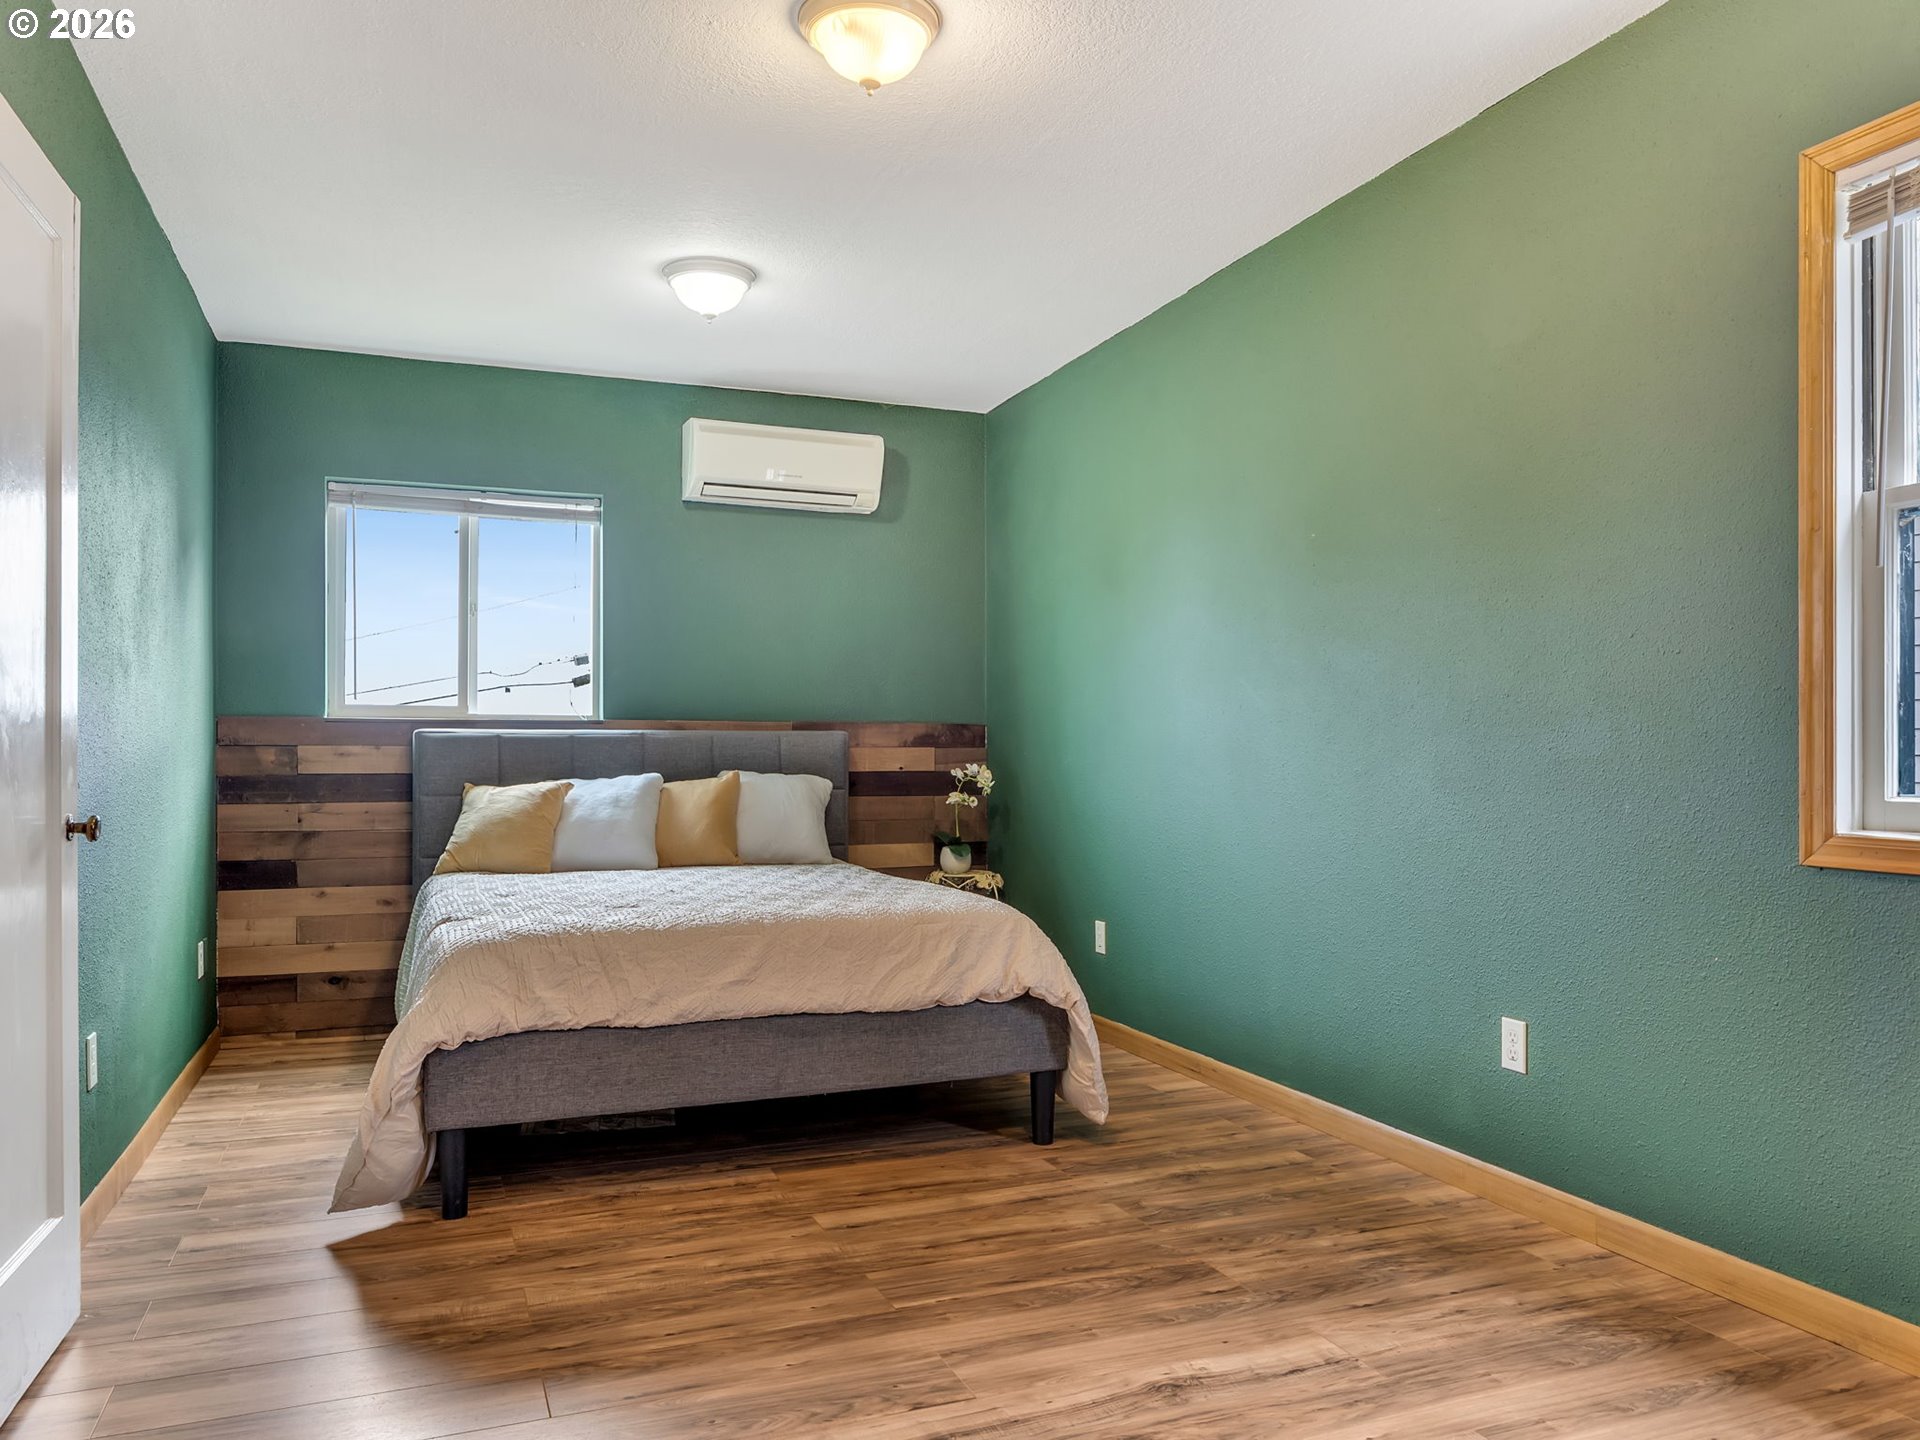
Furnished bedroom with teal walls, a wood accent wall behind the bed, and wood-look flooring.
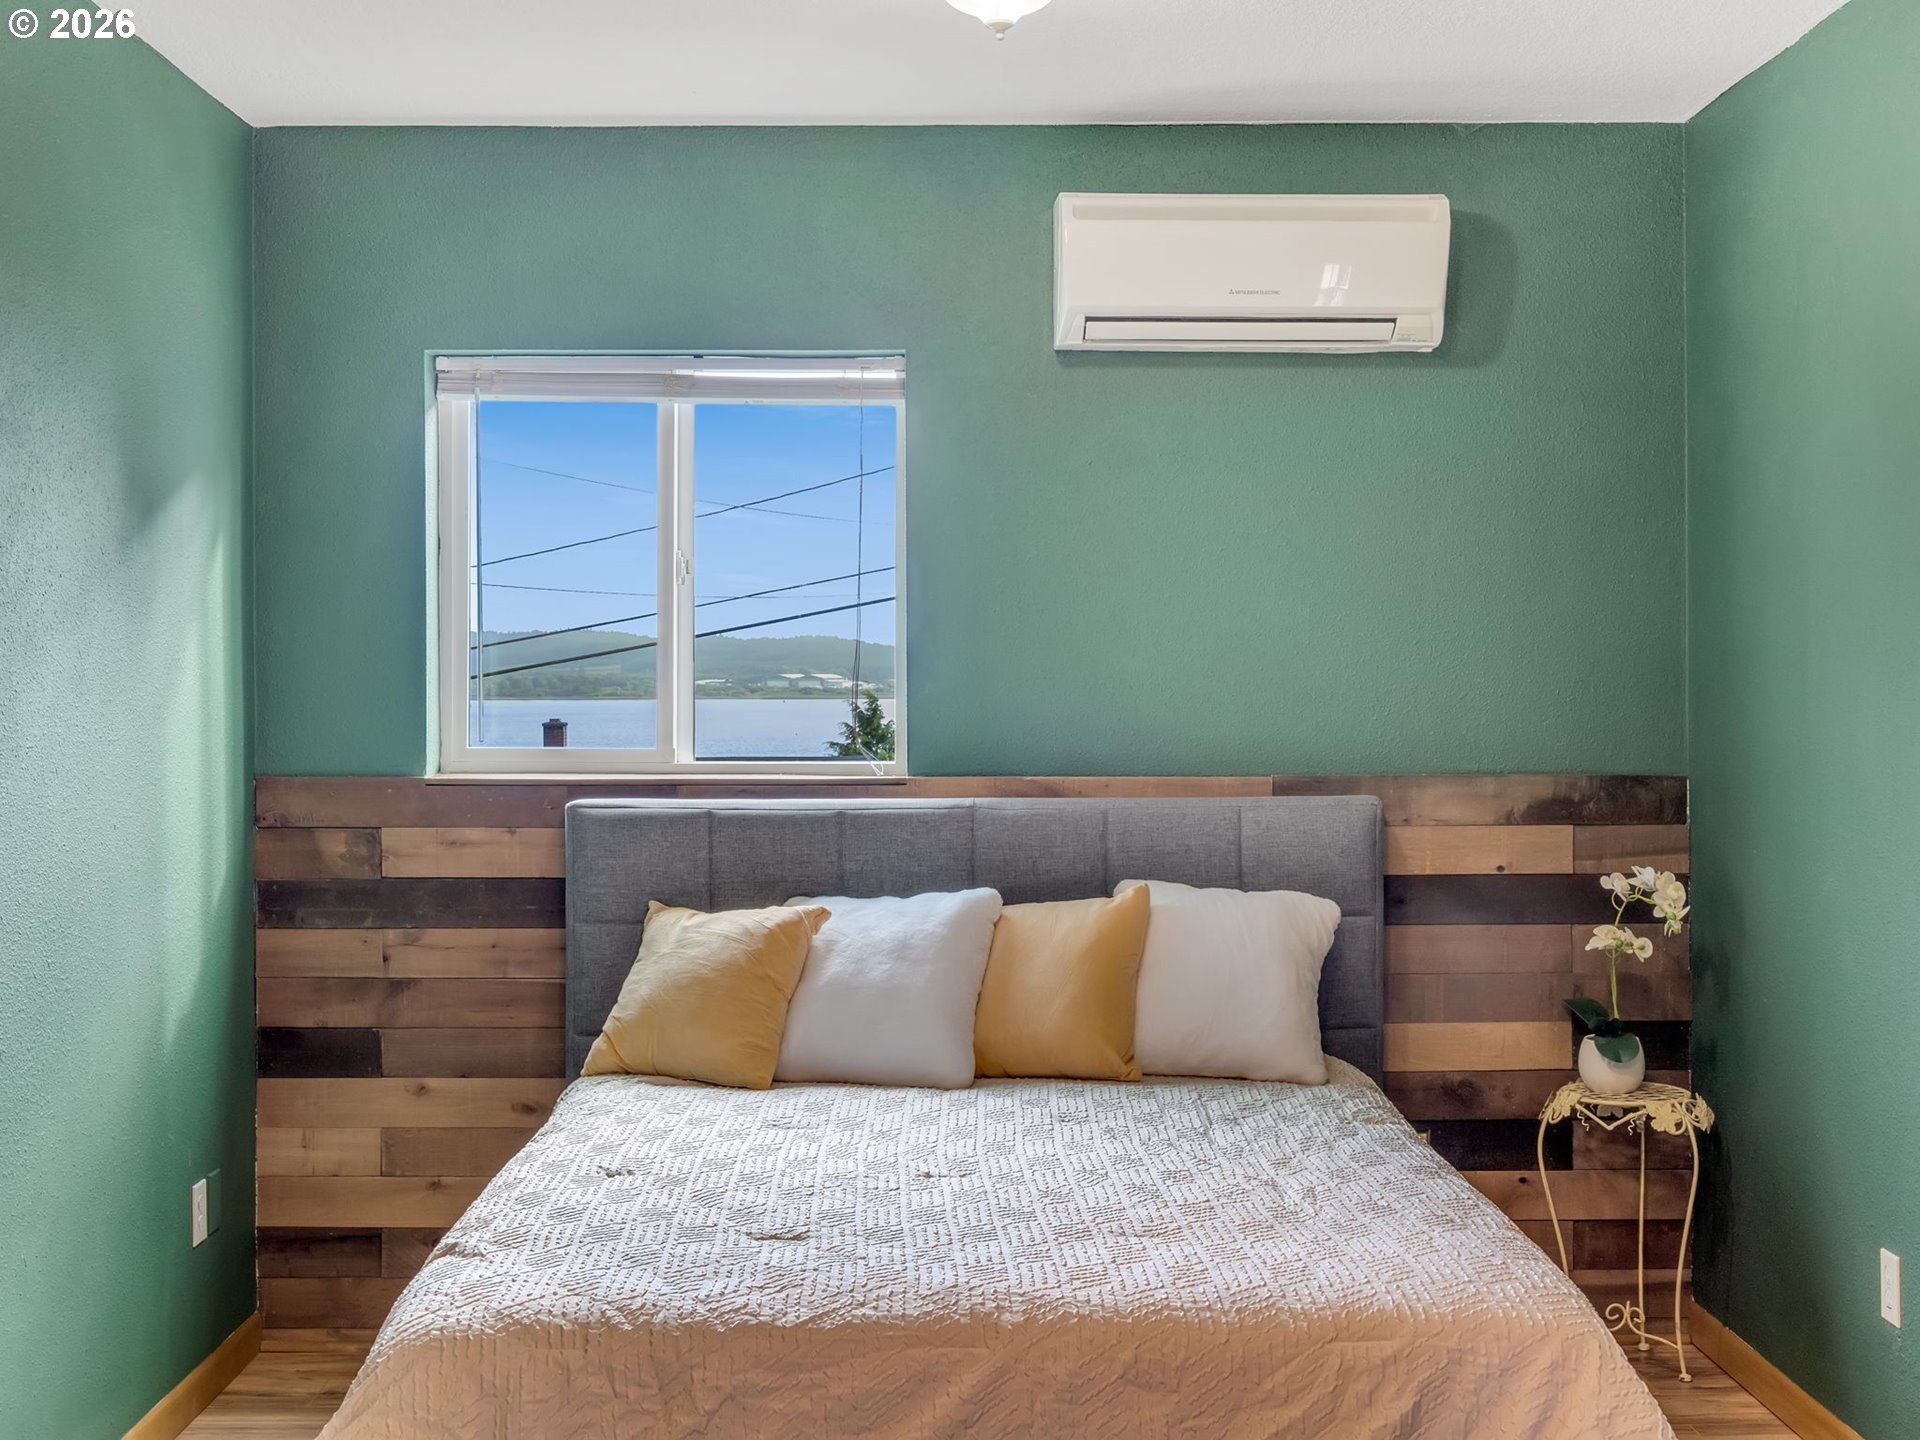
Bedroom with a wood-plank headboard, green walls, and a window overlooking water and wooded hills.
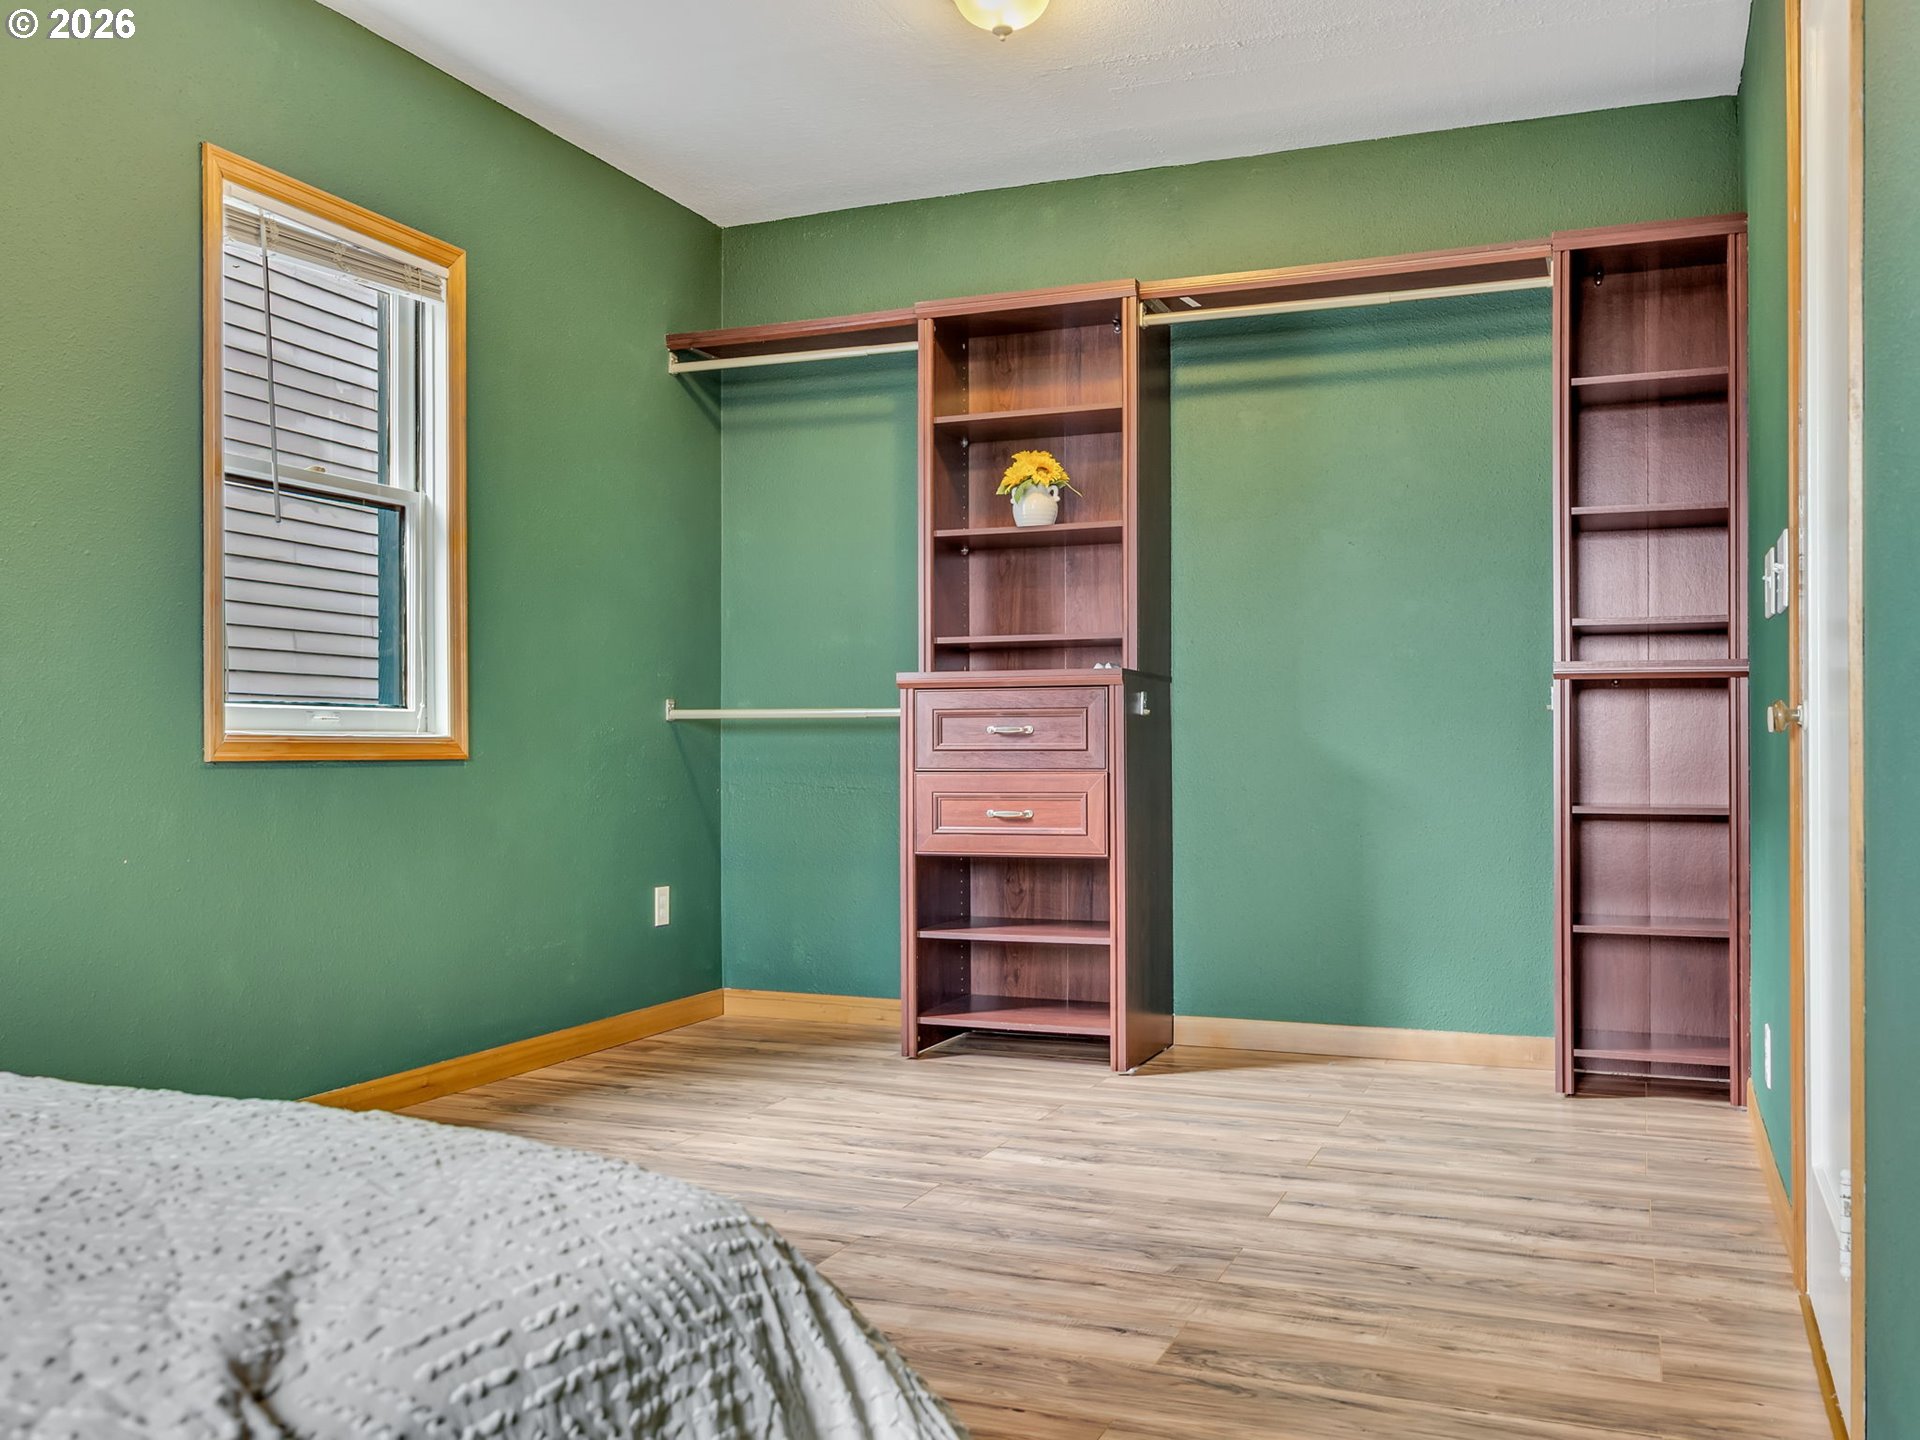
Bedroom with green walls, built-in closet shelving and drawers, and wood-look flooring.
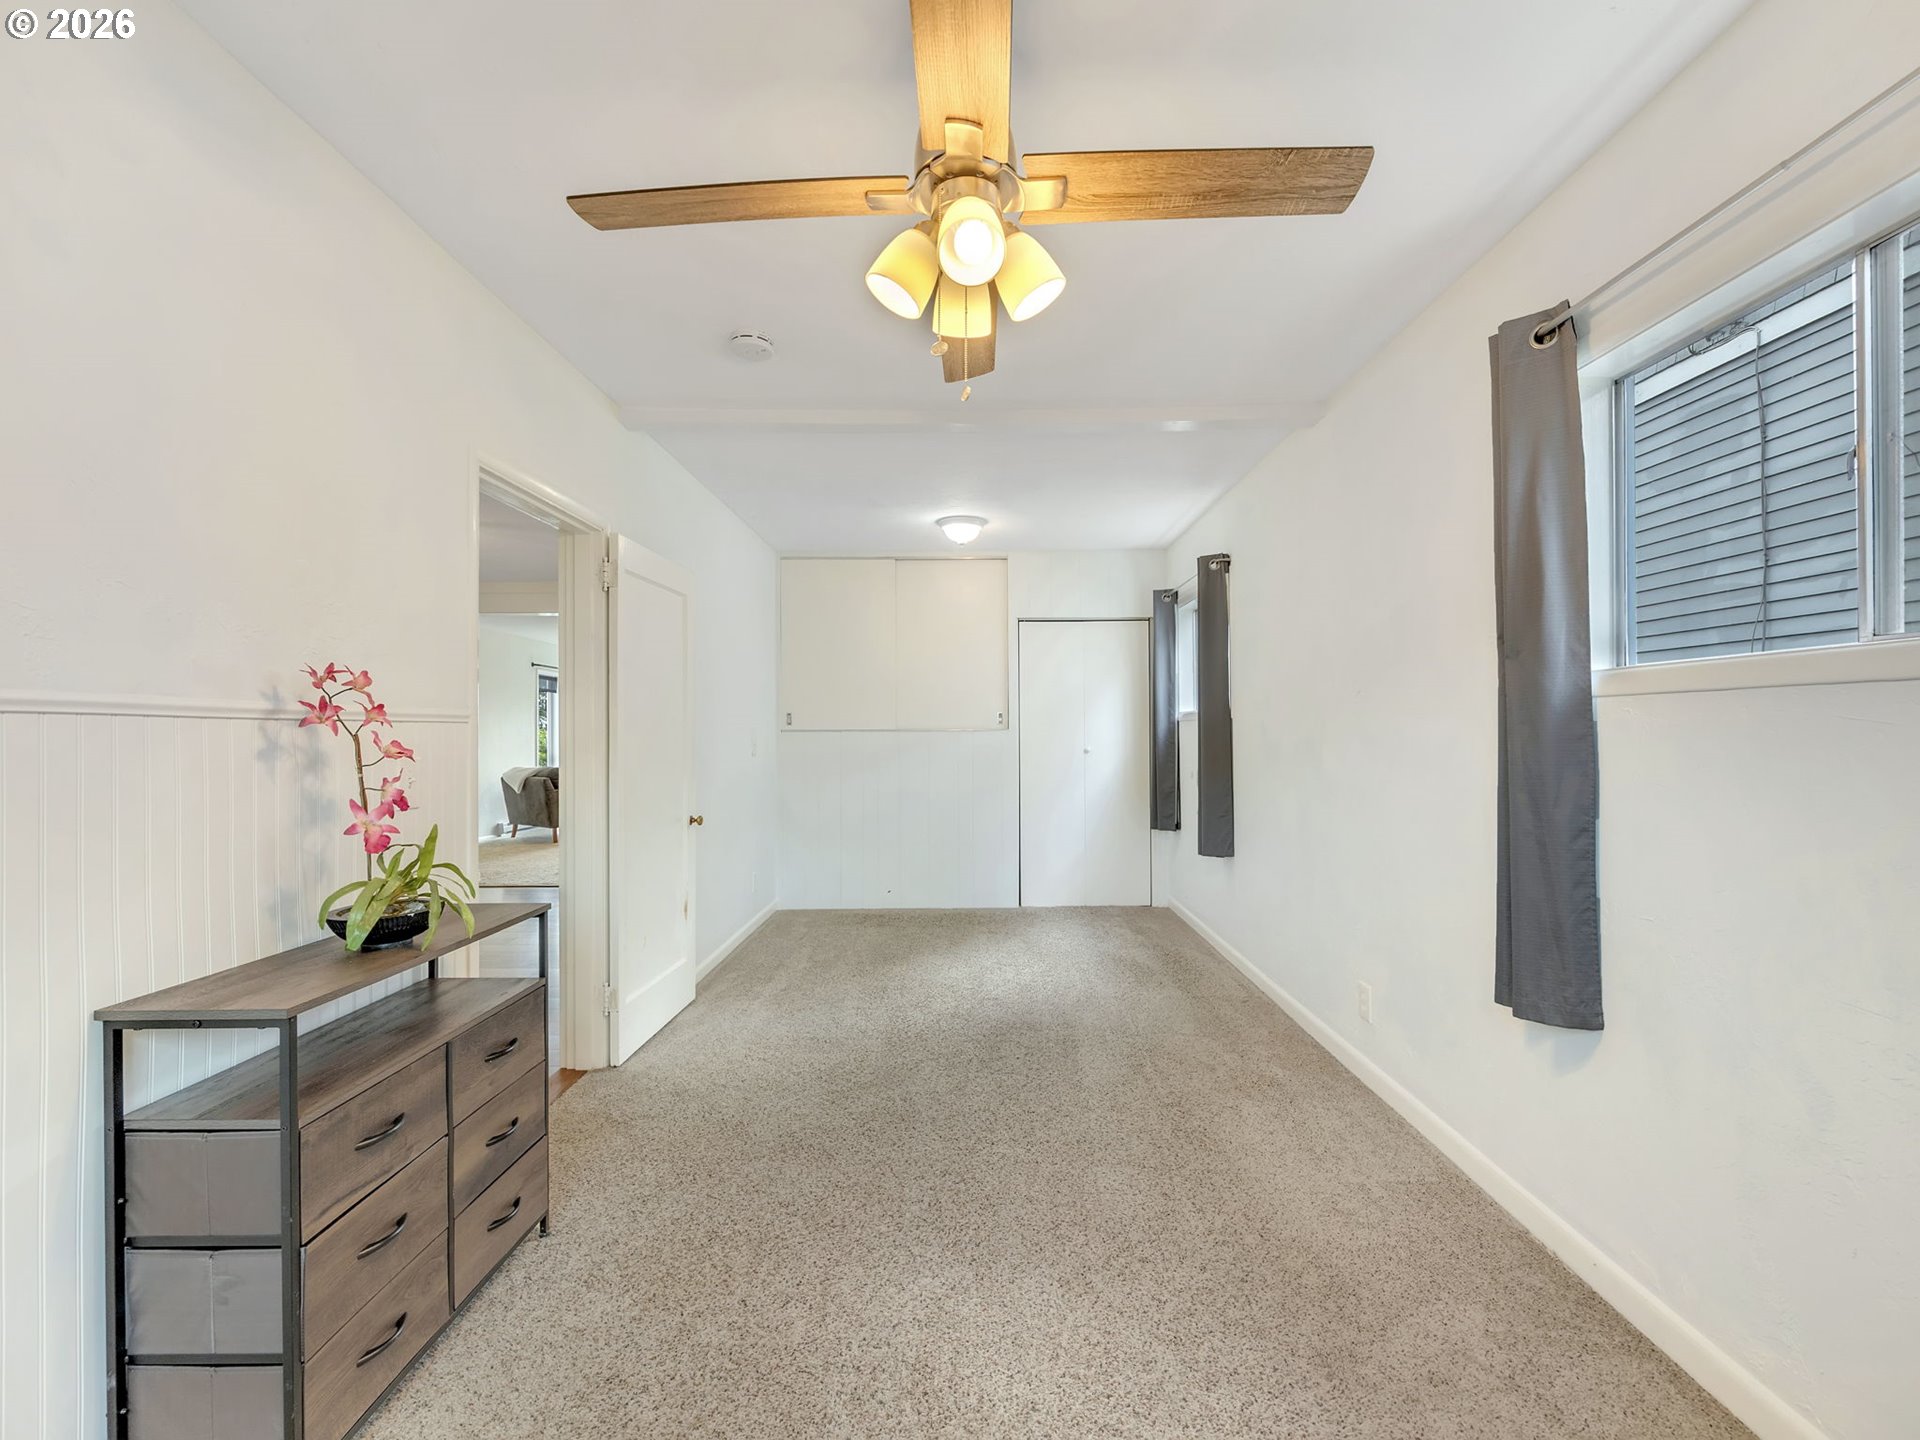
Carpeted bedroom with a ceiling fan, gray-curtained windows, and a dresser topped with a pink orchid.
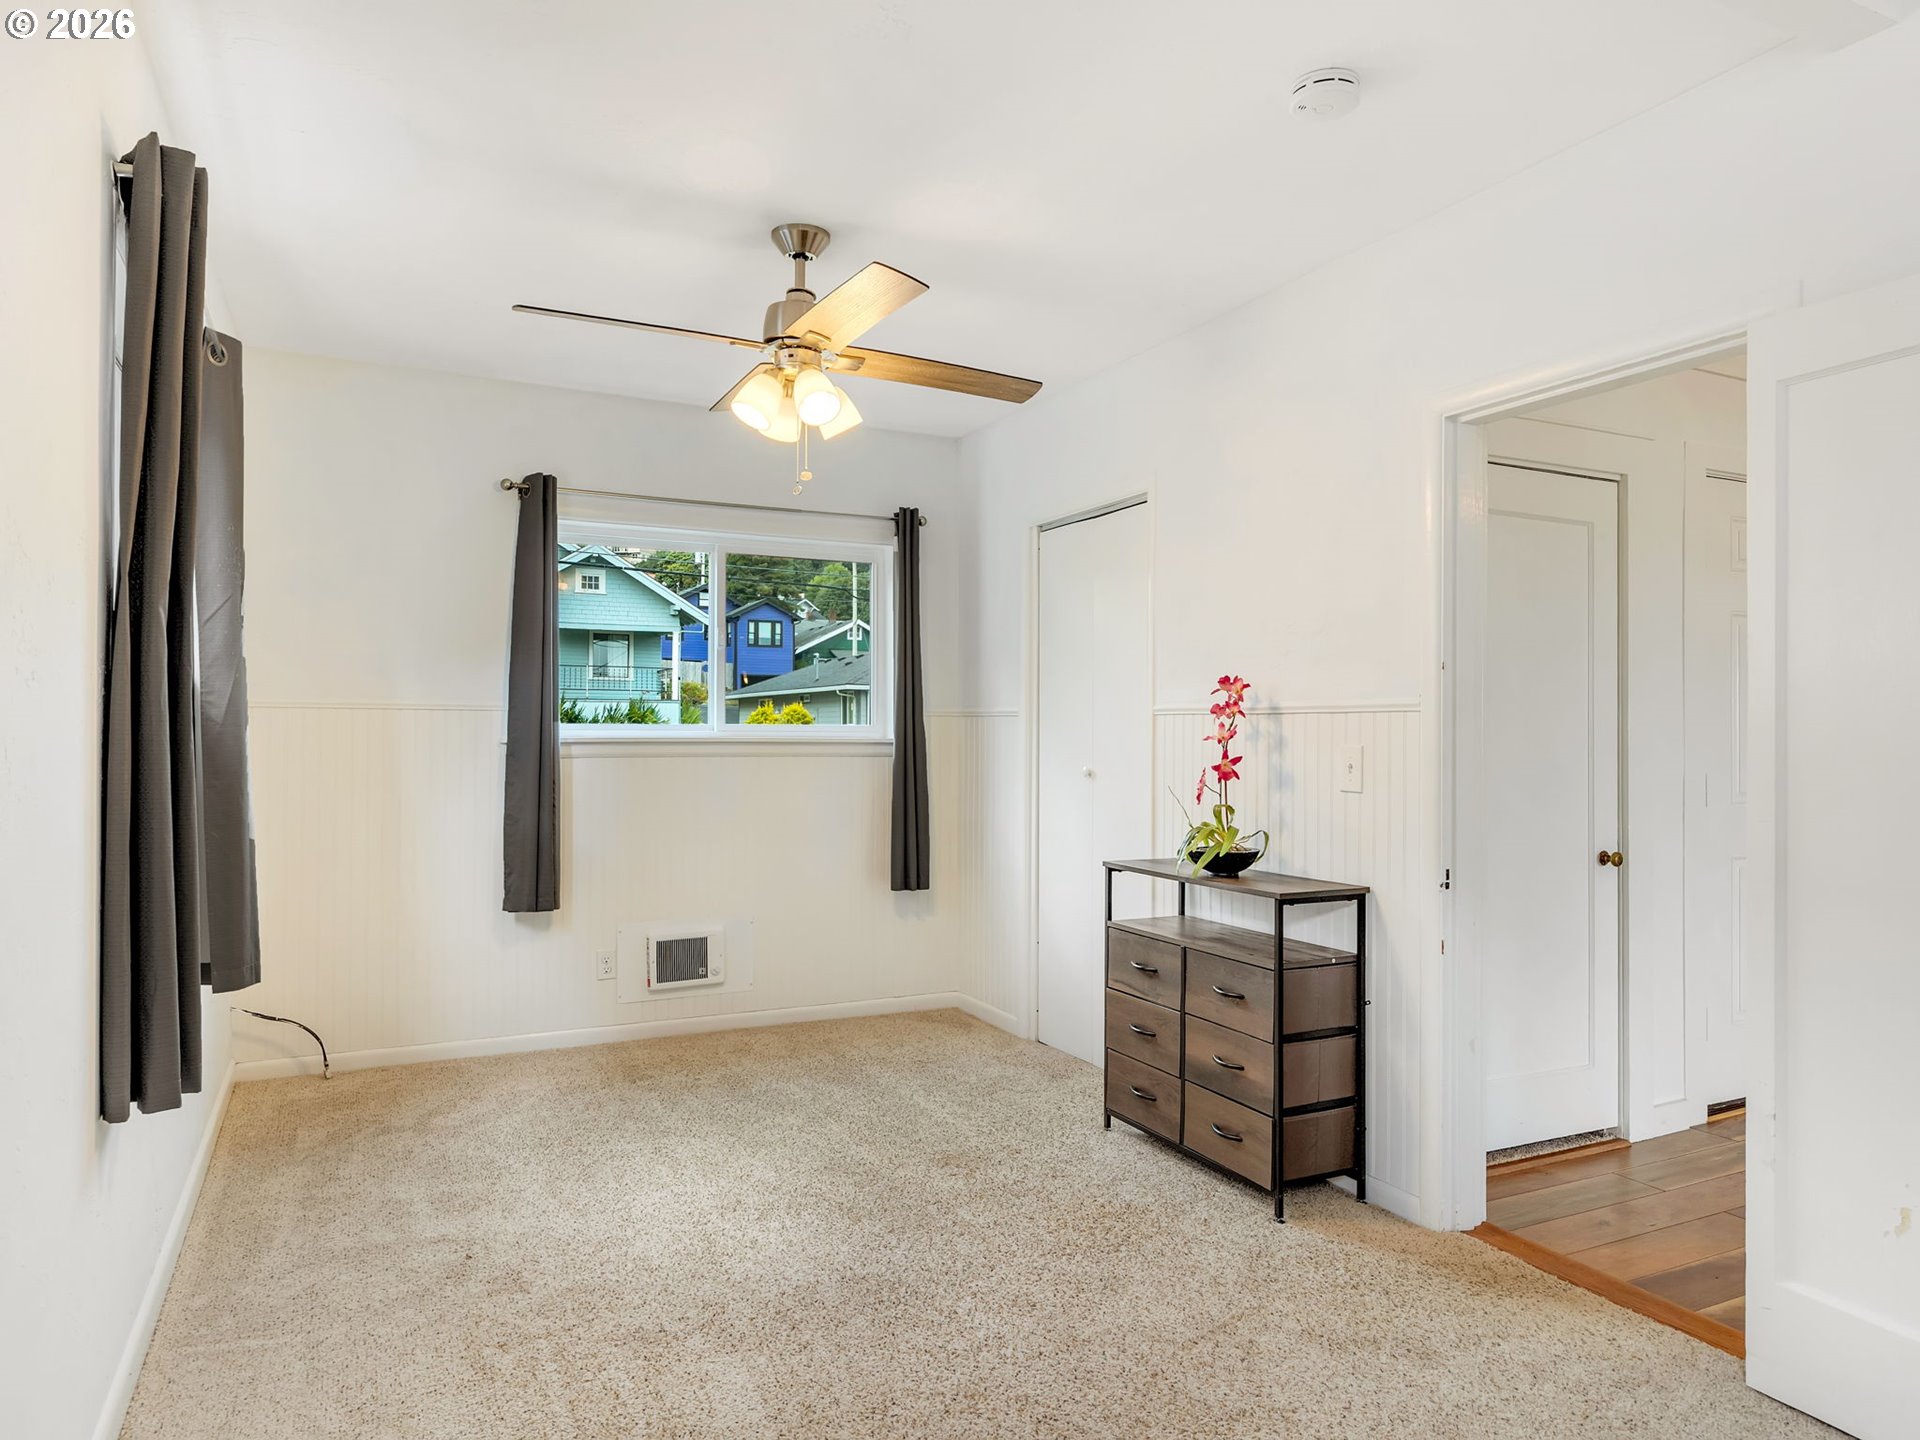
Bedroom with beige carpet, a ceiling fan, and a window overlooking neighboring houses.
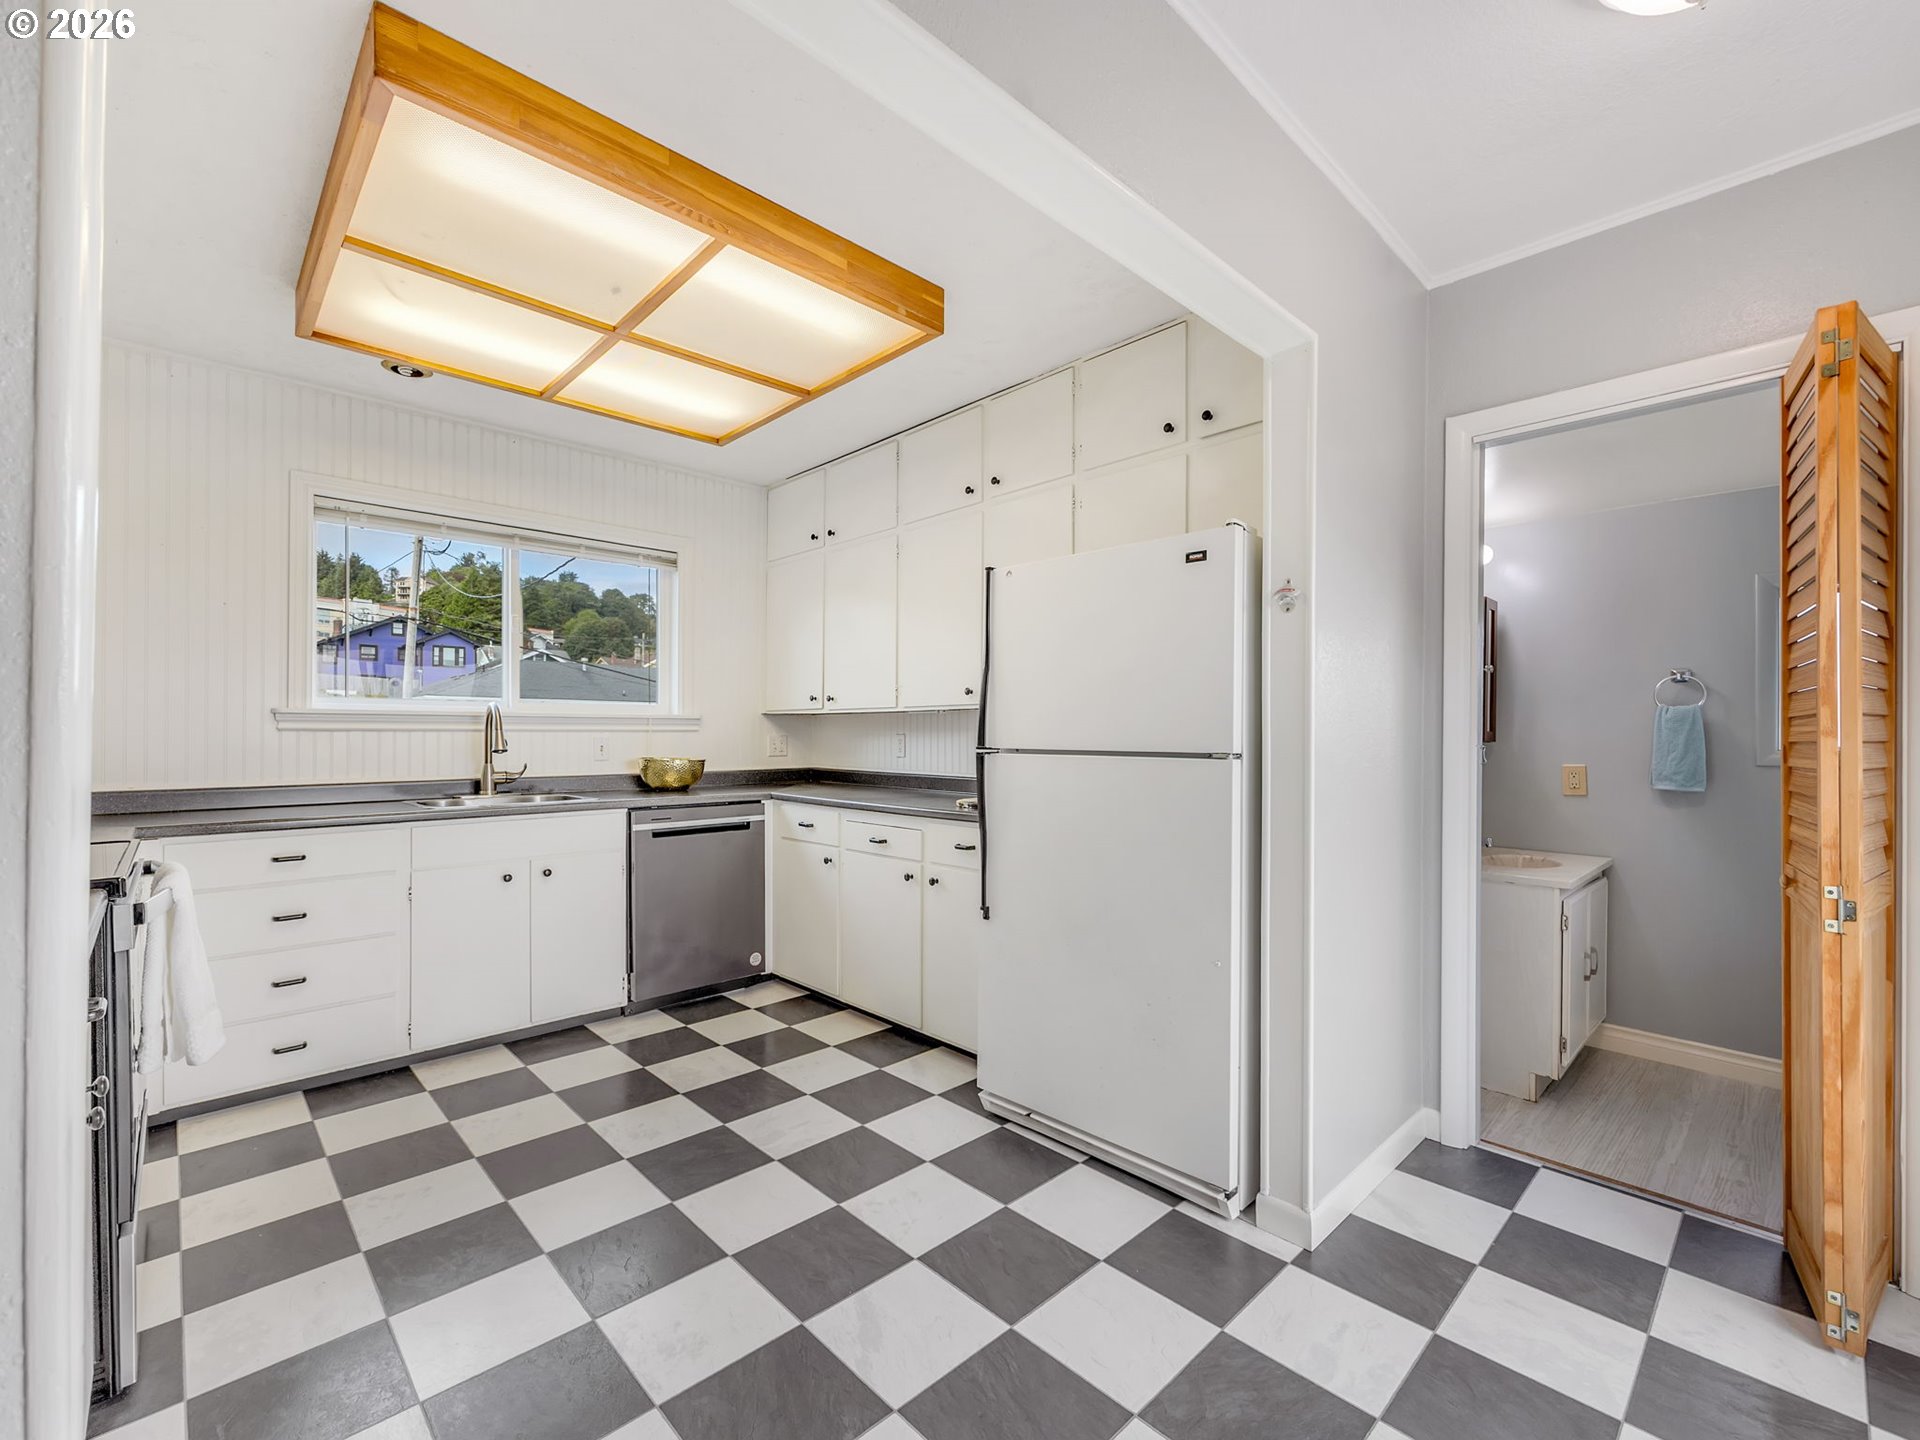
Kitchen with white cabinets, checkerboard floor, and doorway to a bathroom.
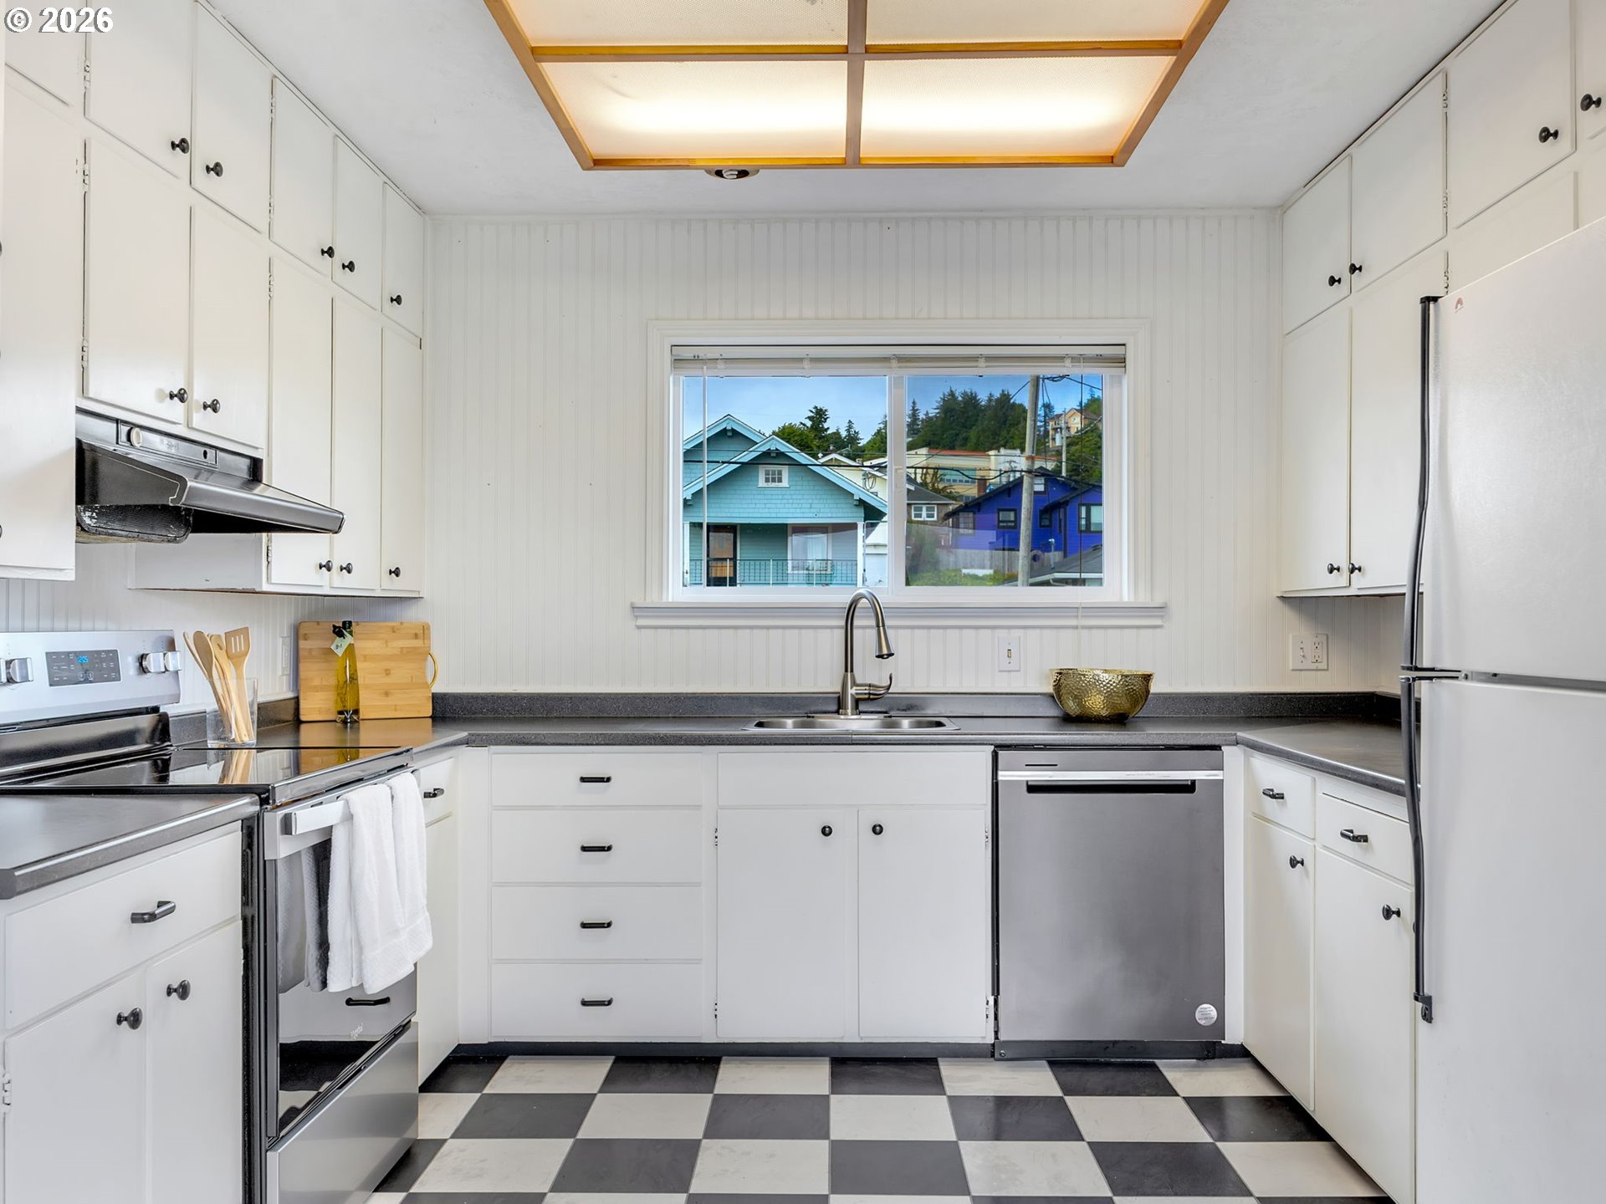
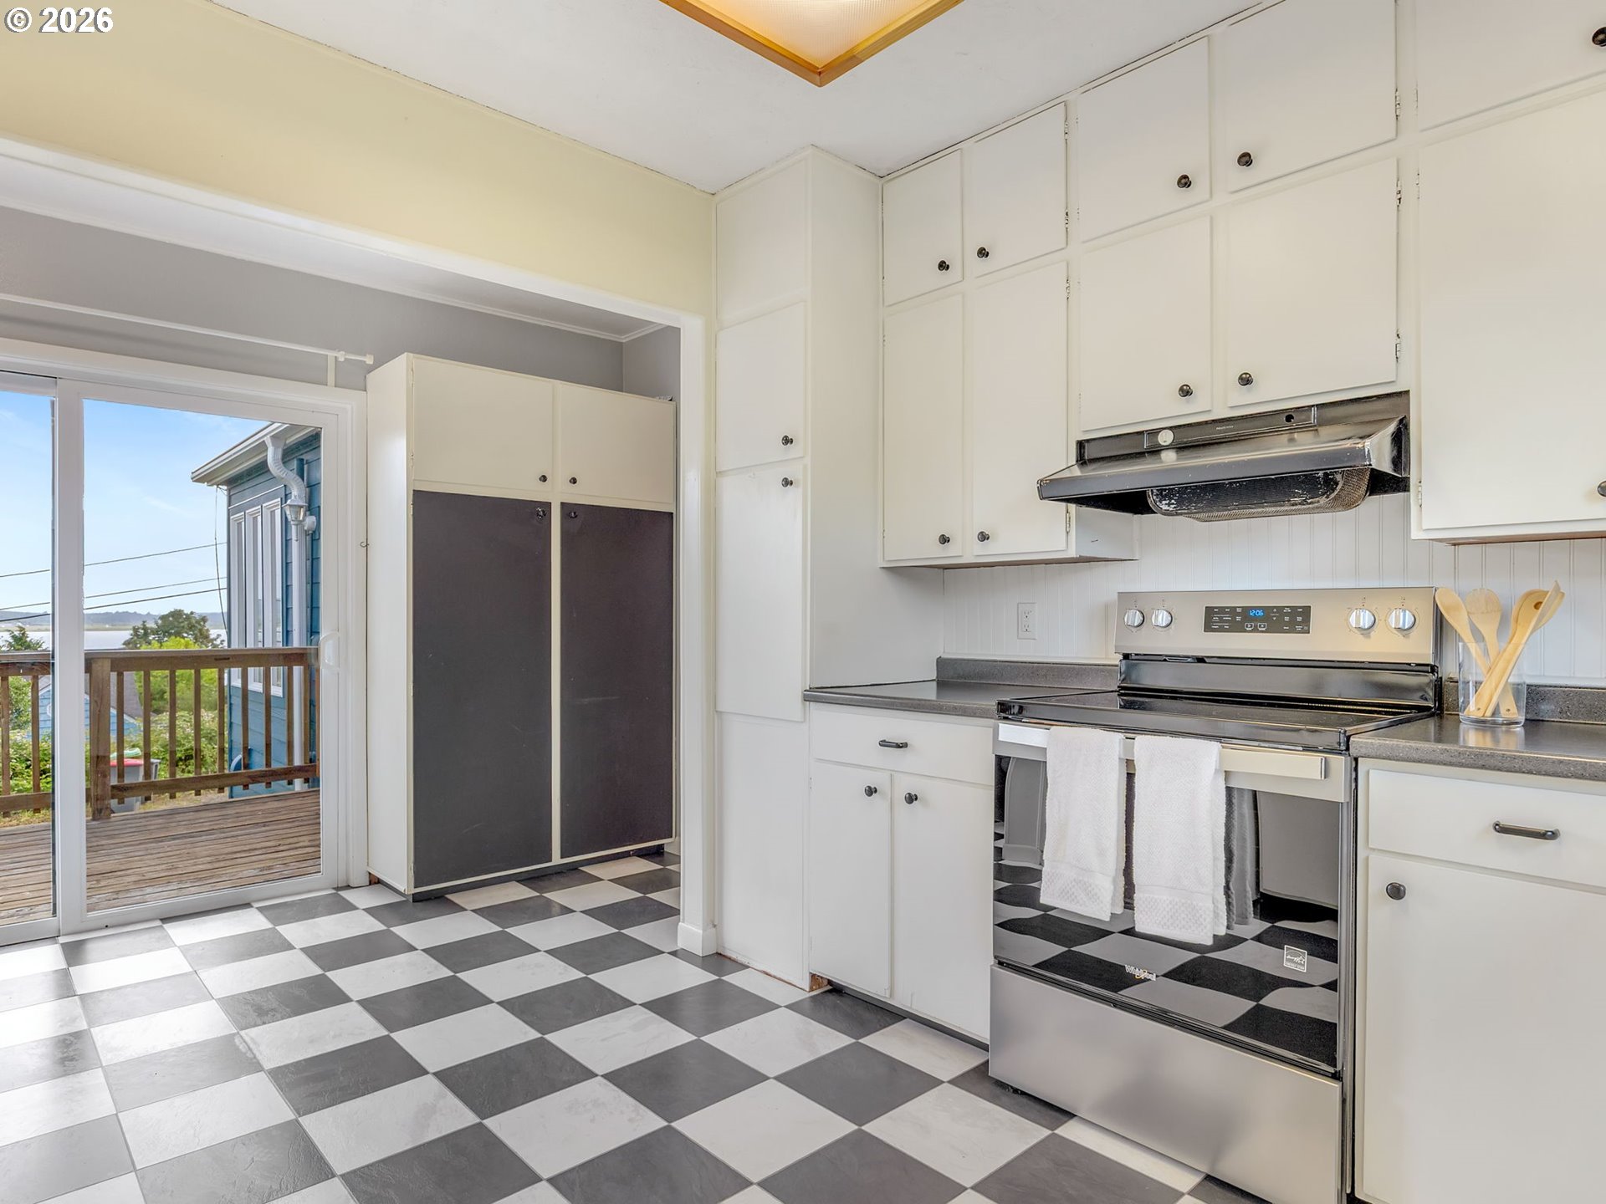
White kitchen with stainless appliances, a sink beneath a window, and a black-and-white checkerboard floor.
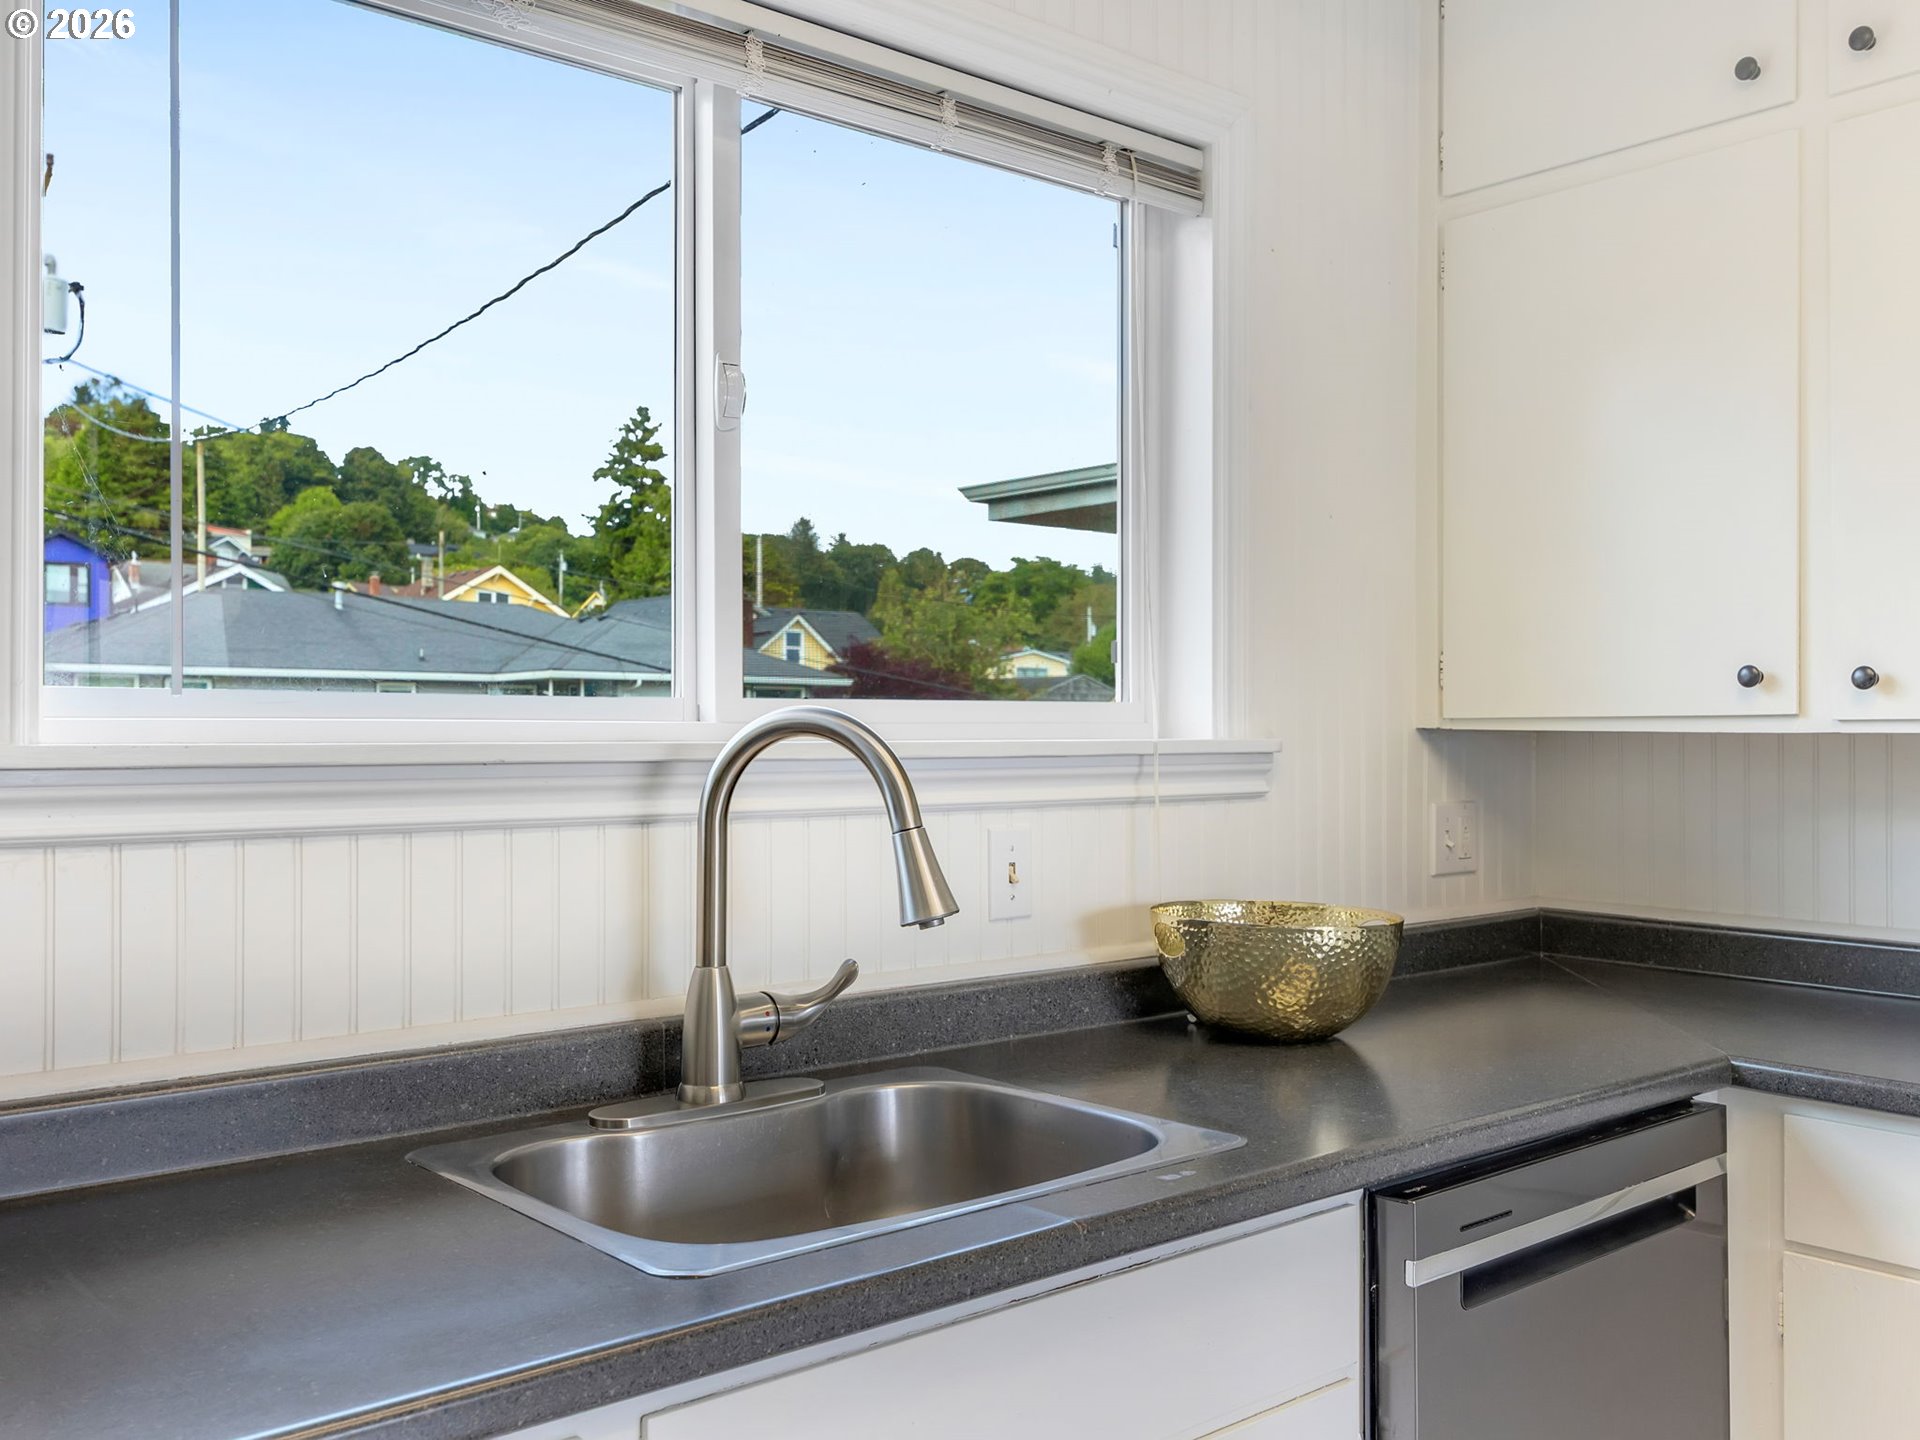
Kitchen sink and curved faucet beneath a large window, with white cabinetry and dark countertops.
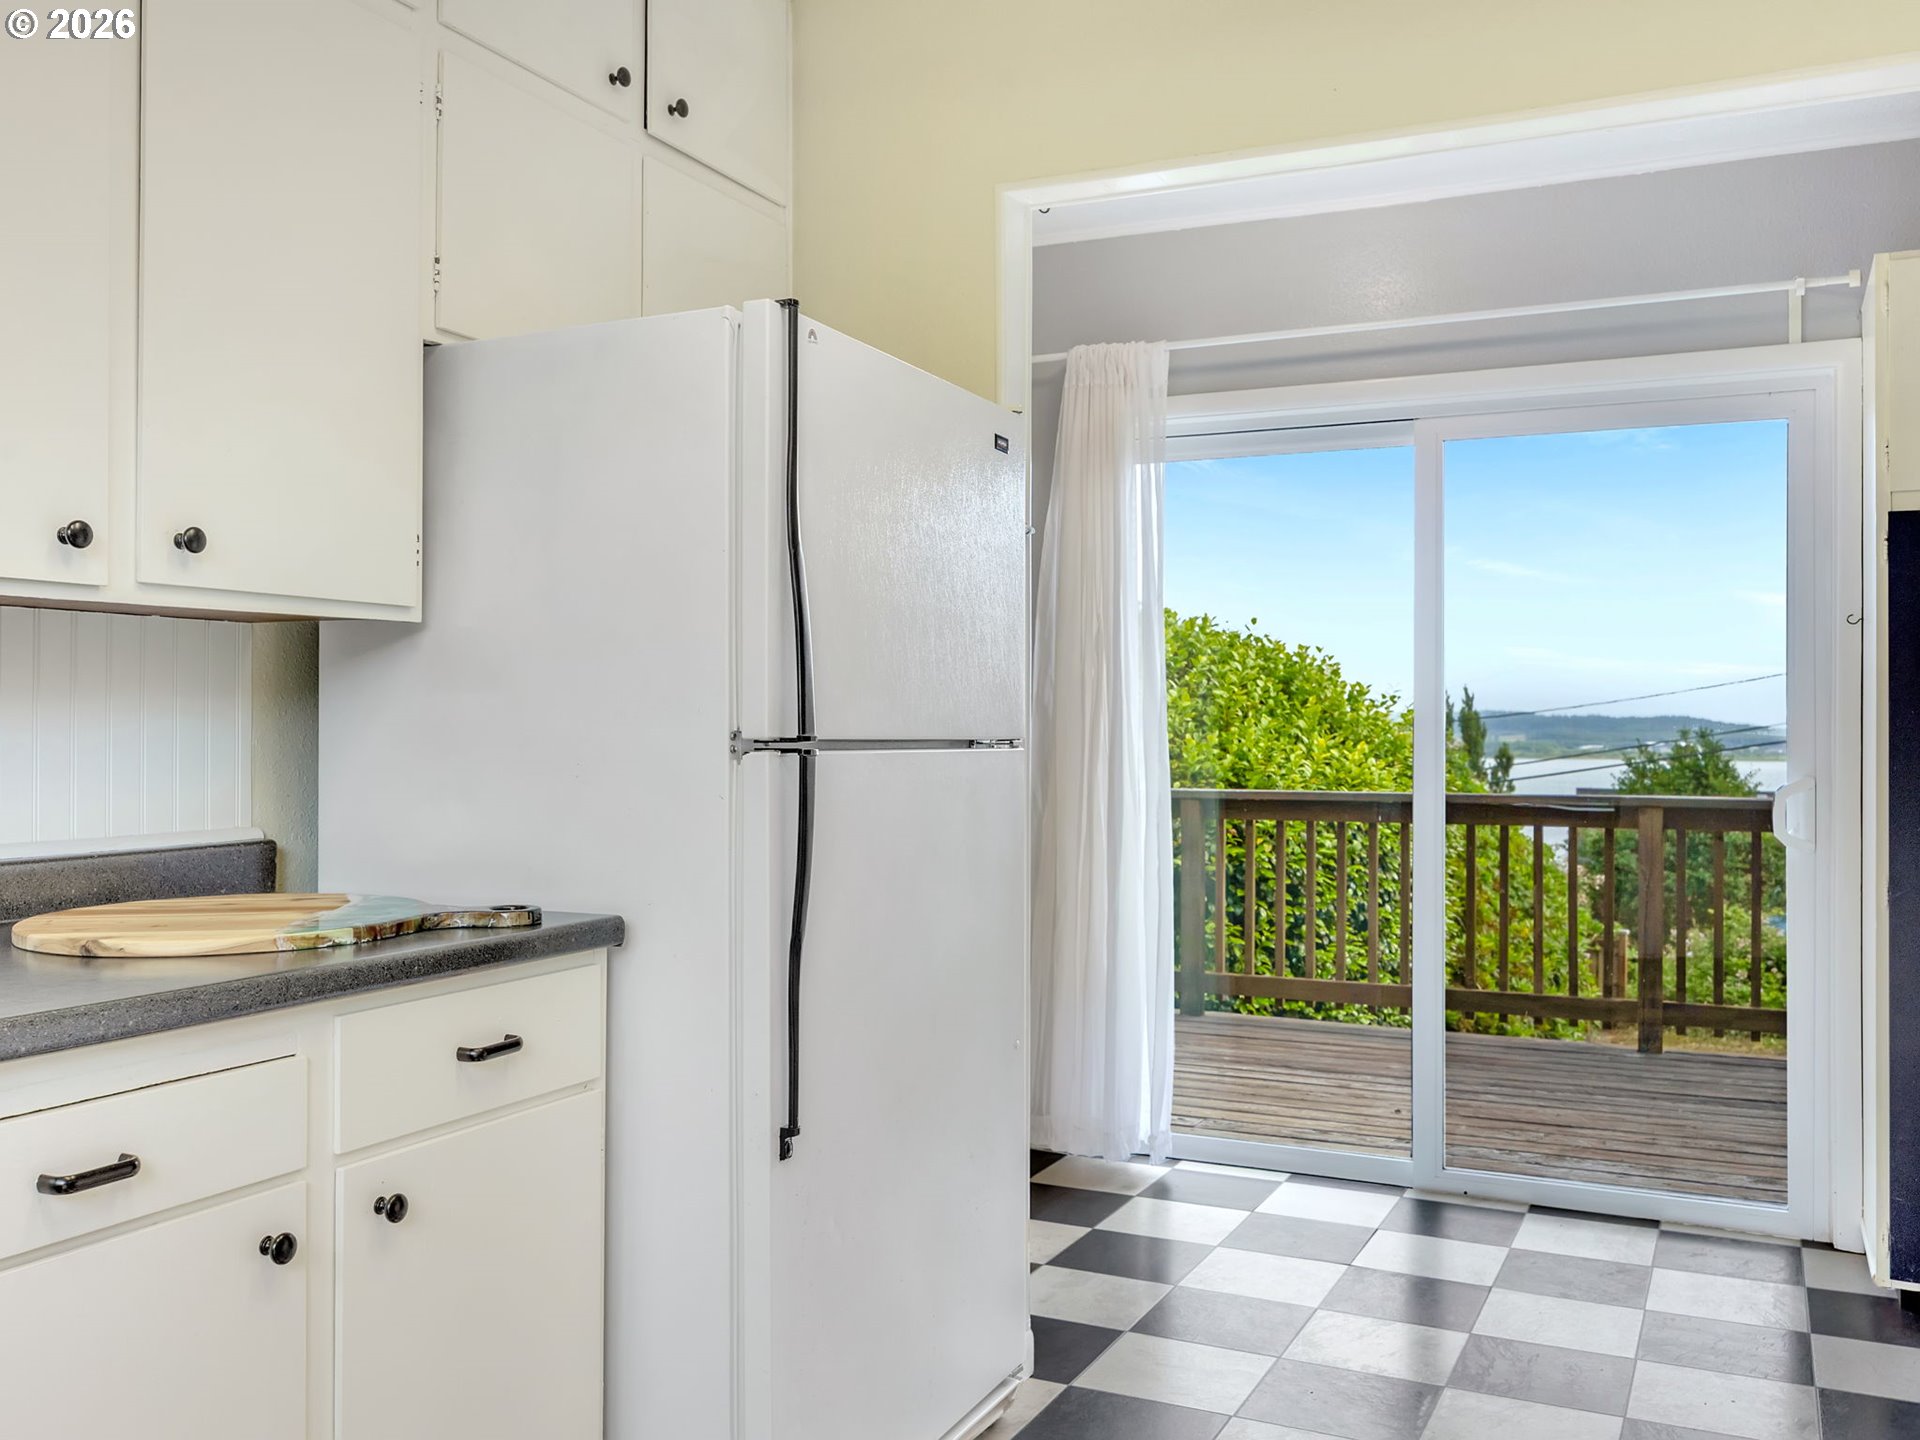
Kitchen with white cabinets, checkerboard floor, and a sliding door to a deck overlooking water.
Kitchen with checkerboard floor and sliding doors opening to a deck overlooking water.
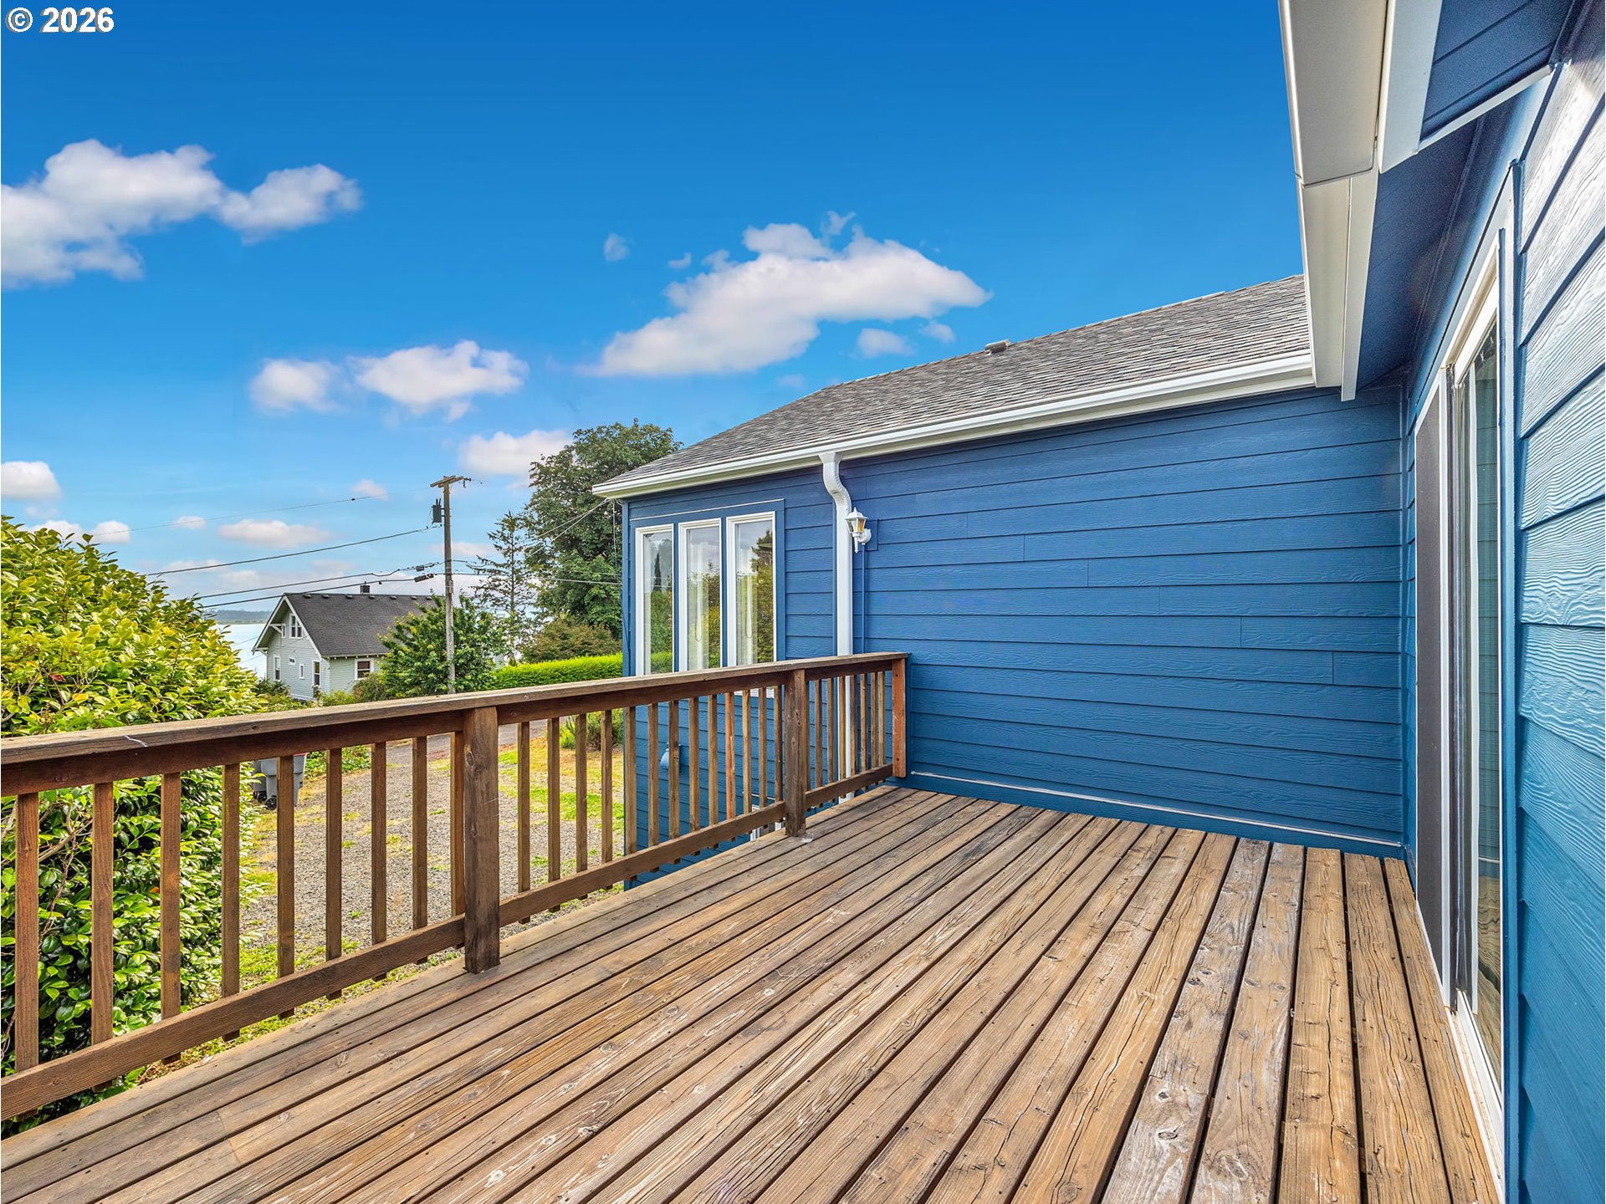
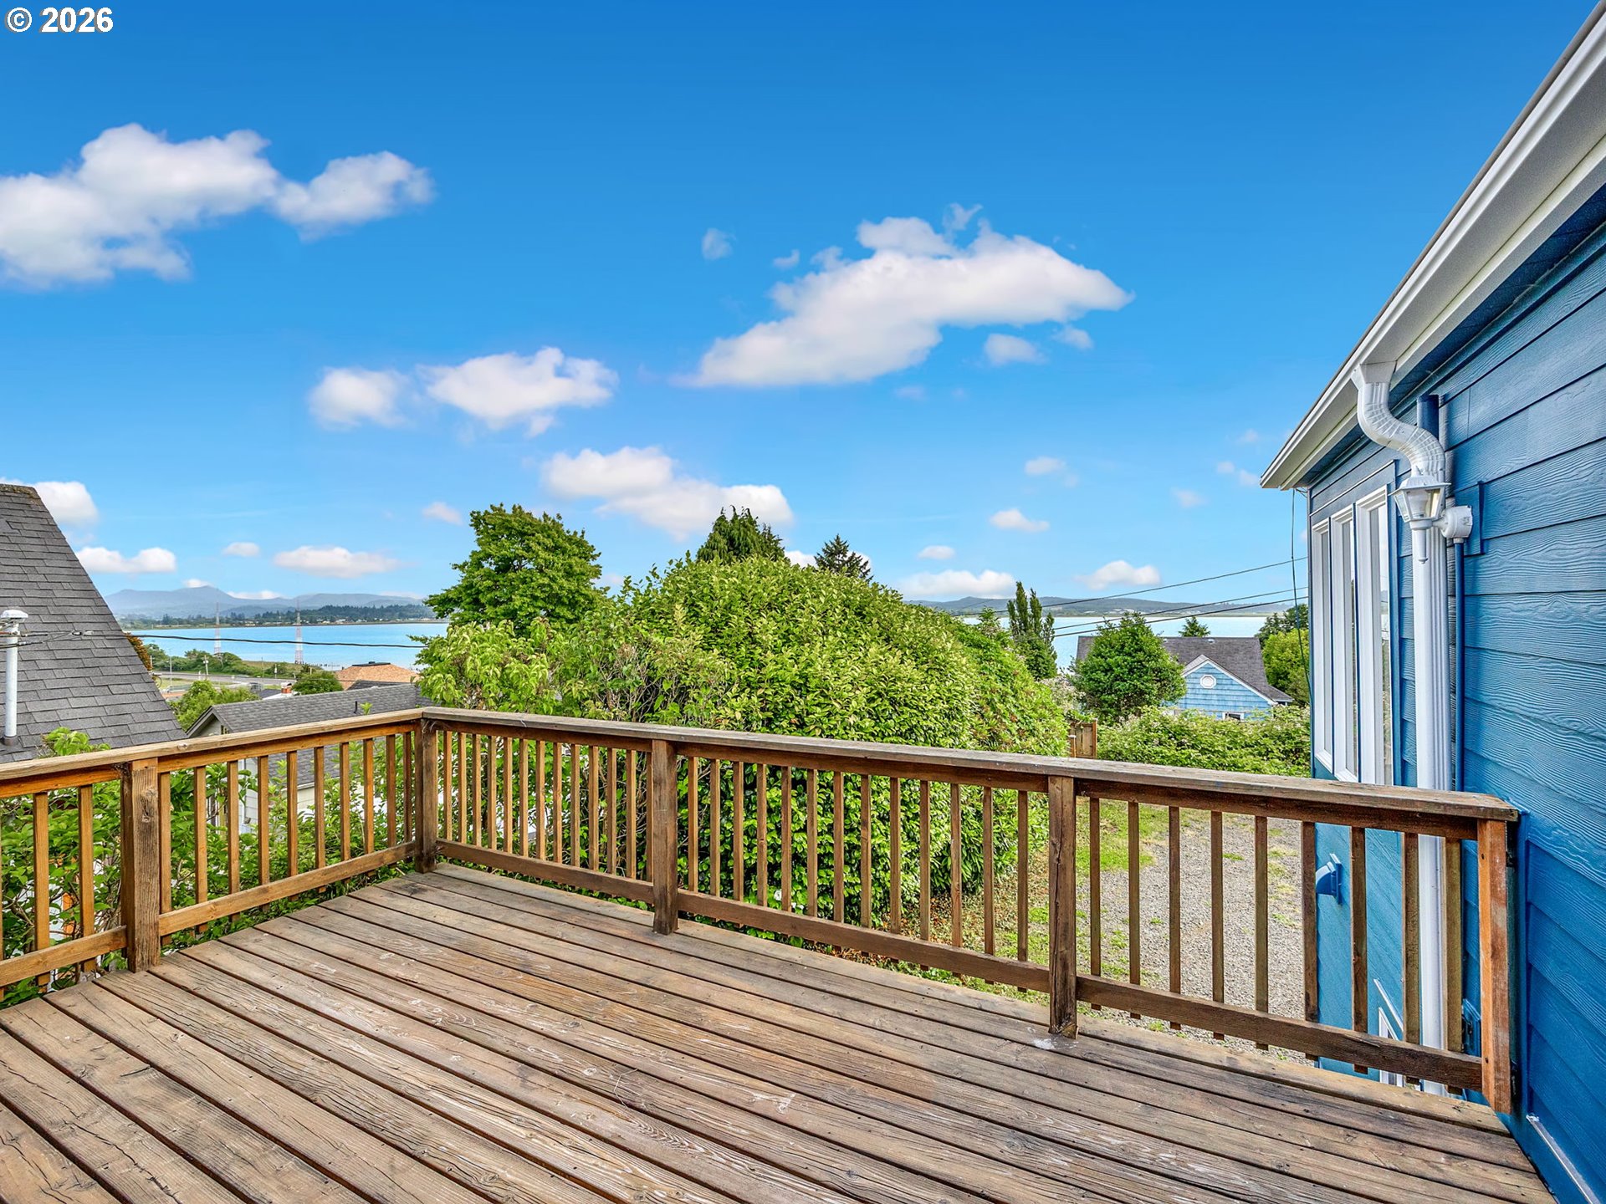
Wooden deck beside a blue-sided house, with brown railings and a glimpse of water.
Wooden deck with a water view beyond neighboring rooftops and greenery.
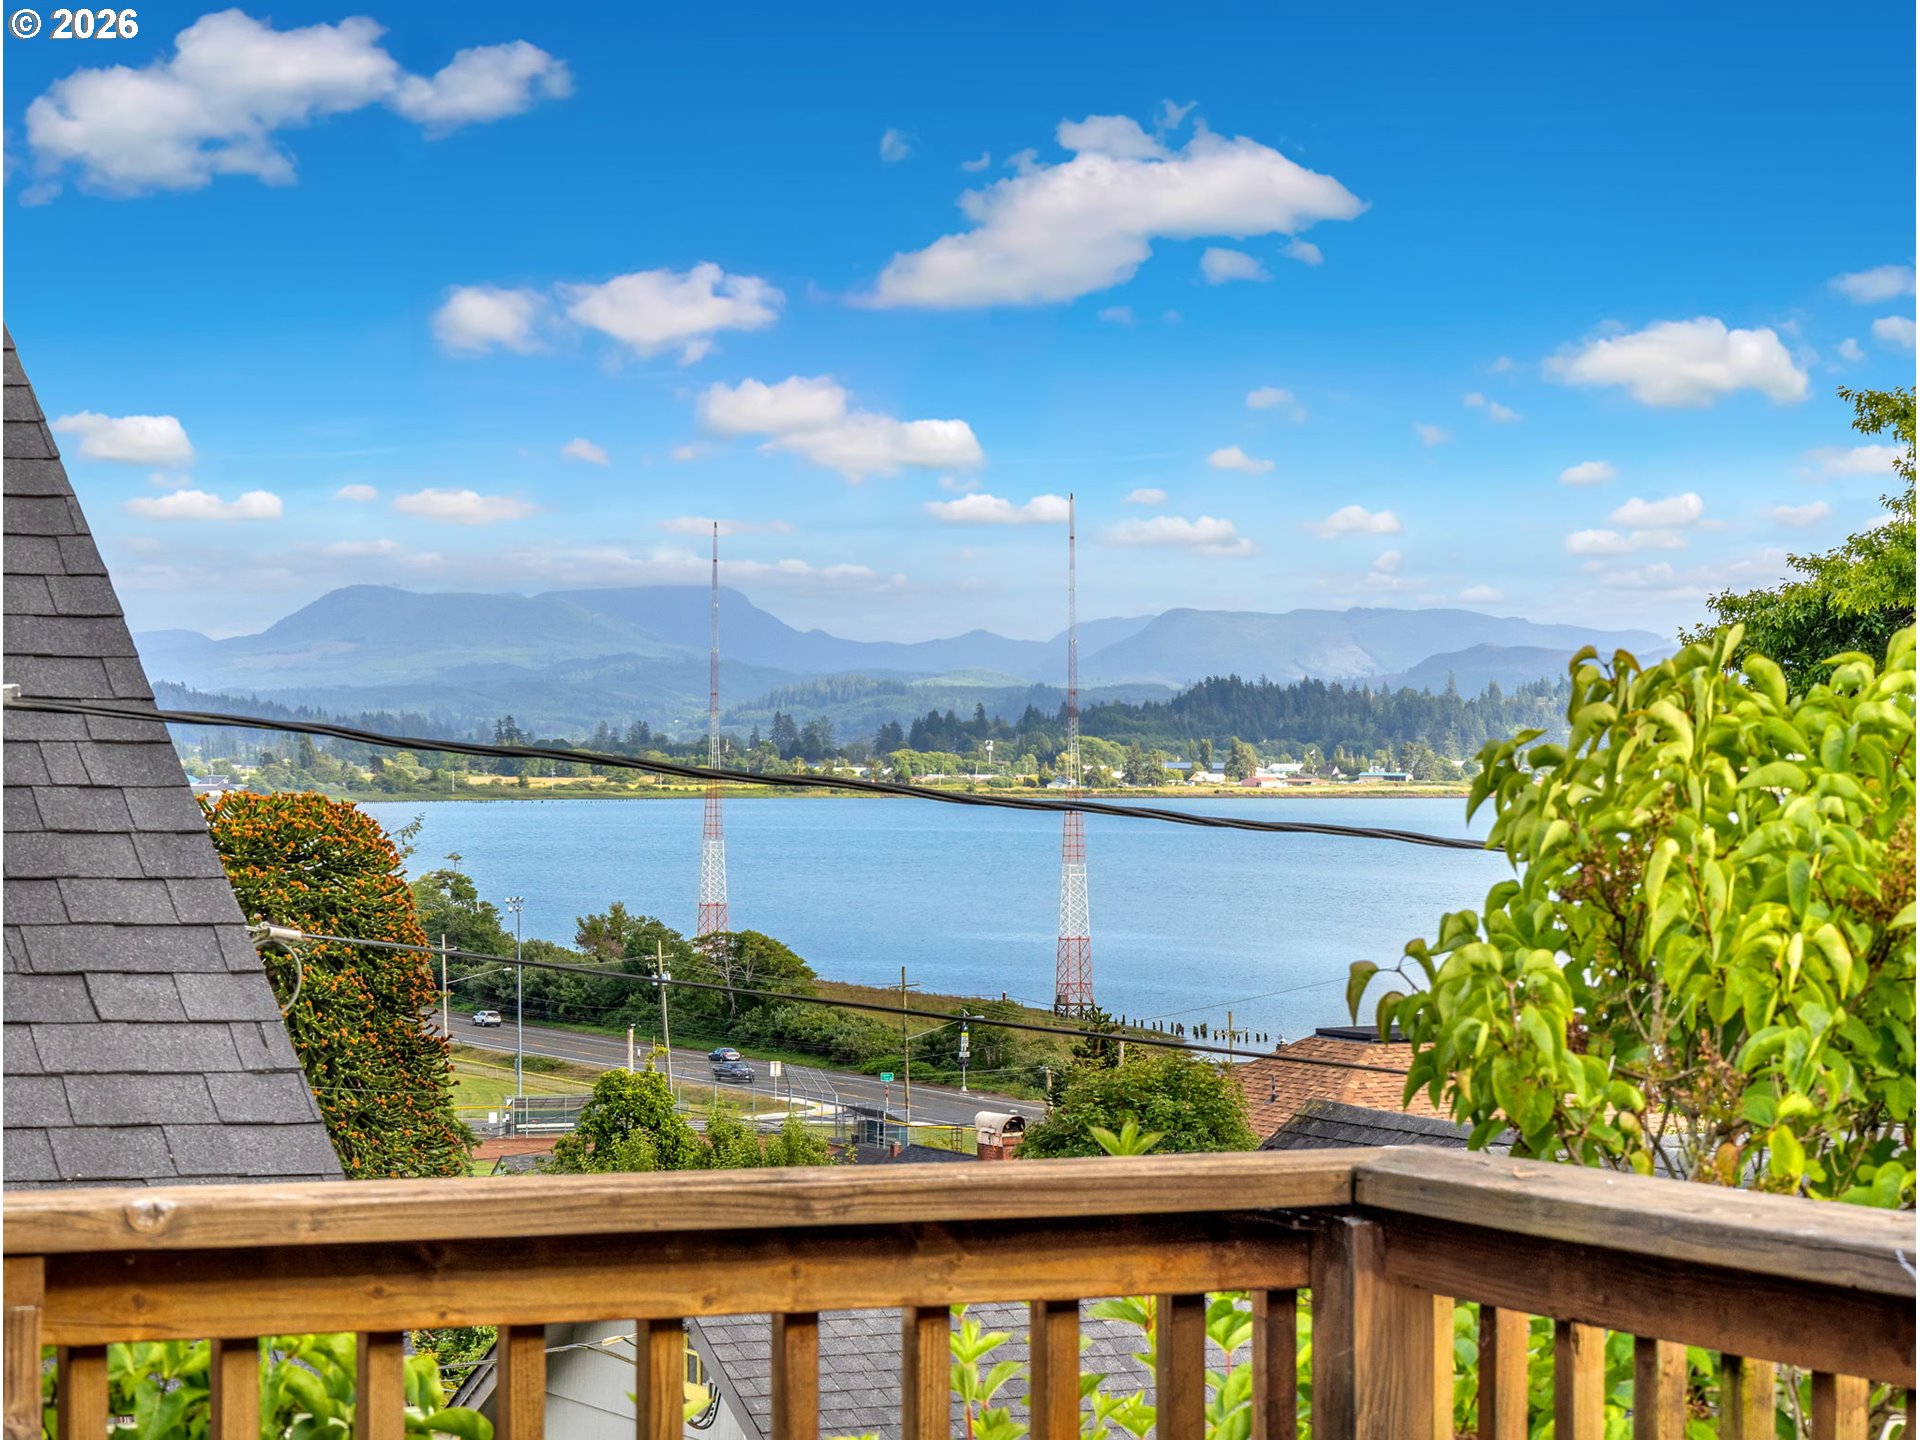
Waterway and distant forested mountains seen from a wooden deck, with two radio towers along the shore.
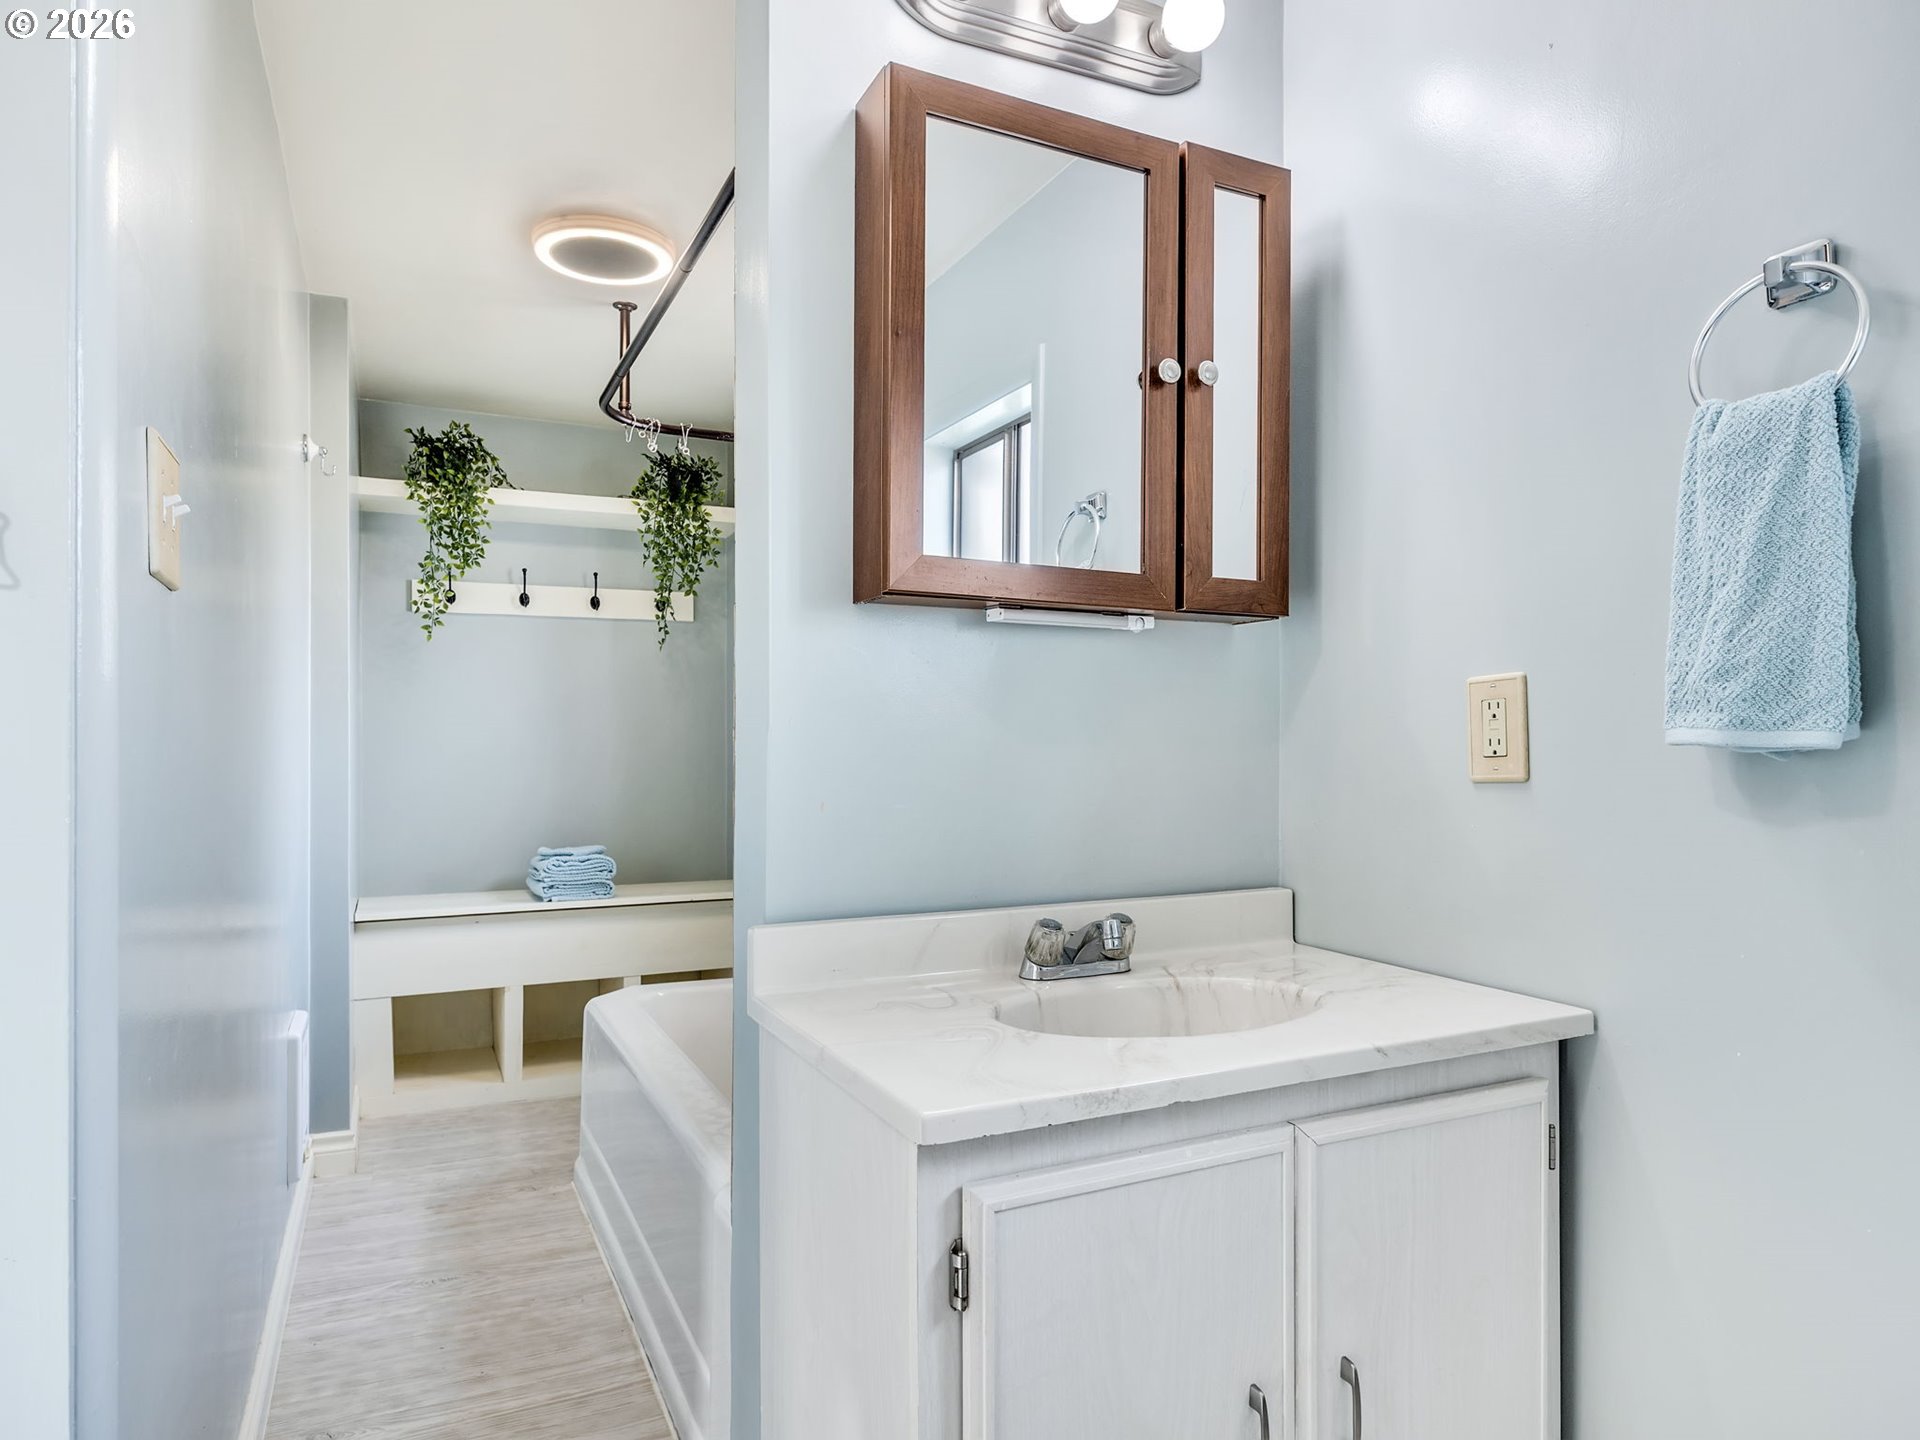
Bathroom with a white vanity, wood-framed mirror, and bathtub beside plant-decorated shelves.
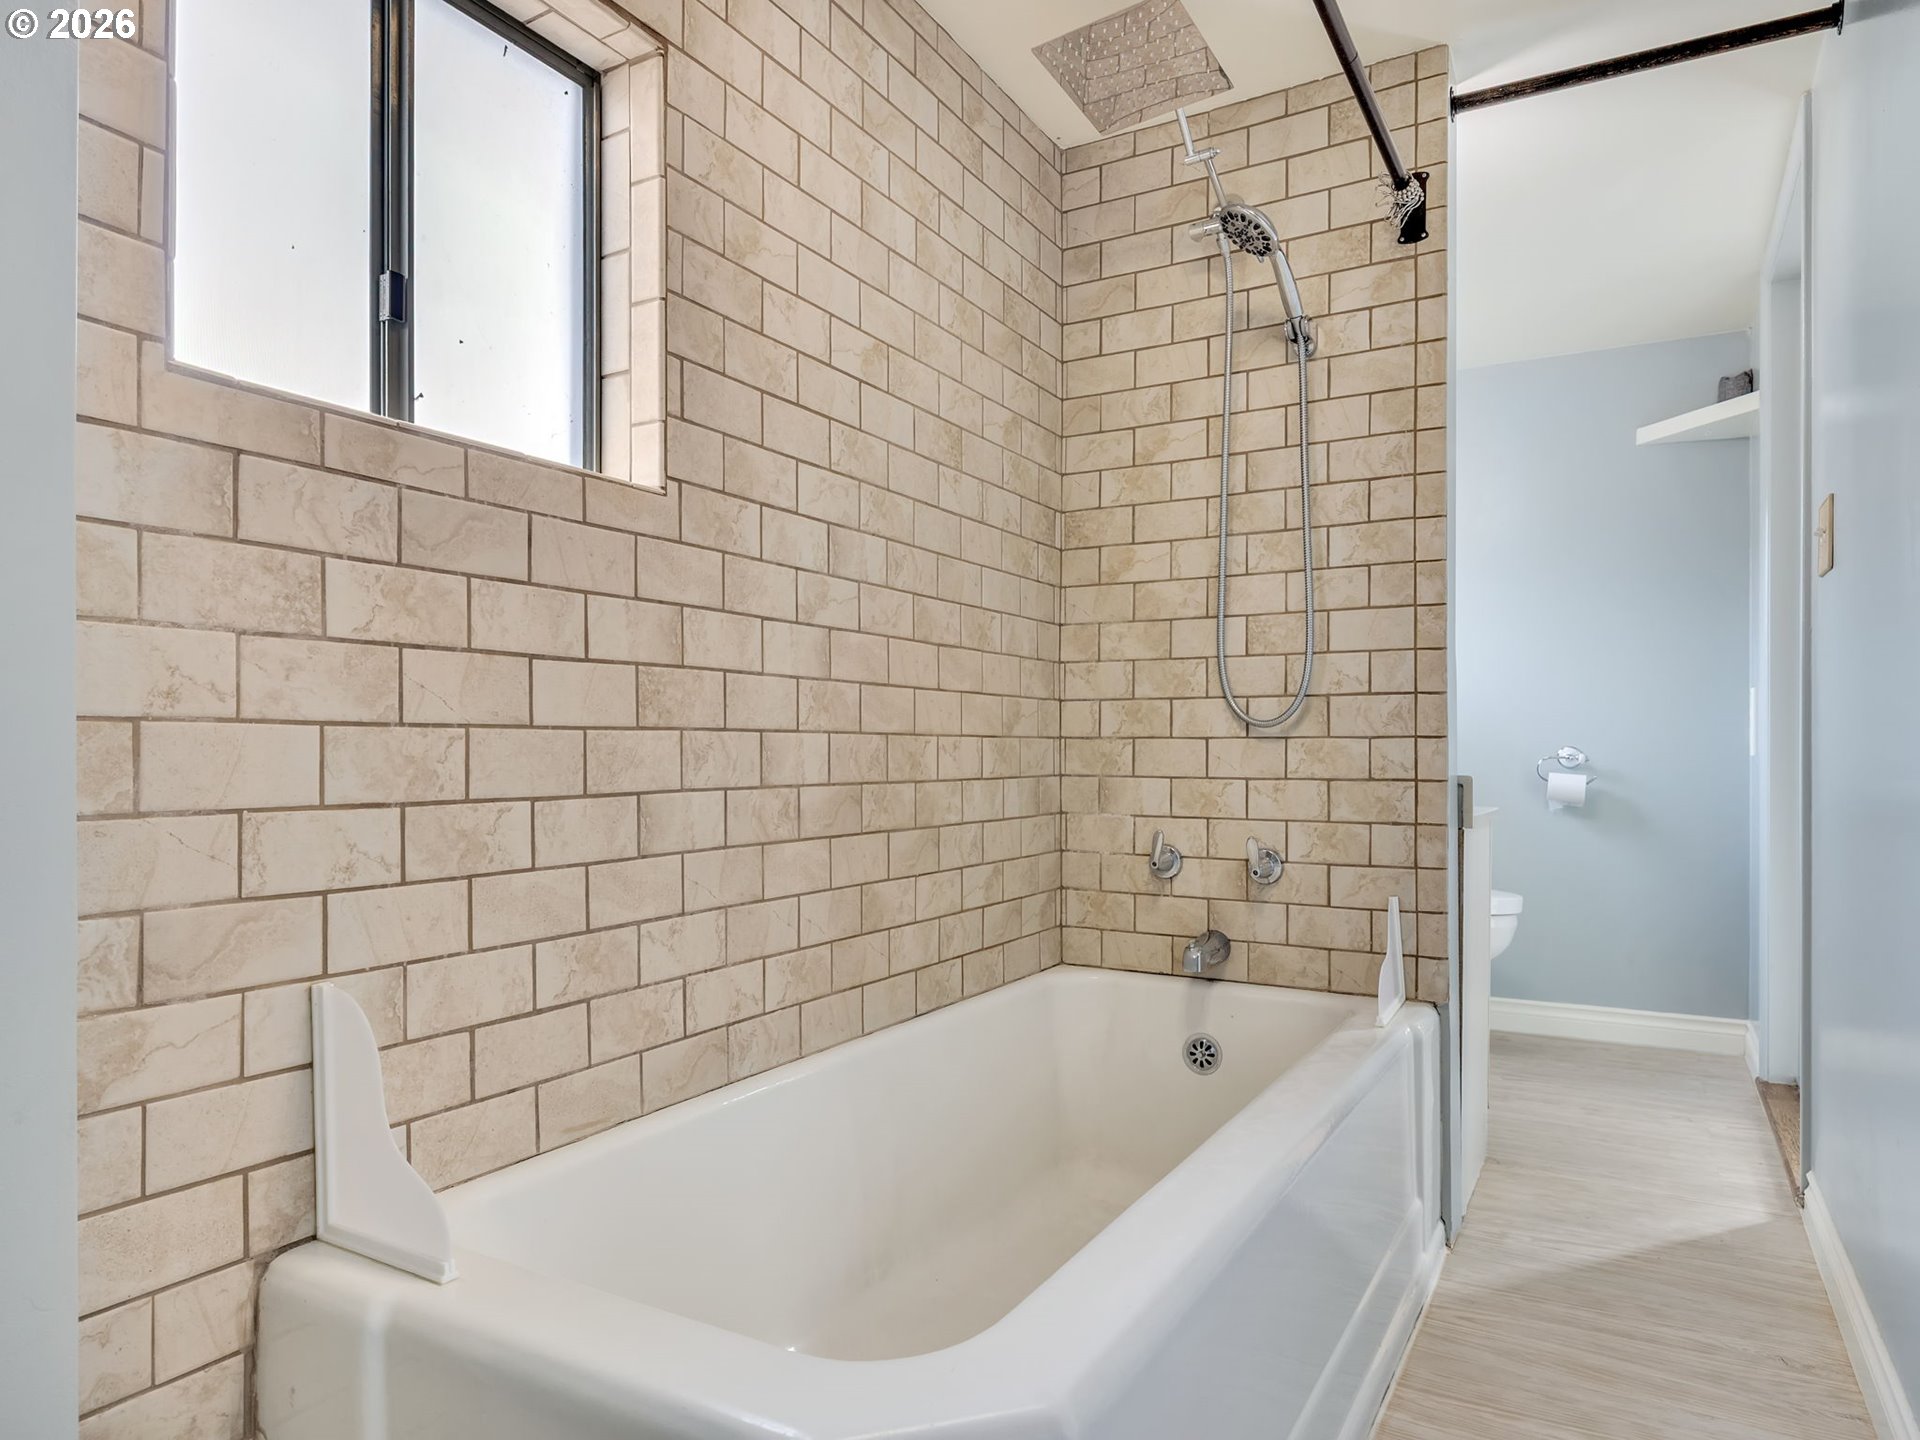
Bathroom with a white bathtub, beige tiled shower surround, and frosted window.
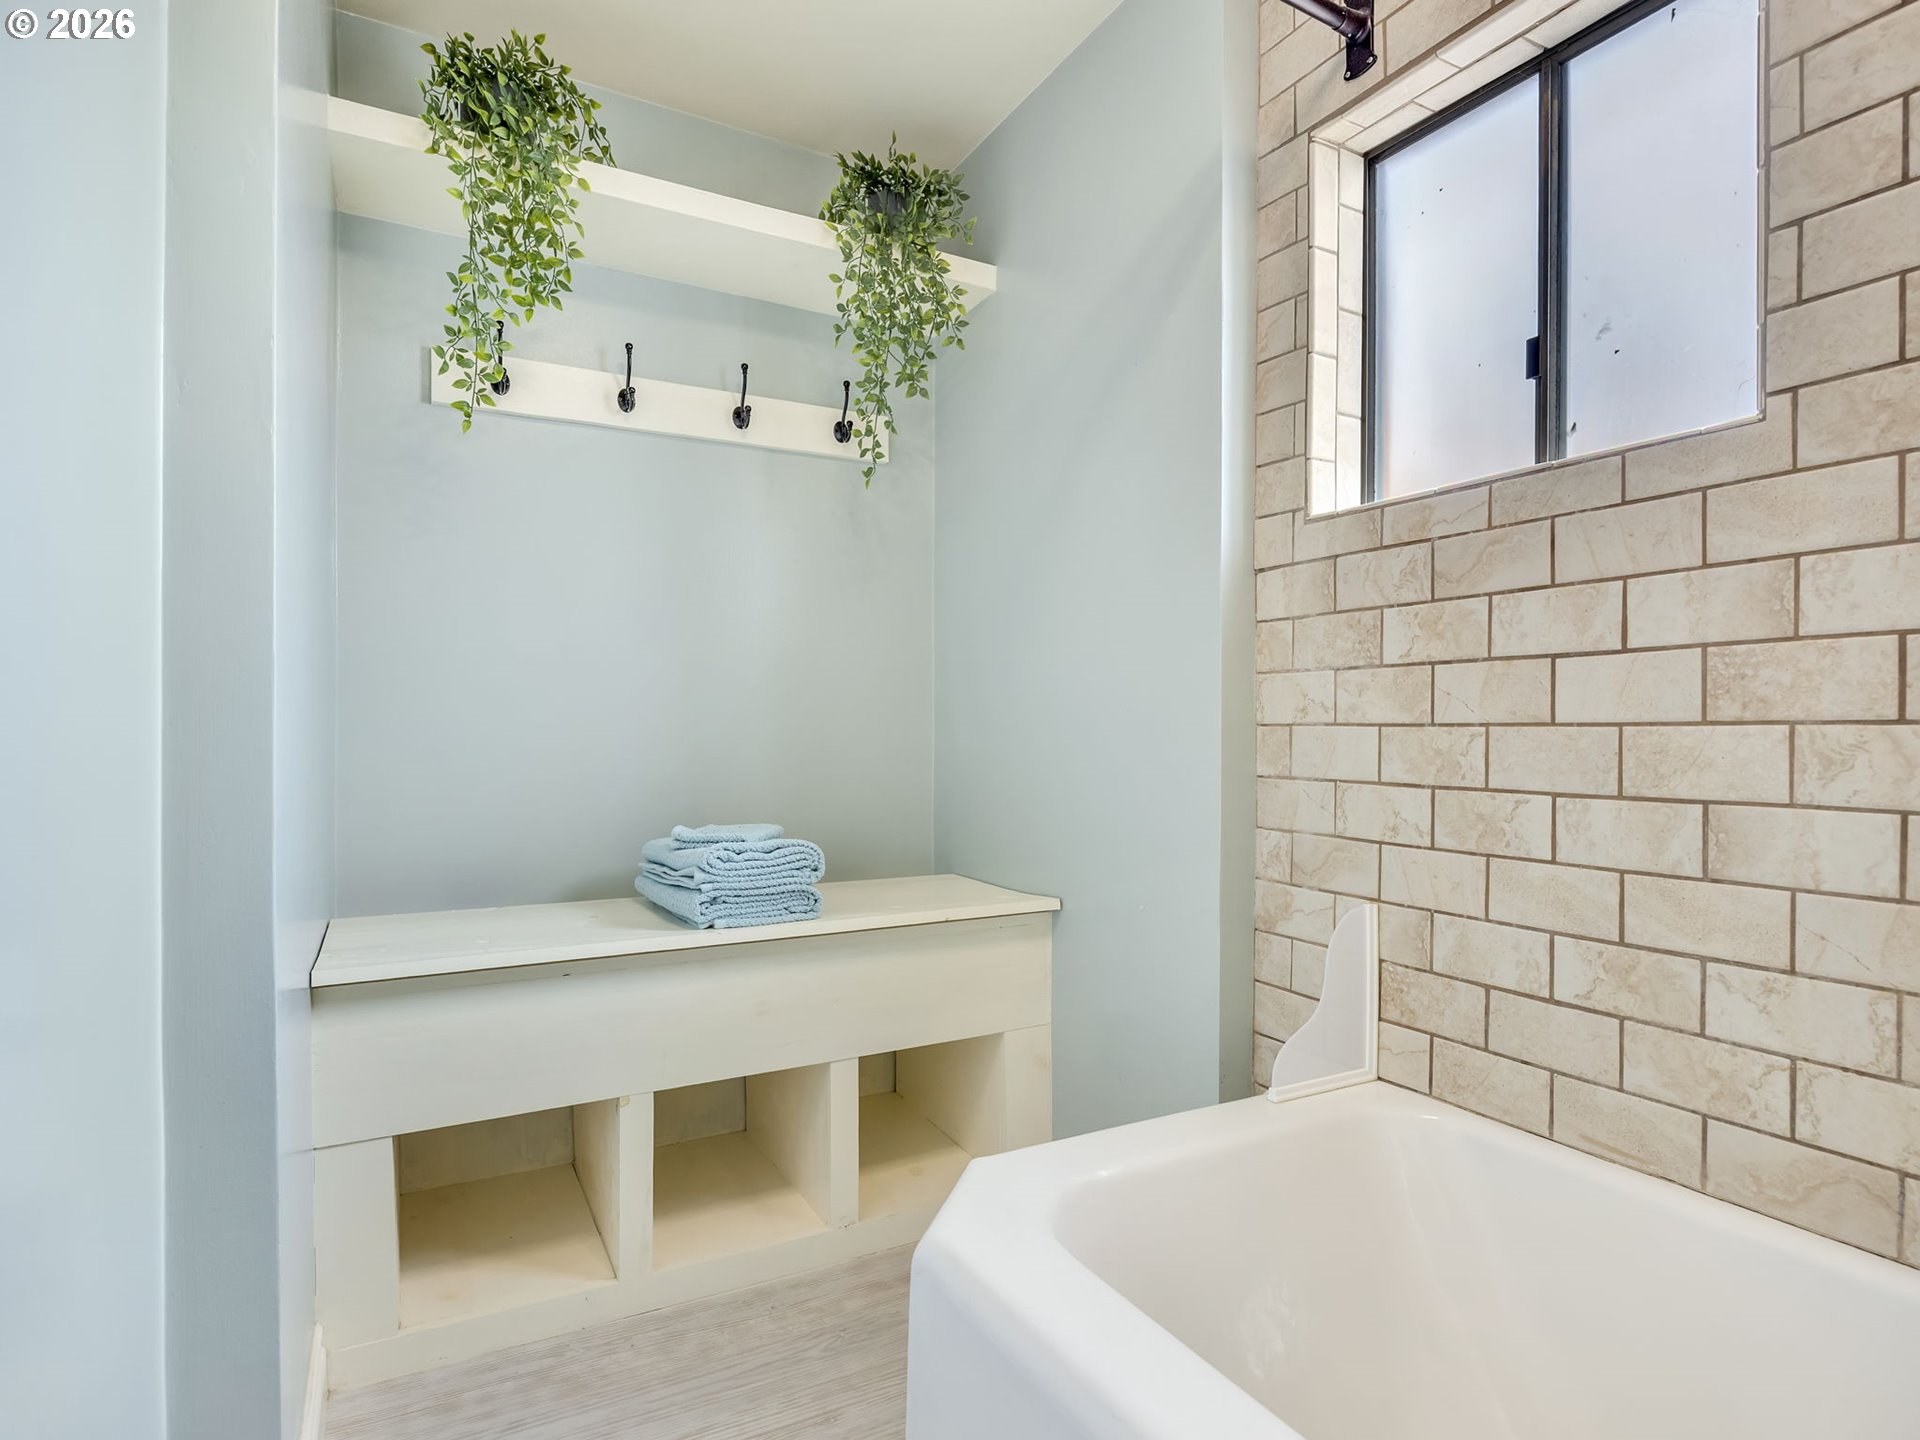
Bathroom with a white bathtub, beige tiled walls, and built-in shelving with folded towels.
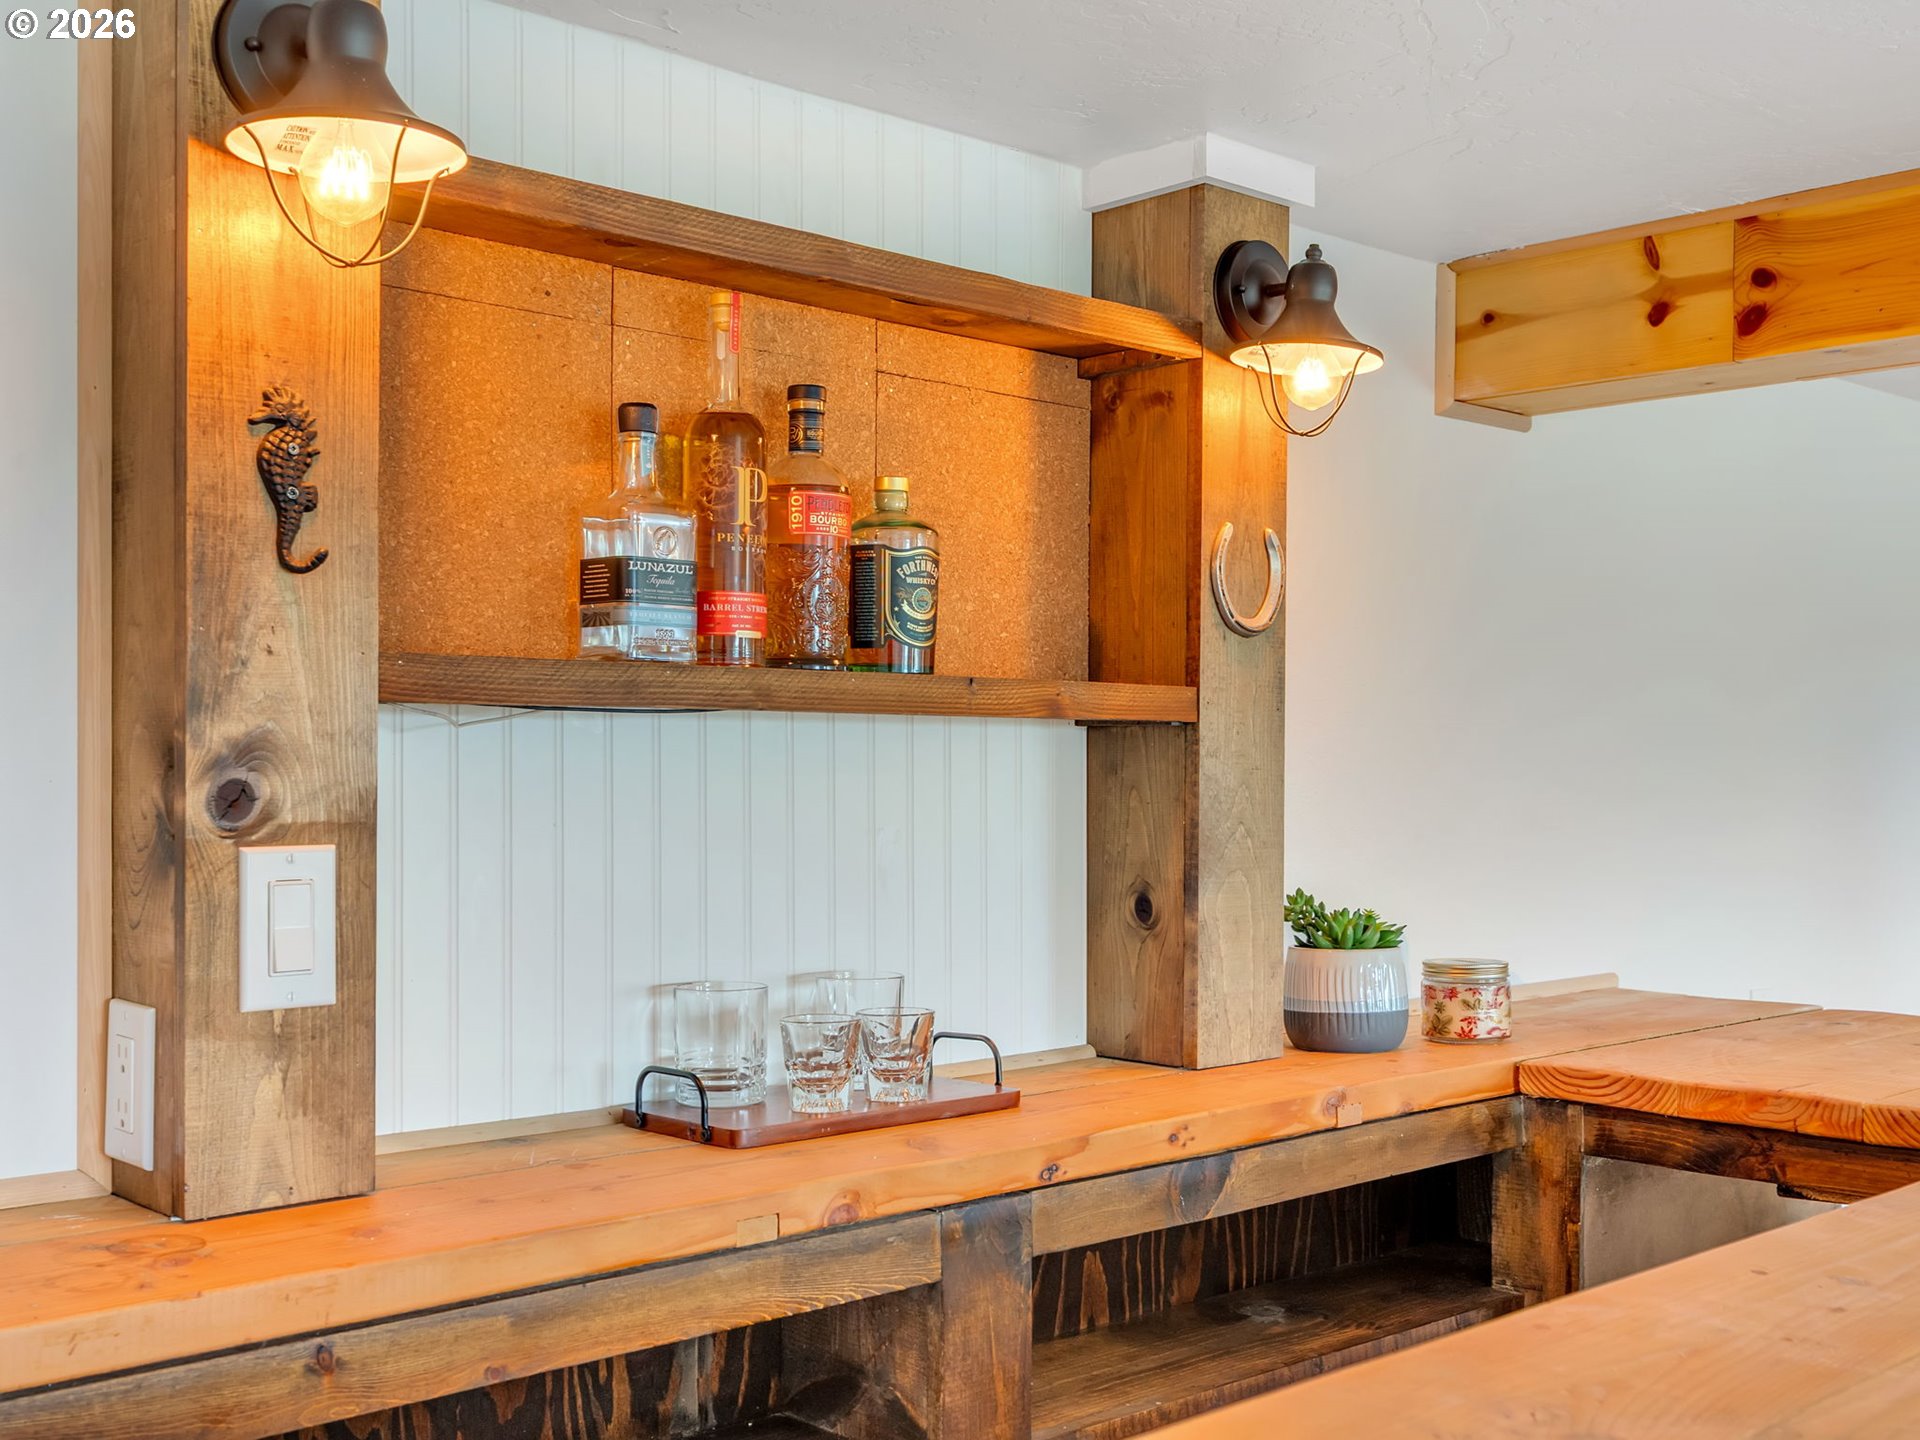
Rustic built-in bar with a wood counter, bottle shelf, glassware, and warm sconces.
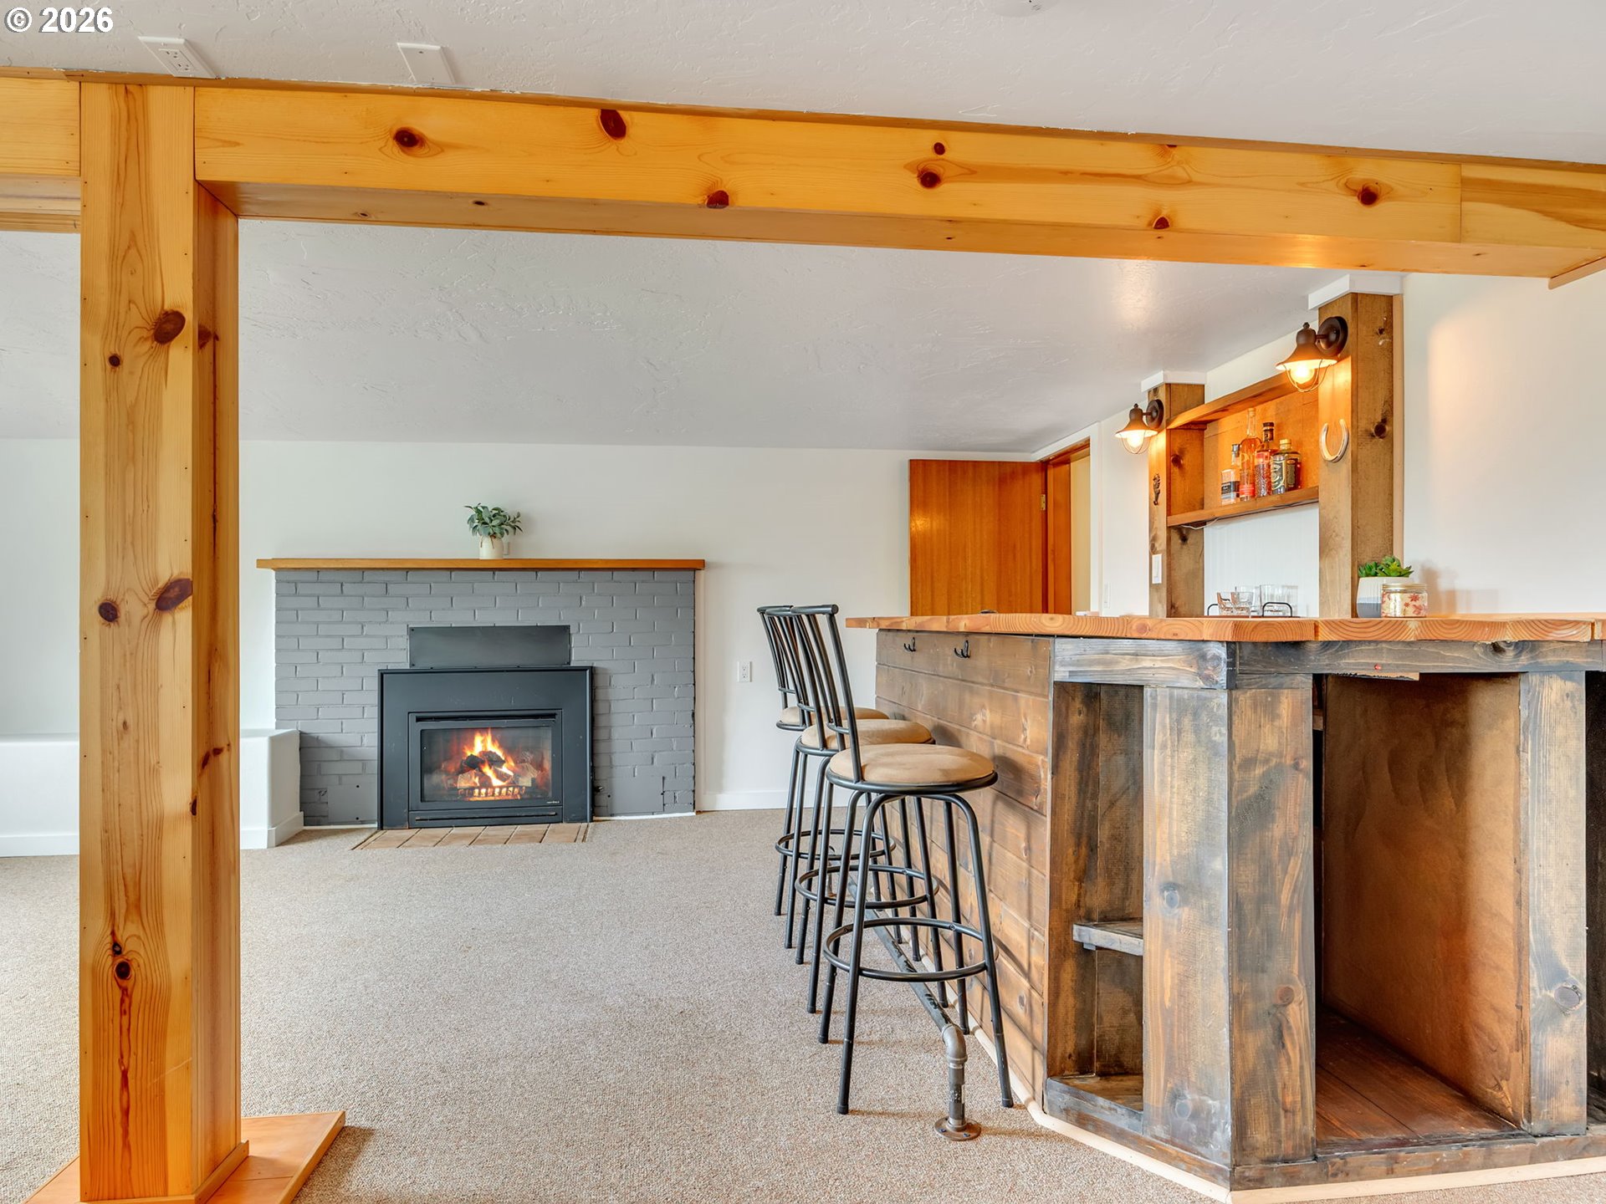
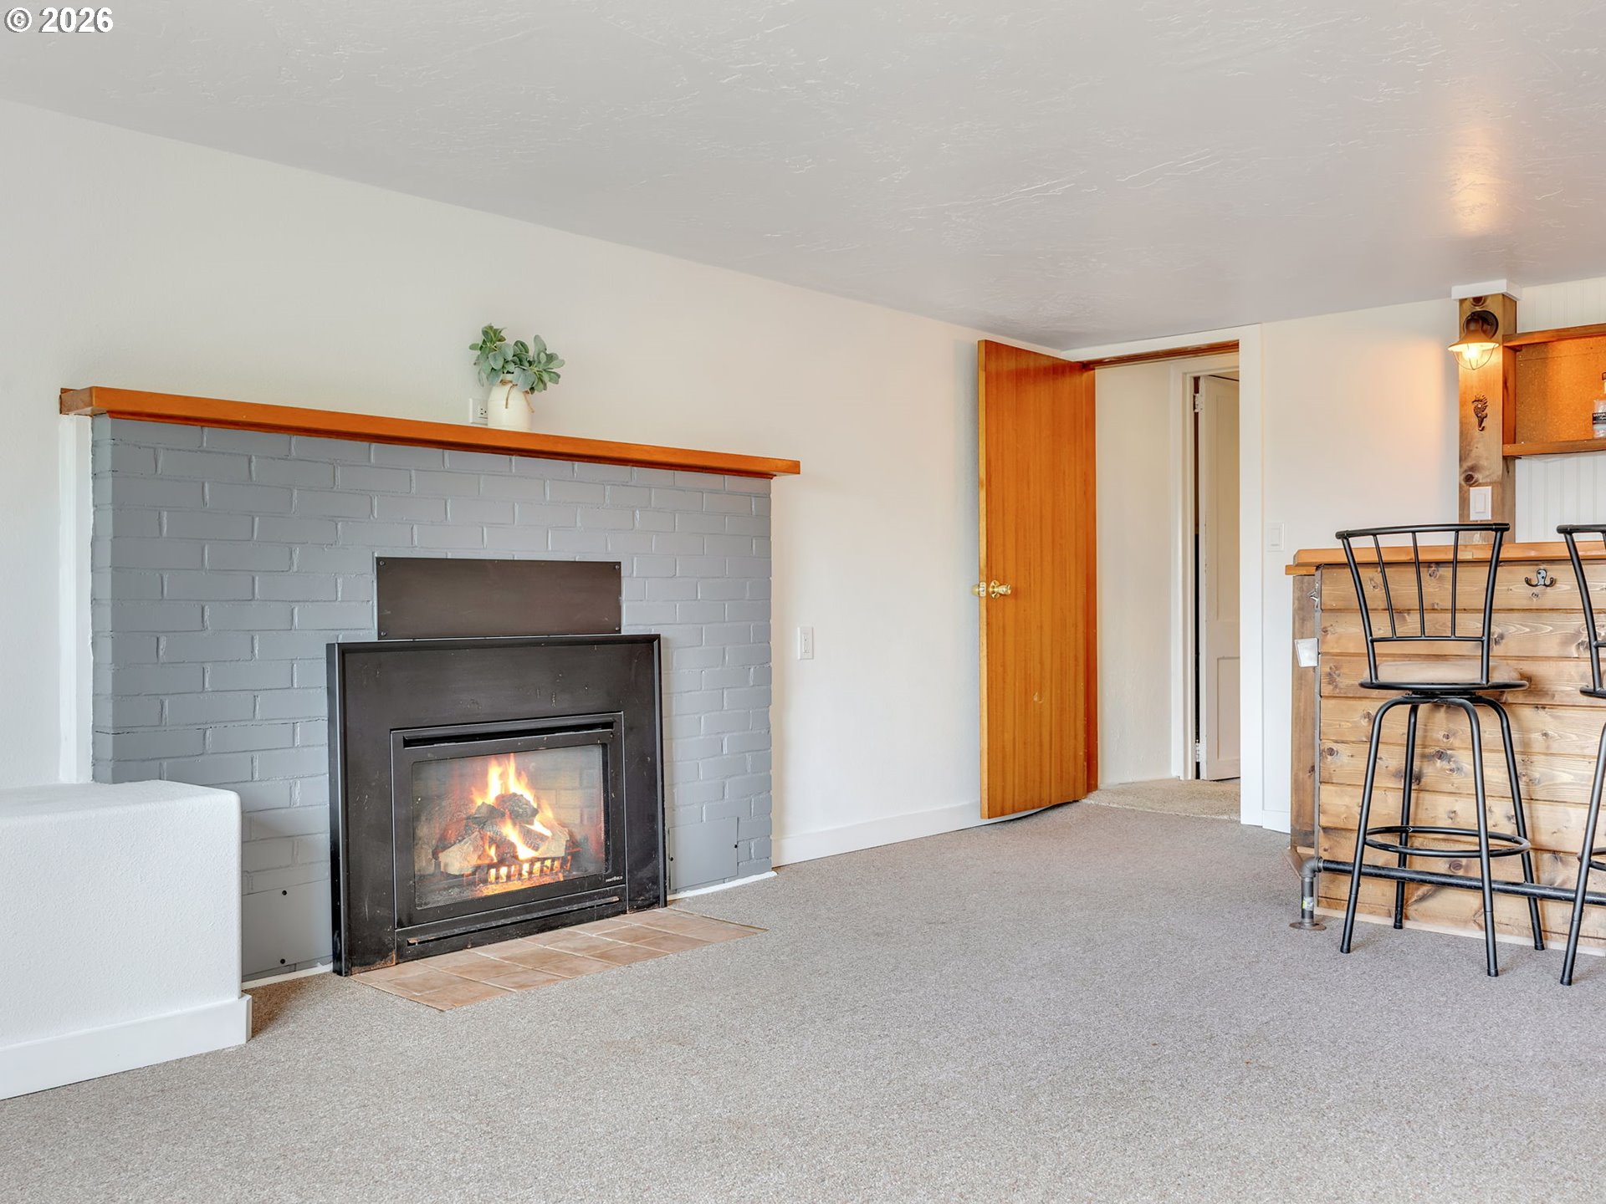
Living area with a lit fireplace, gray brick surround, and rustic wood bar with stools.
Living room with a white brick fireplace, tiled hearth, and rustic built-in wood bar.
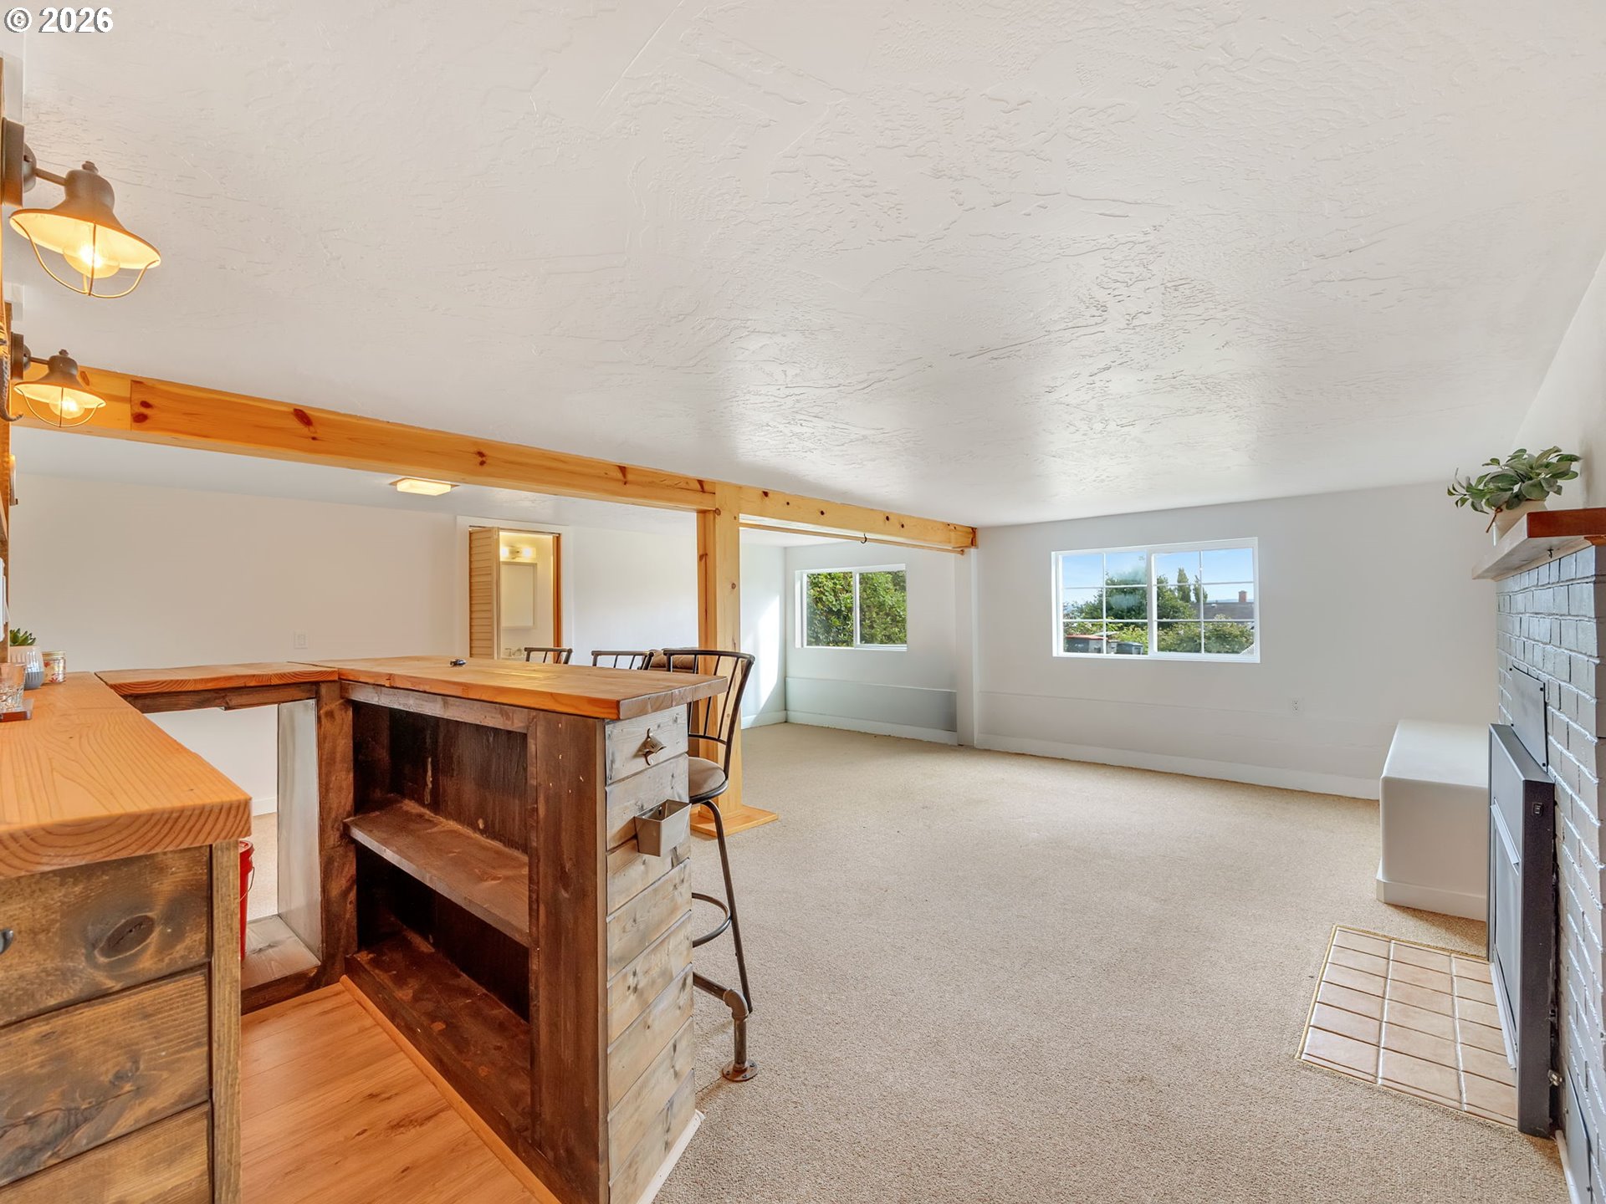
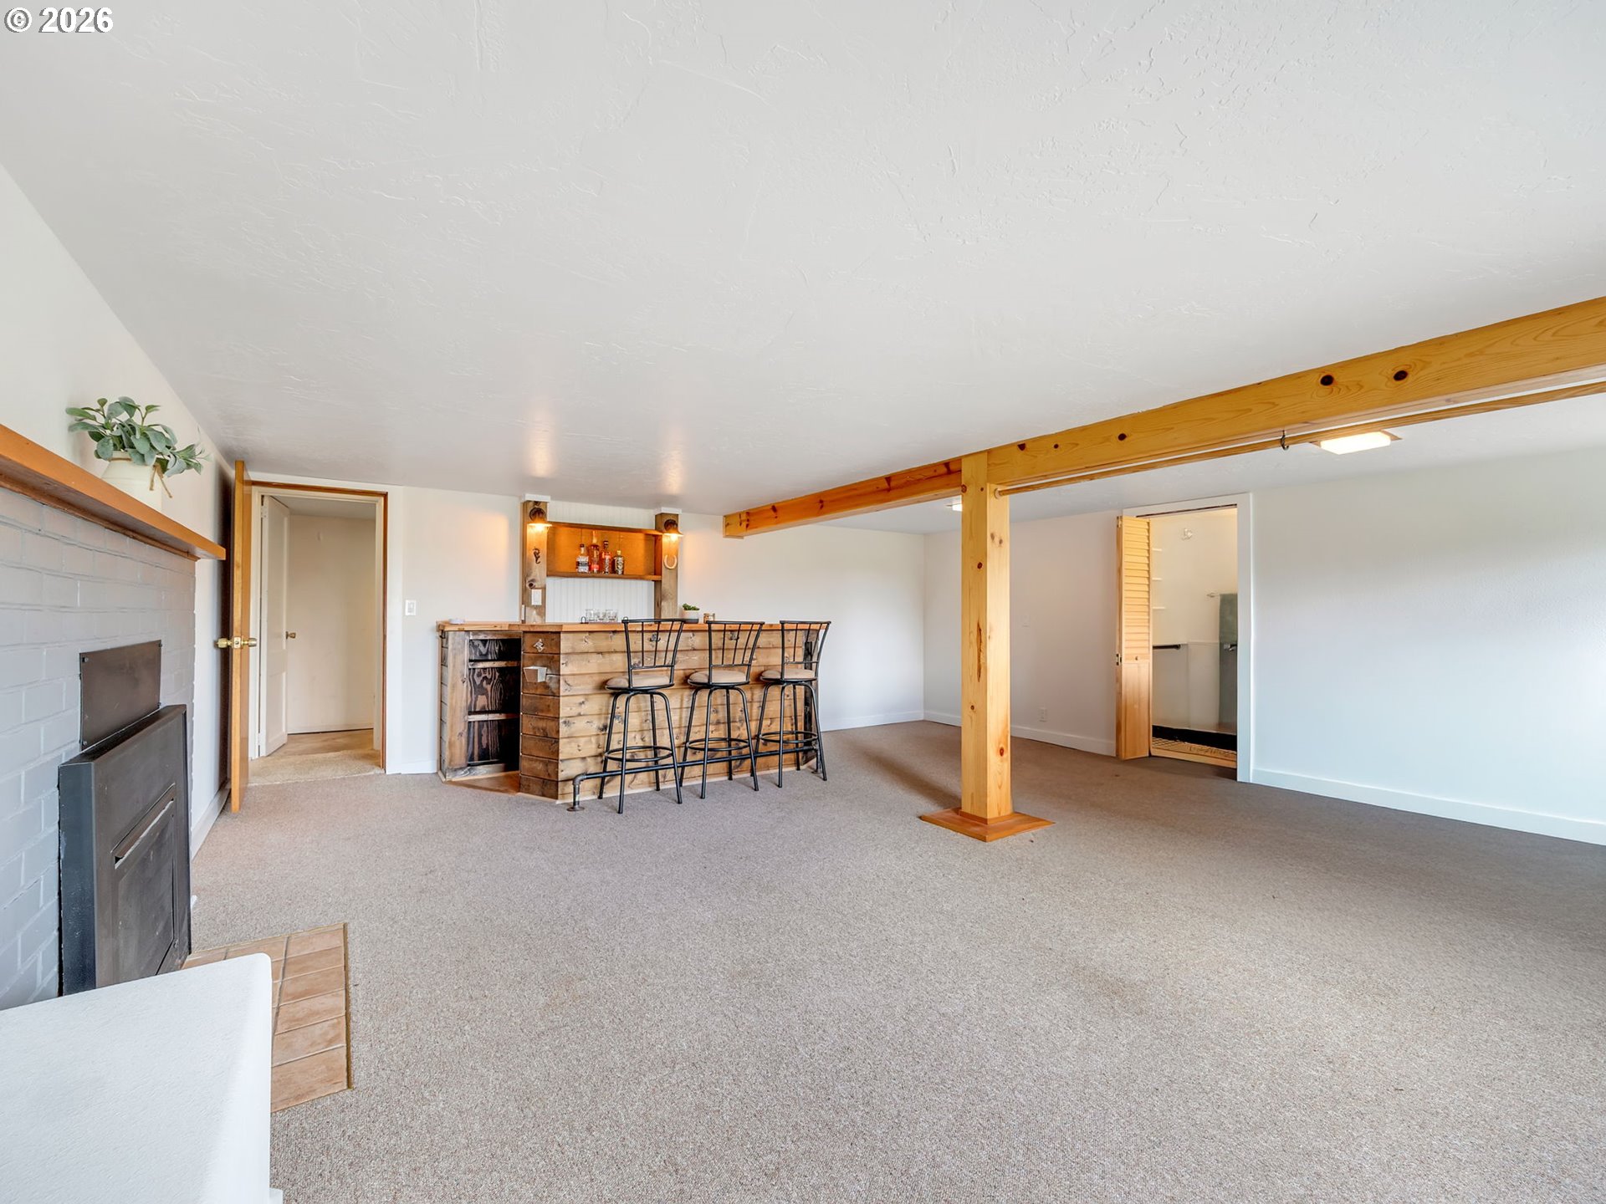
Basement recreation room with a rustic wood bar, black stools, exposed beams, and a brick fireplace.
Living room with a lit fireplace and rustic wood counter with bar stools.
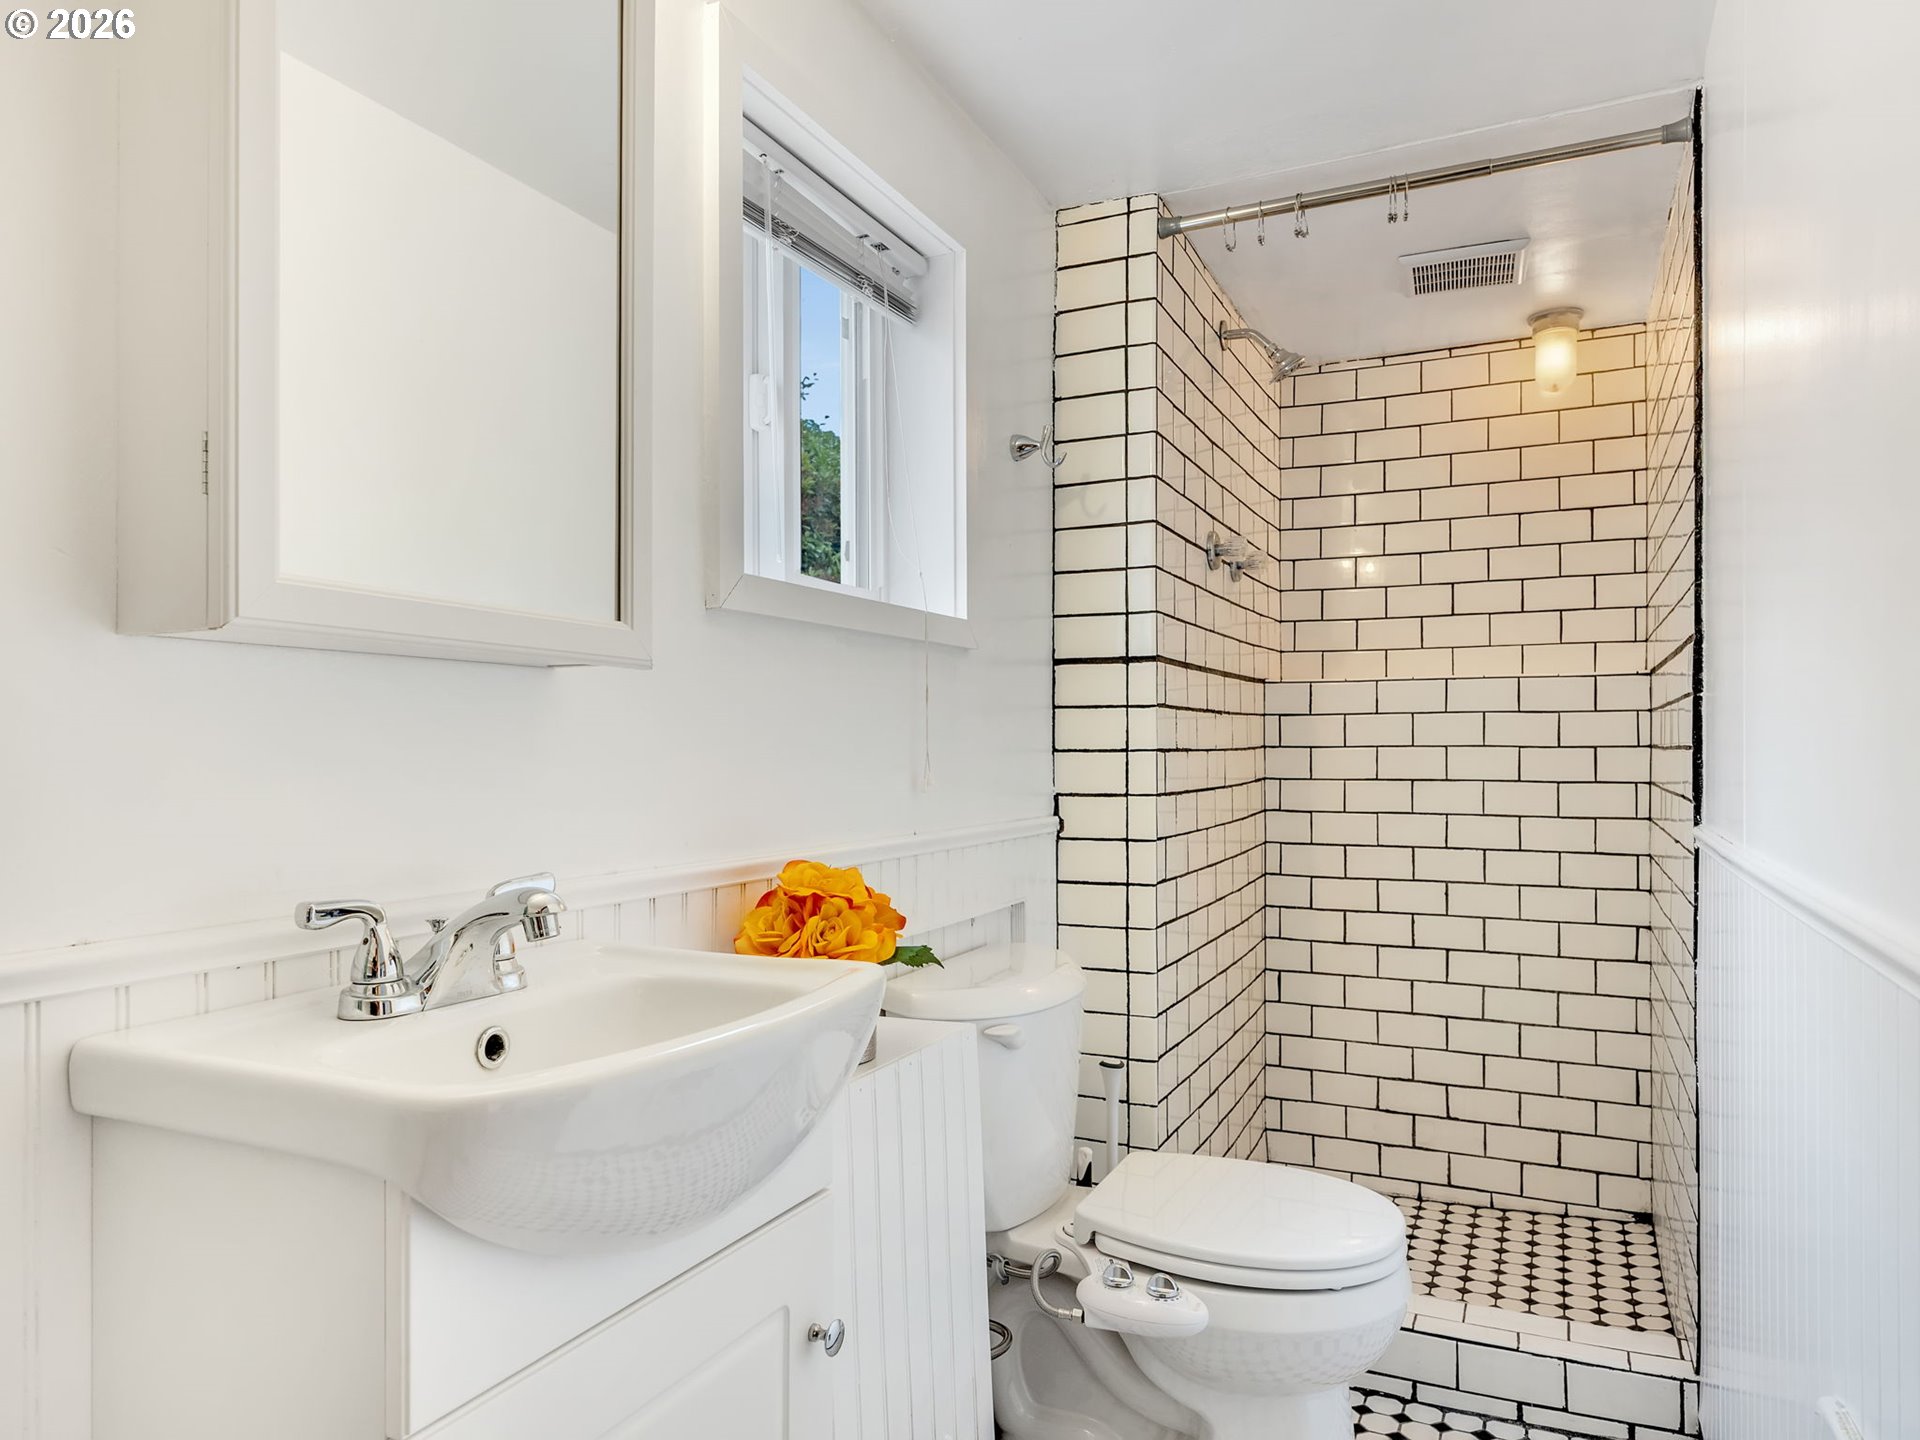
Bathroom with a white sink and toilet beside a subway-tile walk-in shower with geometric floor tiles.
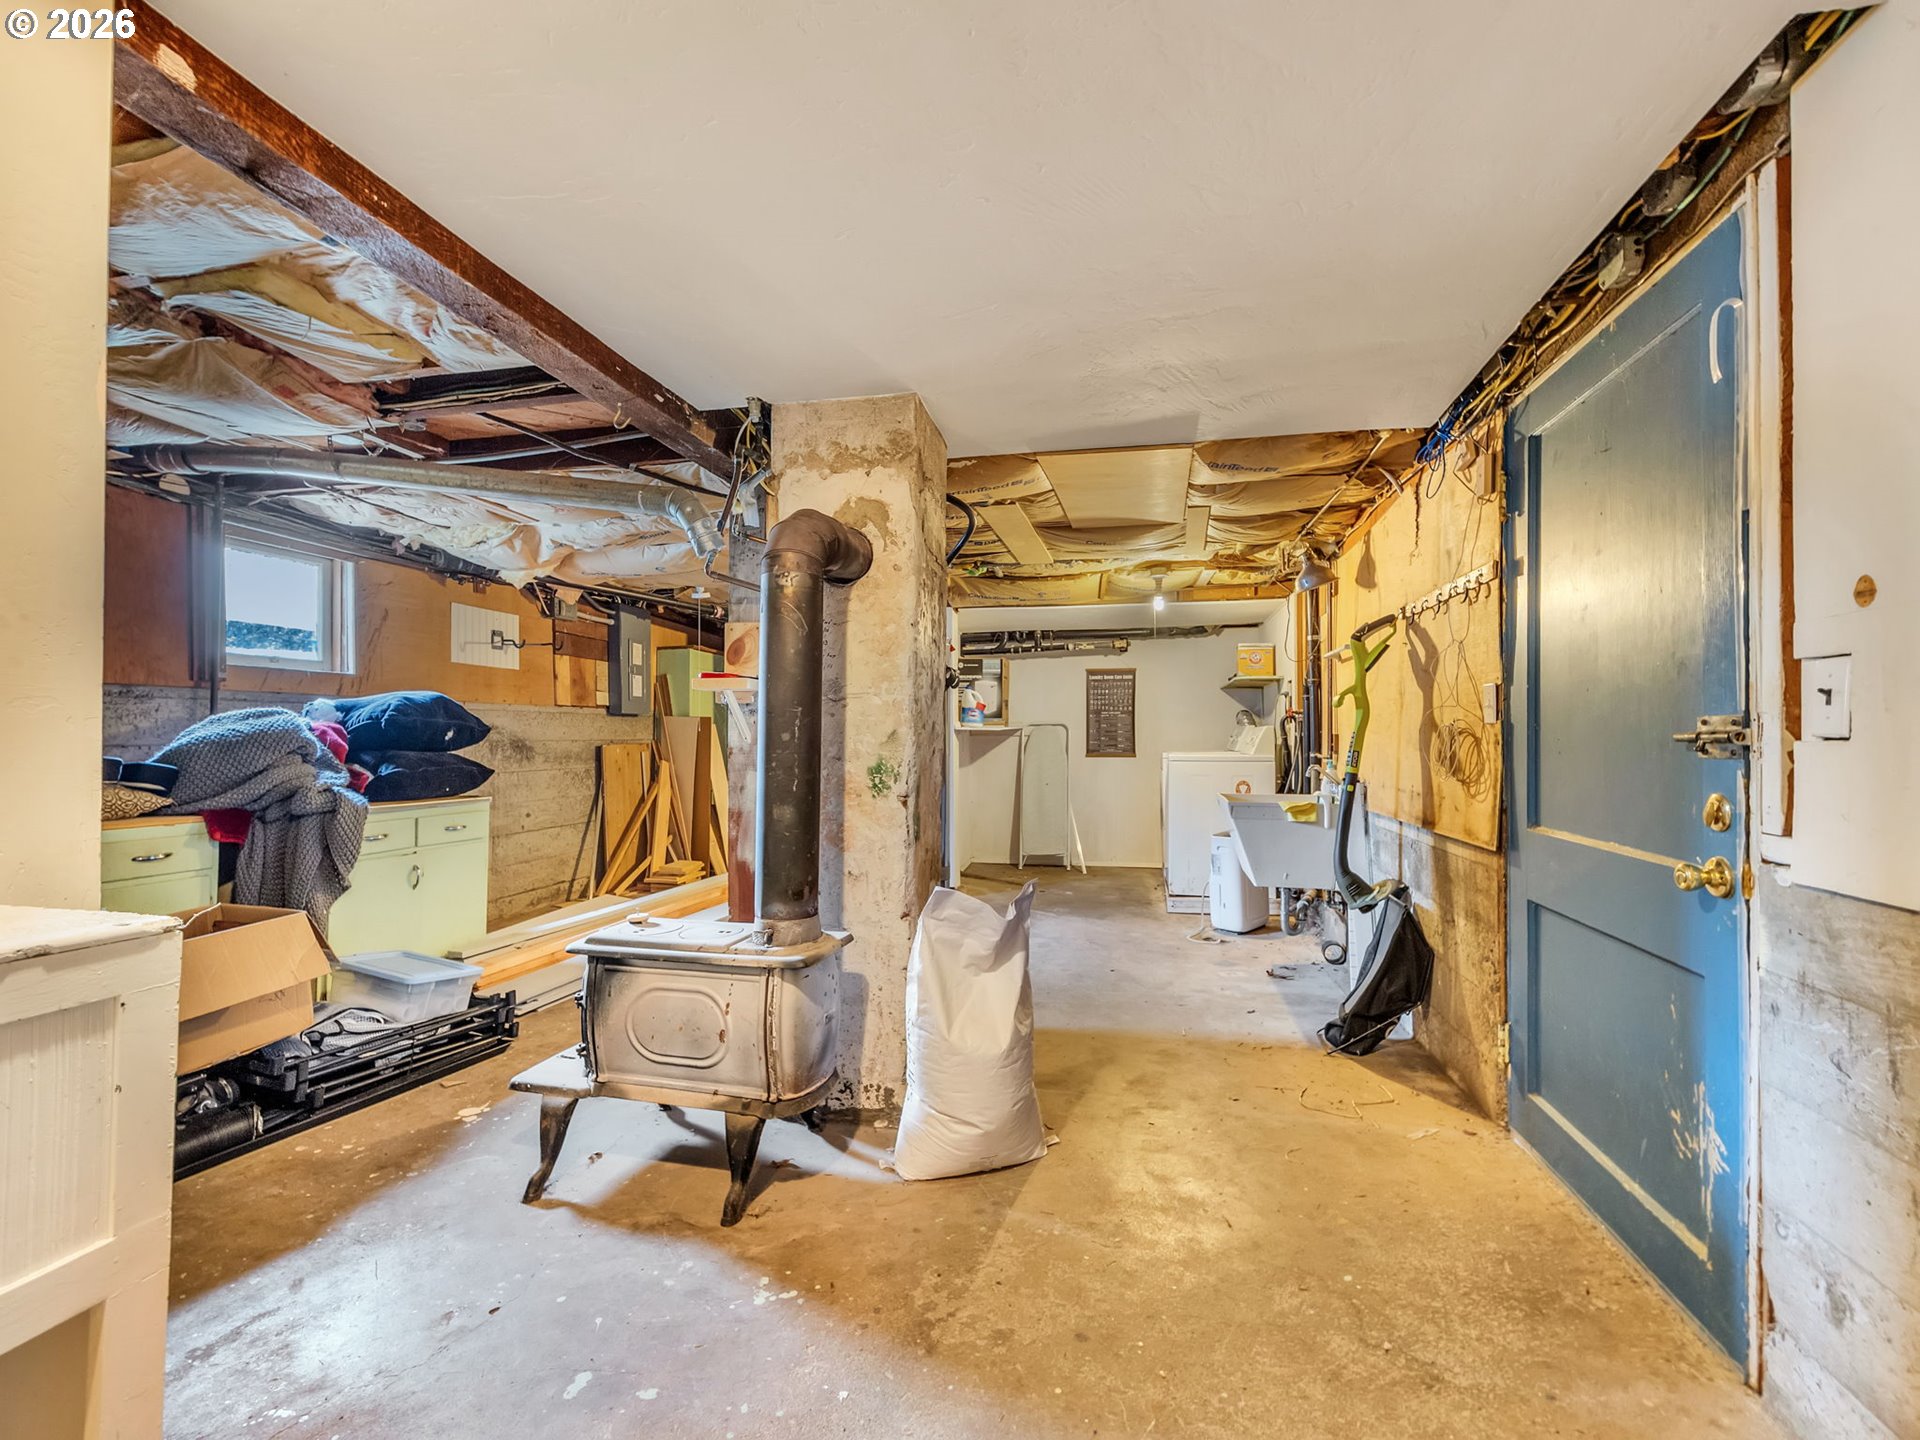
Basement utility room with a wood stove, exposed ceiling, laundry sink, and blue door.
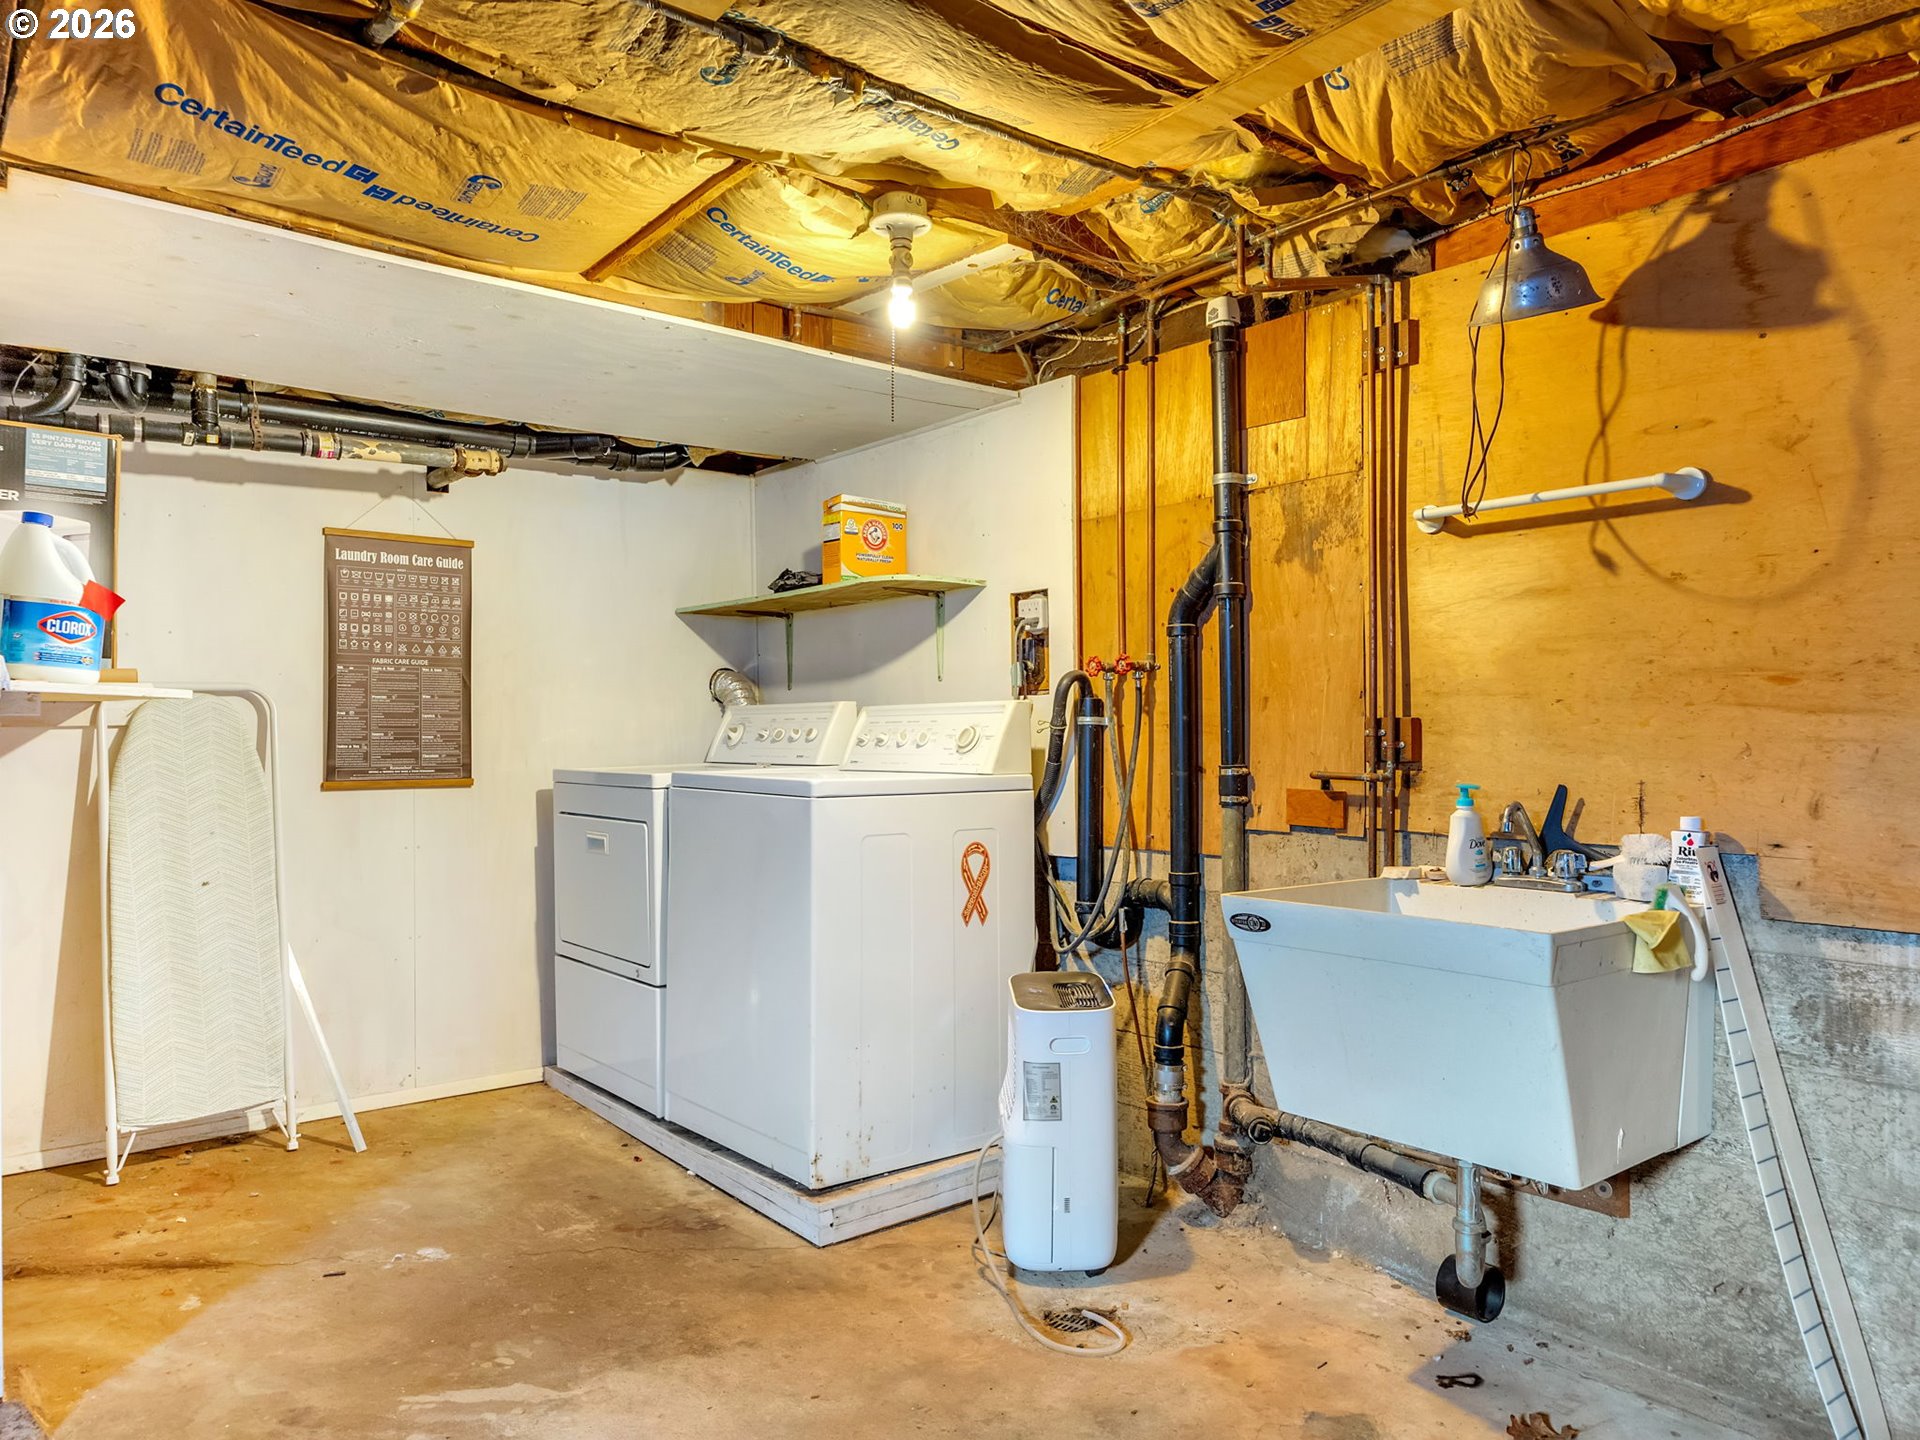
Basement laundry room with washer and dryer, utility sink, exposed pipes, and unfinished insulated ceiling.
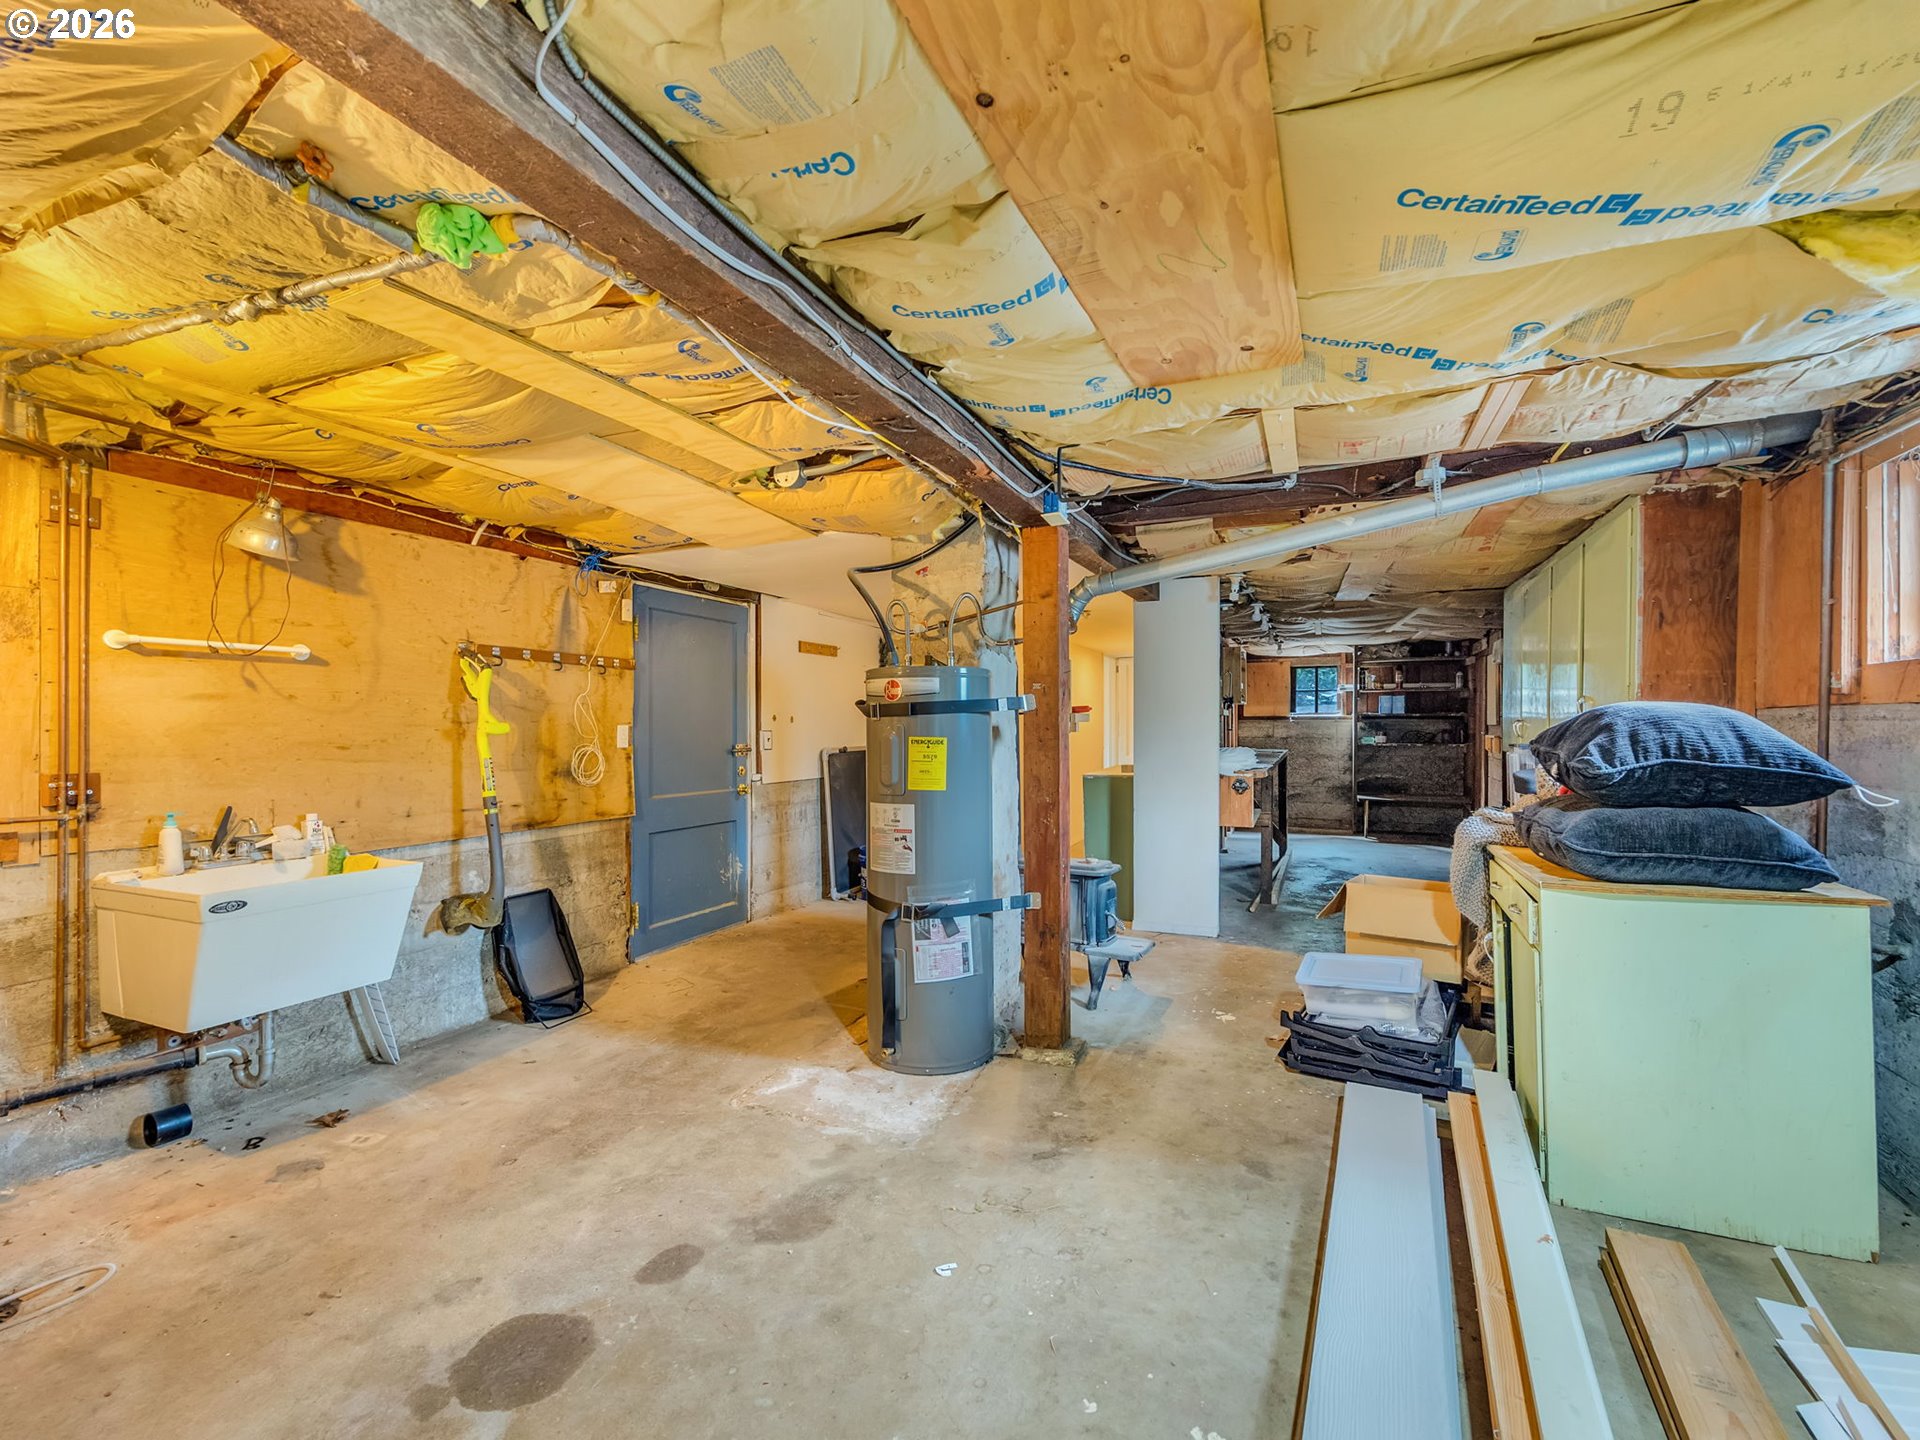
Unfinished basement with exposed ceiling insulation, a water heater, laundry sink, and building materials.
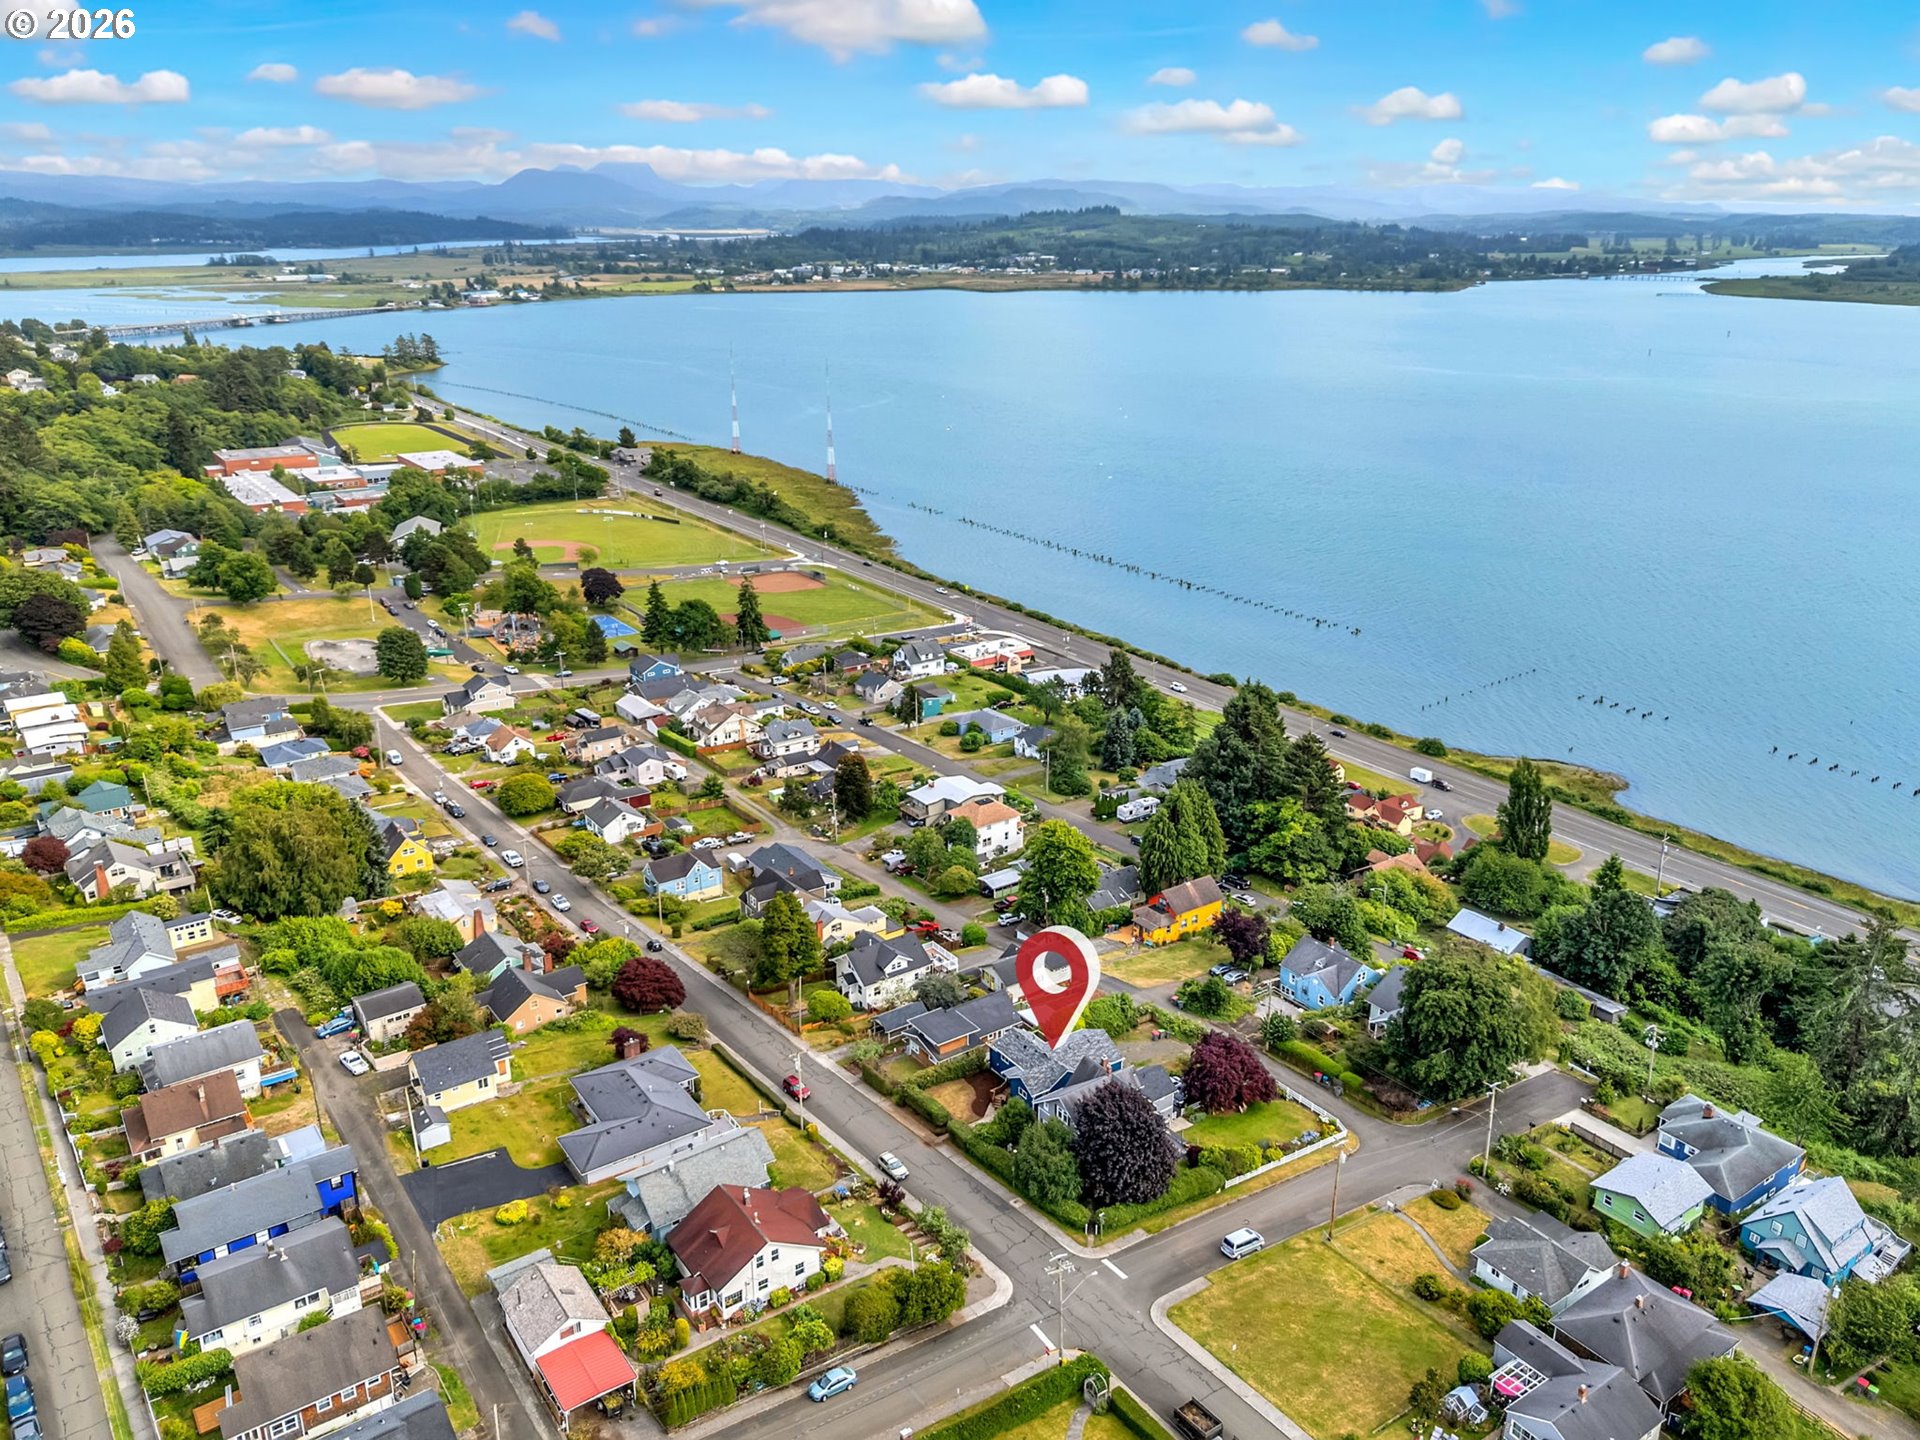
Aerial view of the marked home’s neighborhood beside an estuary, with distant mountains.
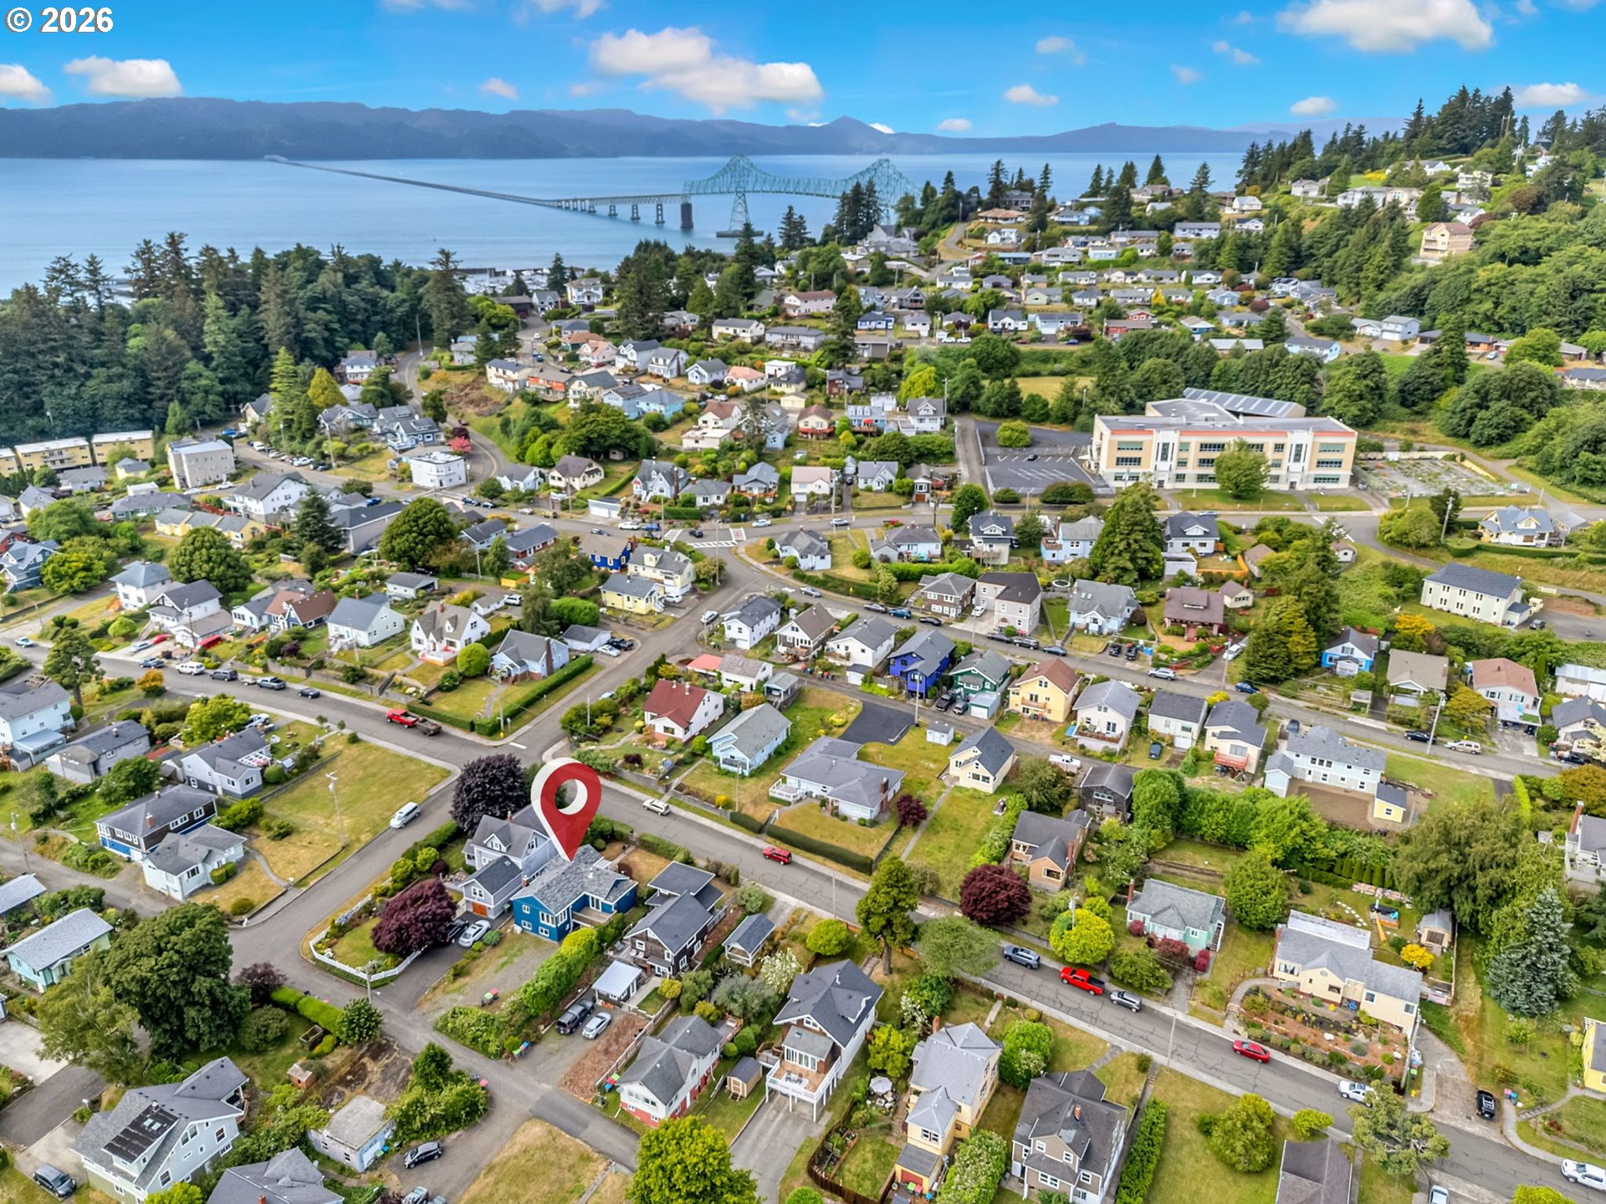
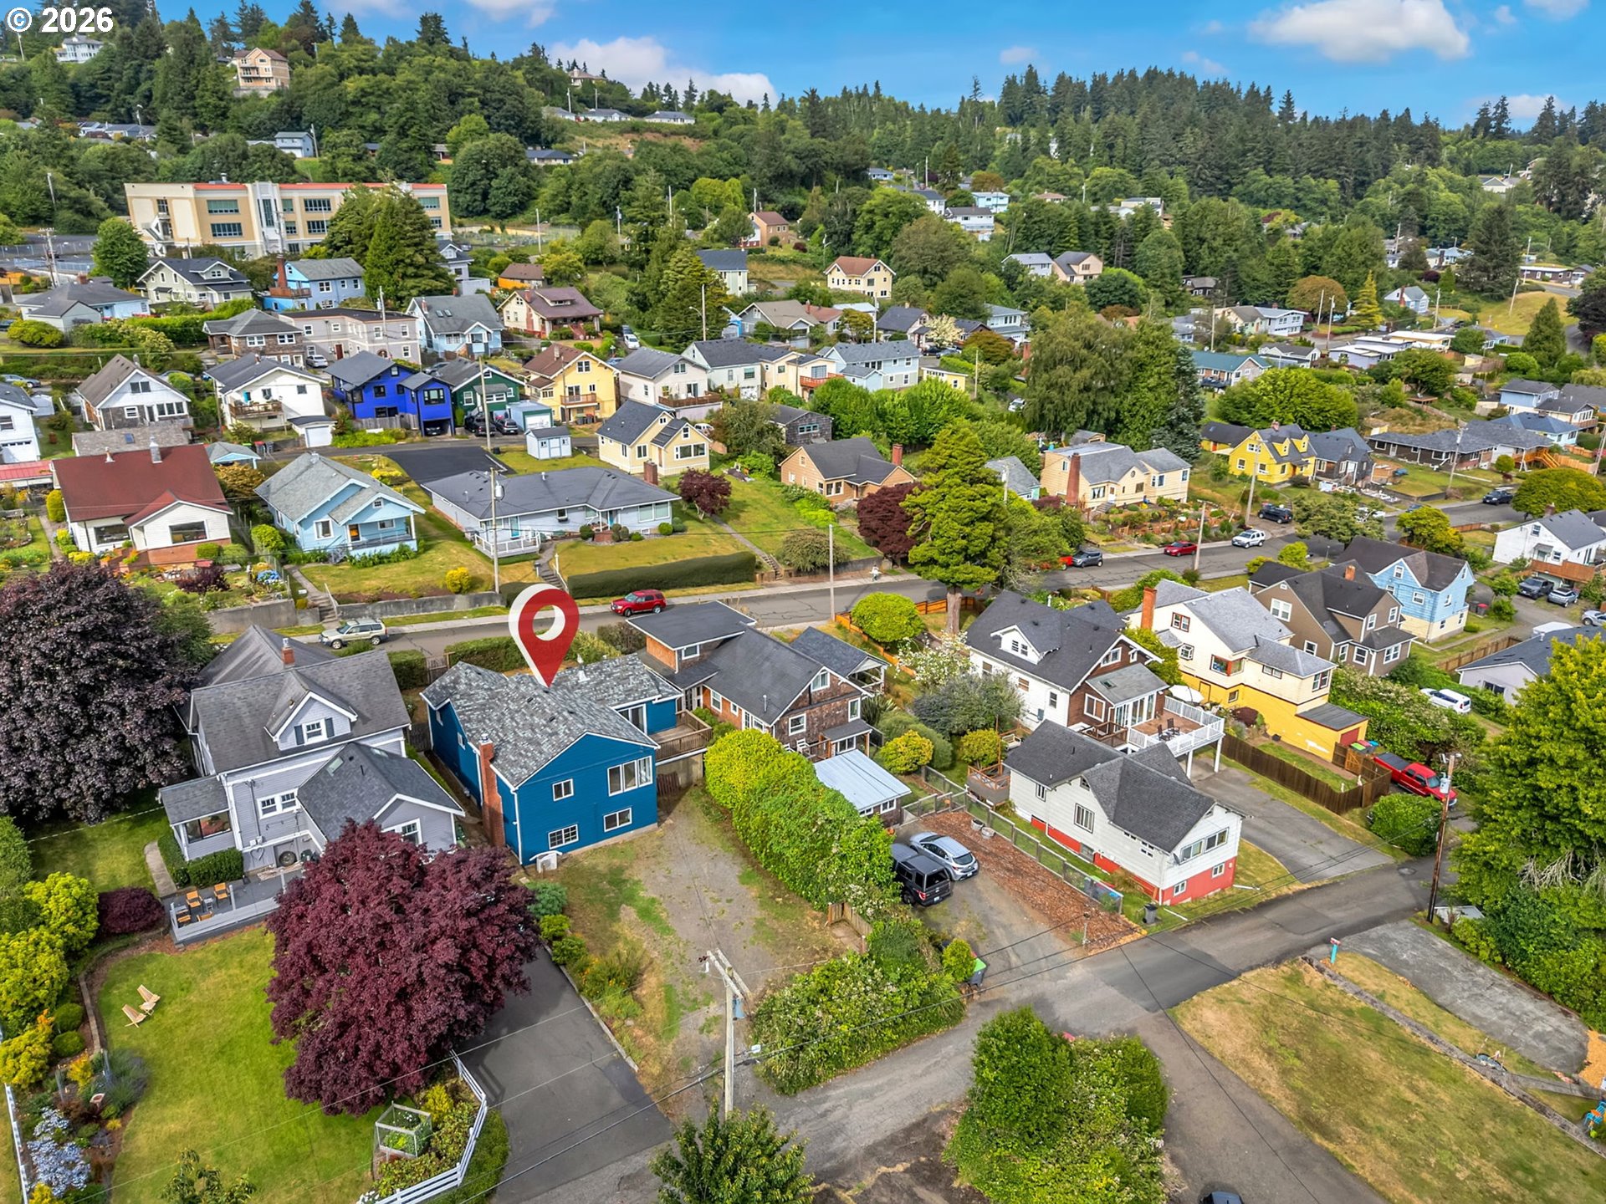
Aerial view of a residential neighborhood, with a location pin marking a house near the river and Astoria-Megler Bridge.
Blue two-story house marked by a red pin among leafy homes on a hillside.
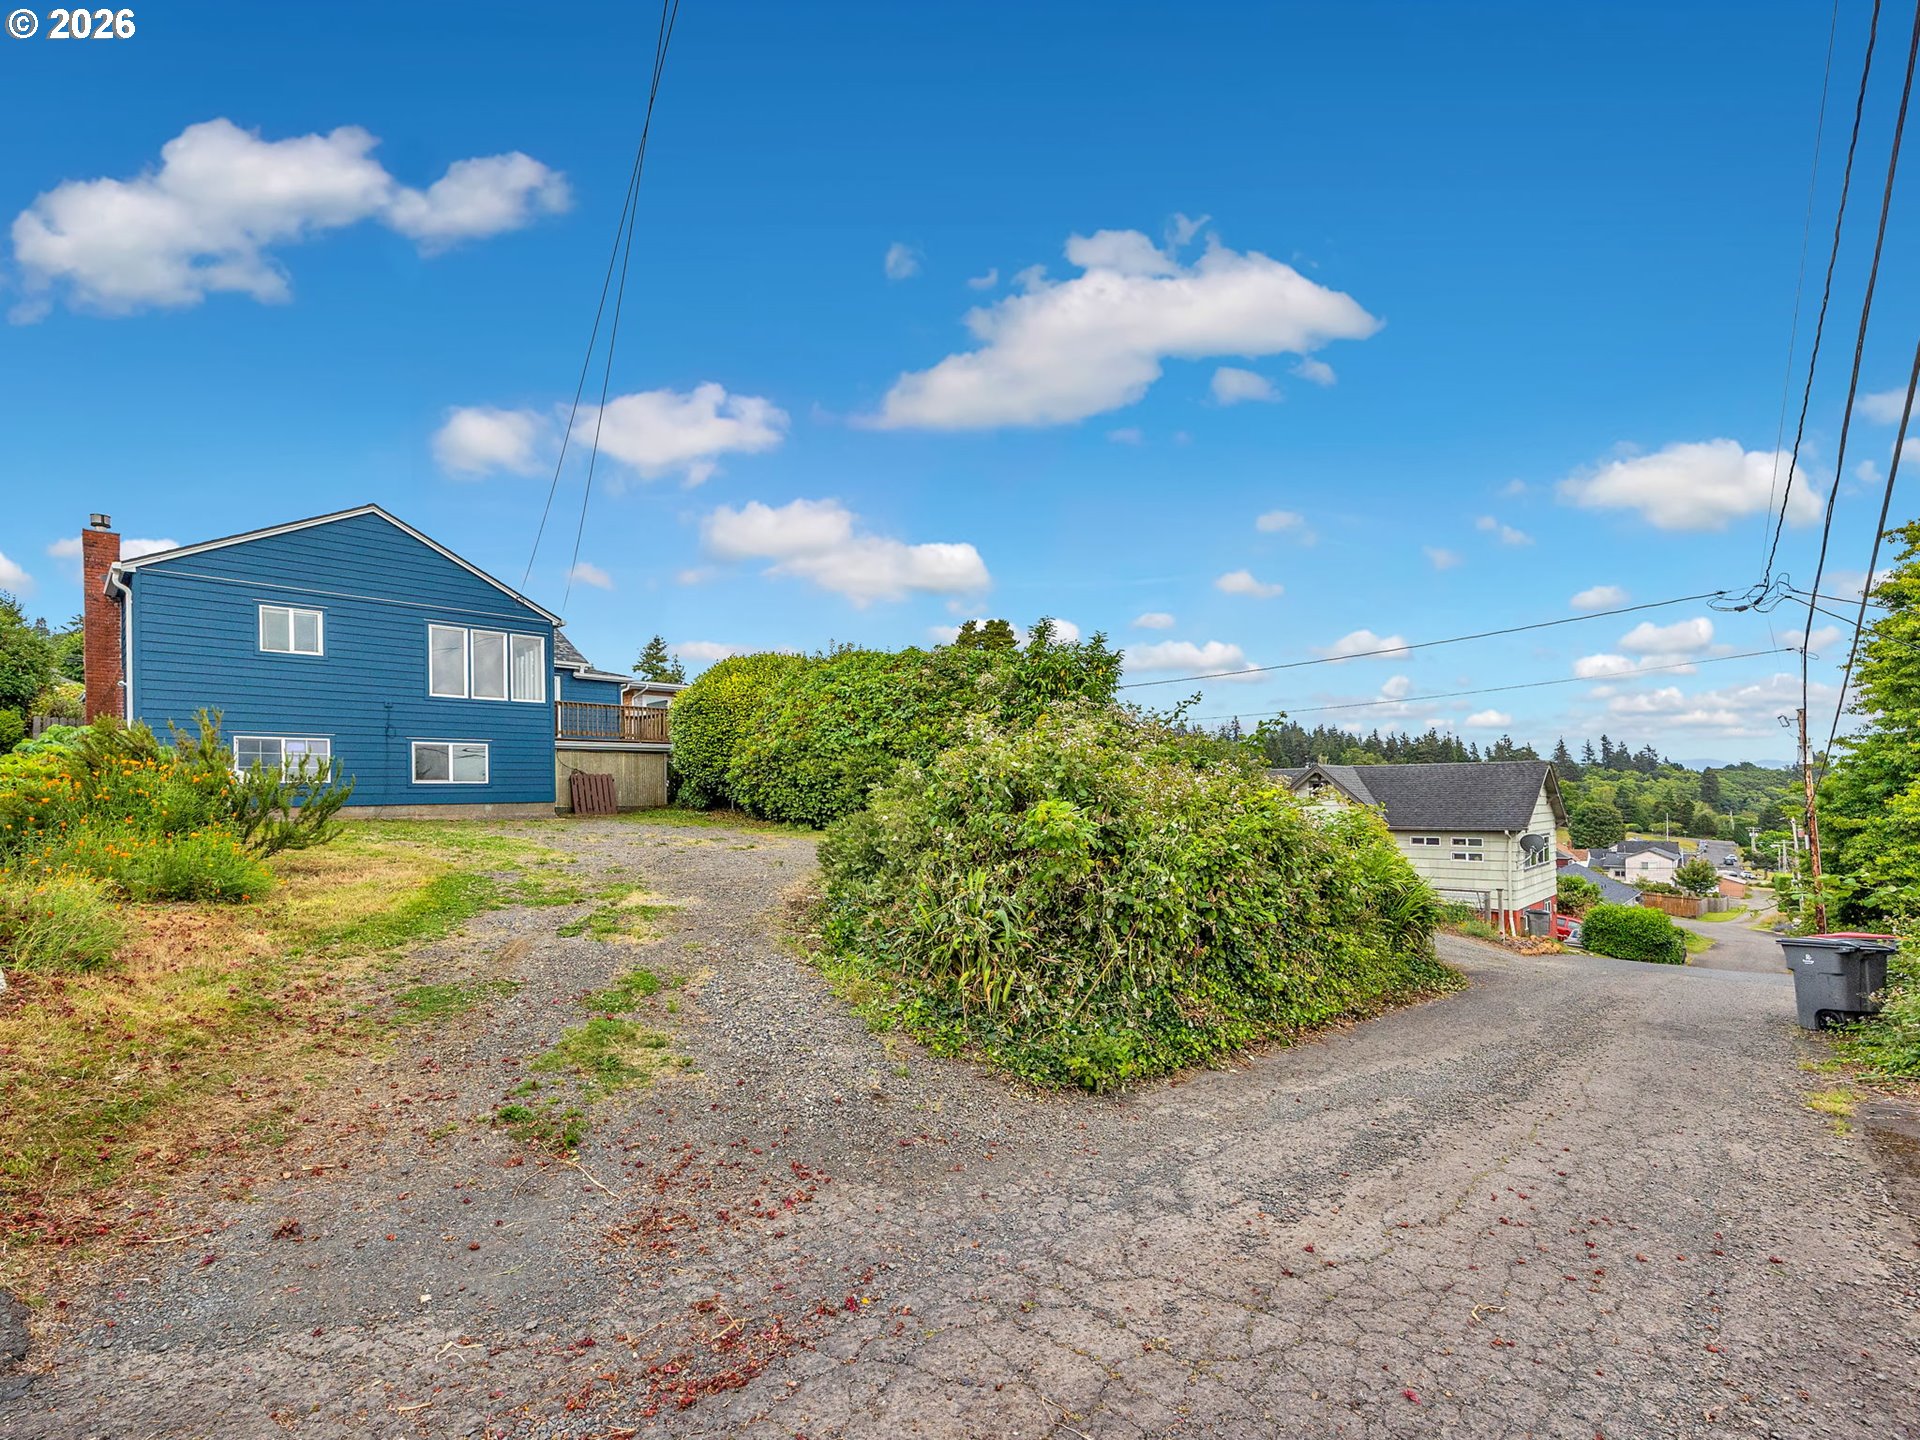
Blue-sided house beside a gravel driveway and large hedge on a sloping residential lane.
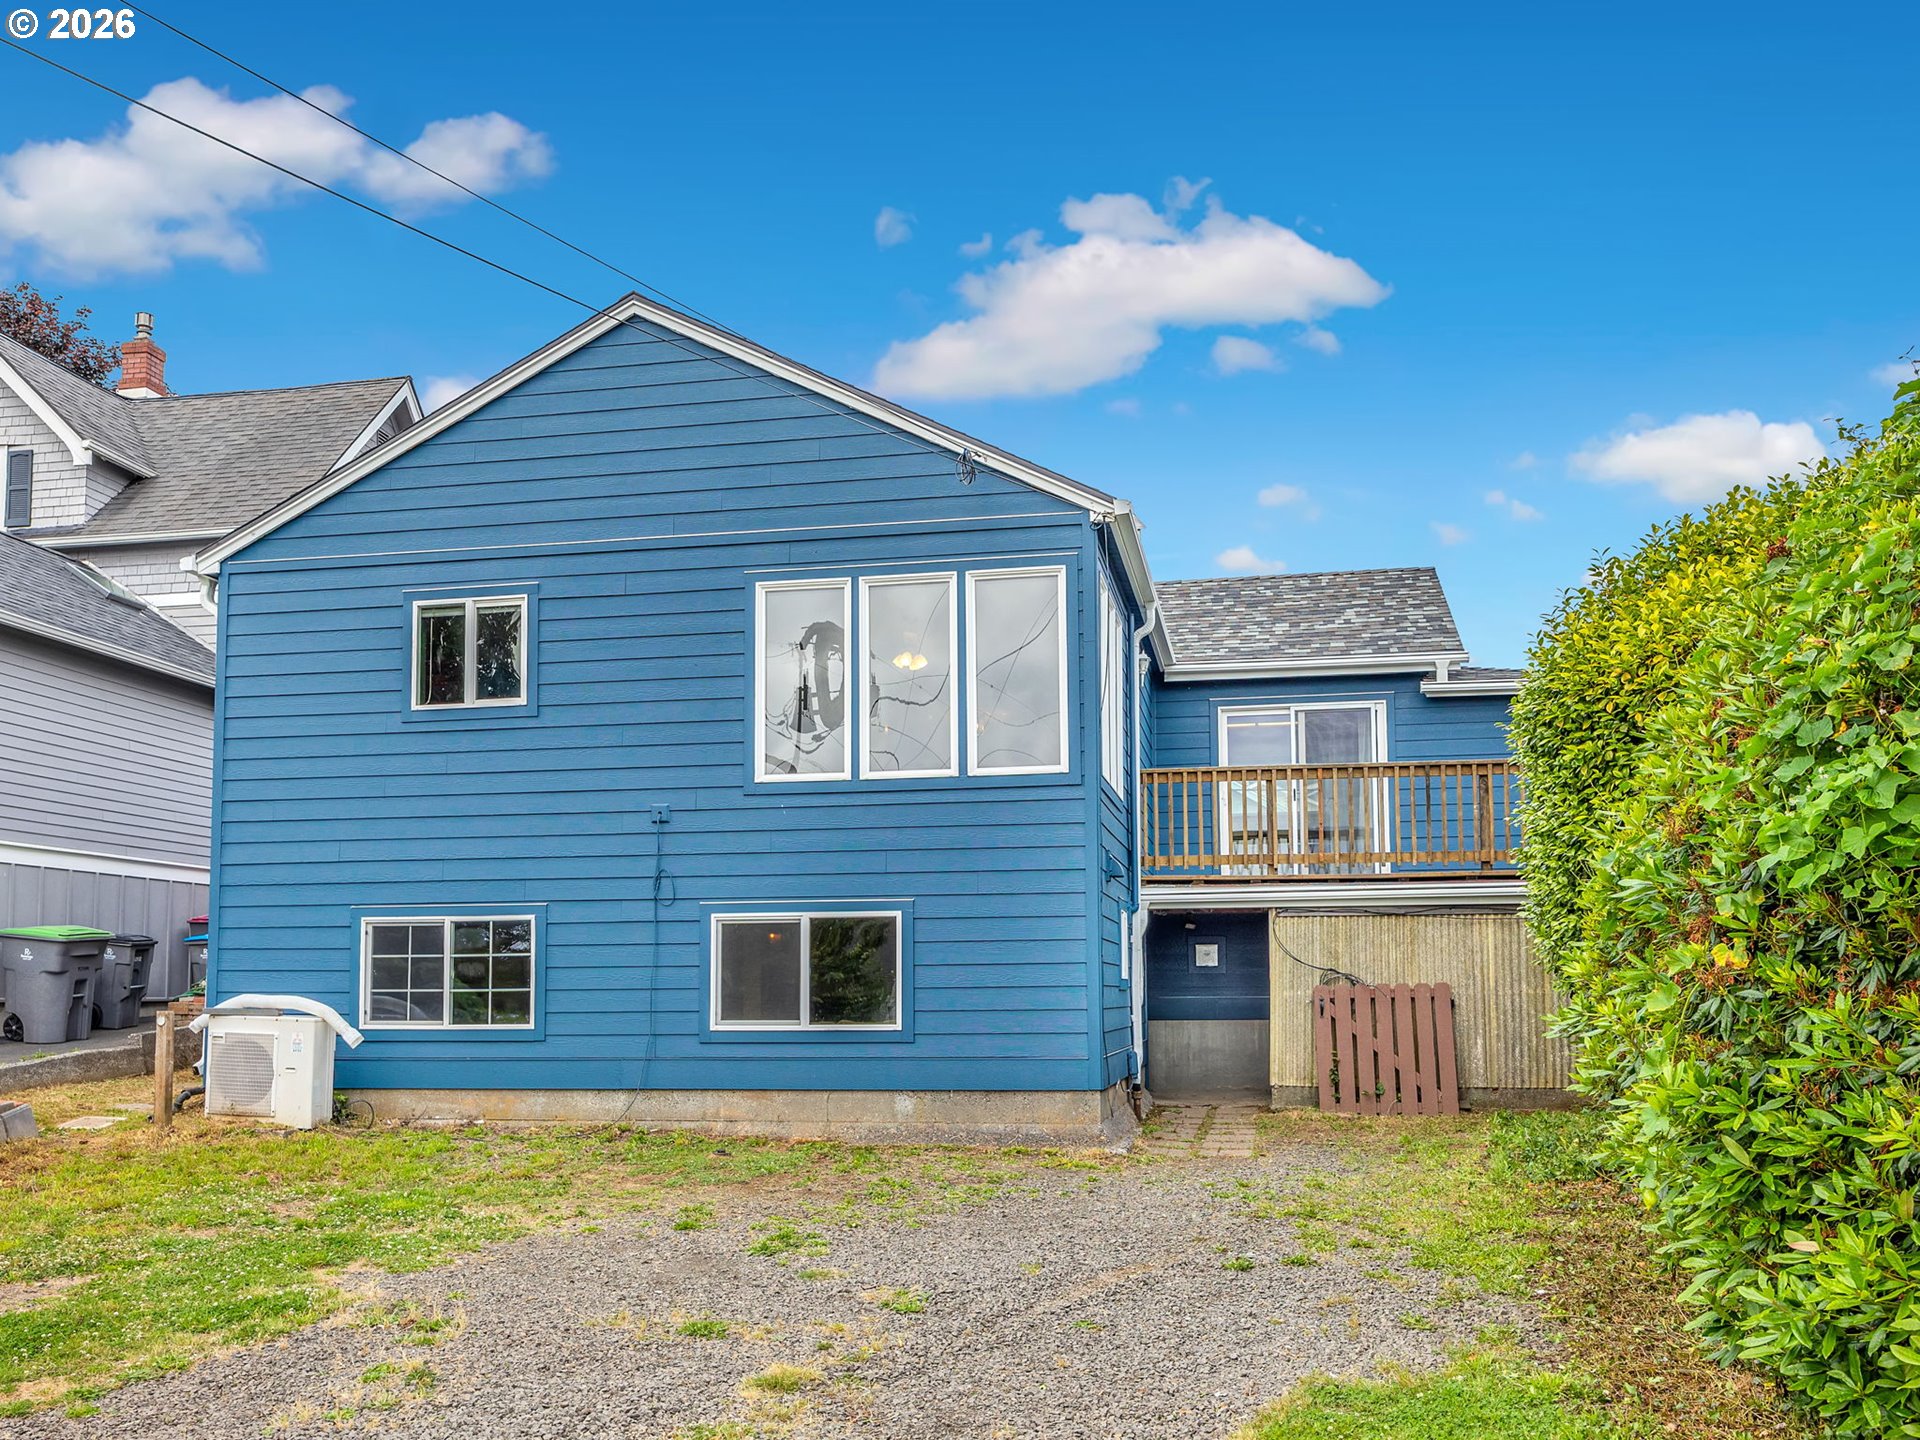
Blue-sided house with an elevated wooden deck beside a gravel driveway and tall hedge.
A doe and two spotted fawns graze in a lush landscaped yard.
Aerial view of a neighborhood beside the river, with a blue house prominent in the foreground.
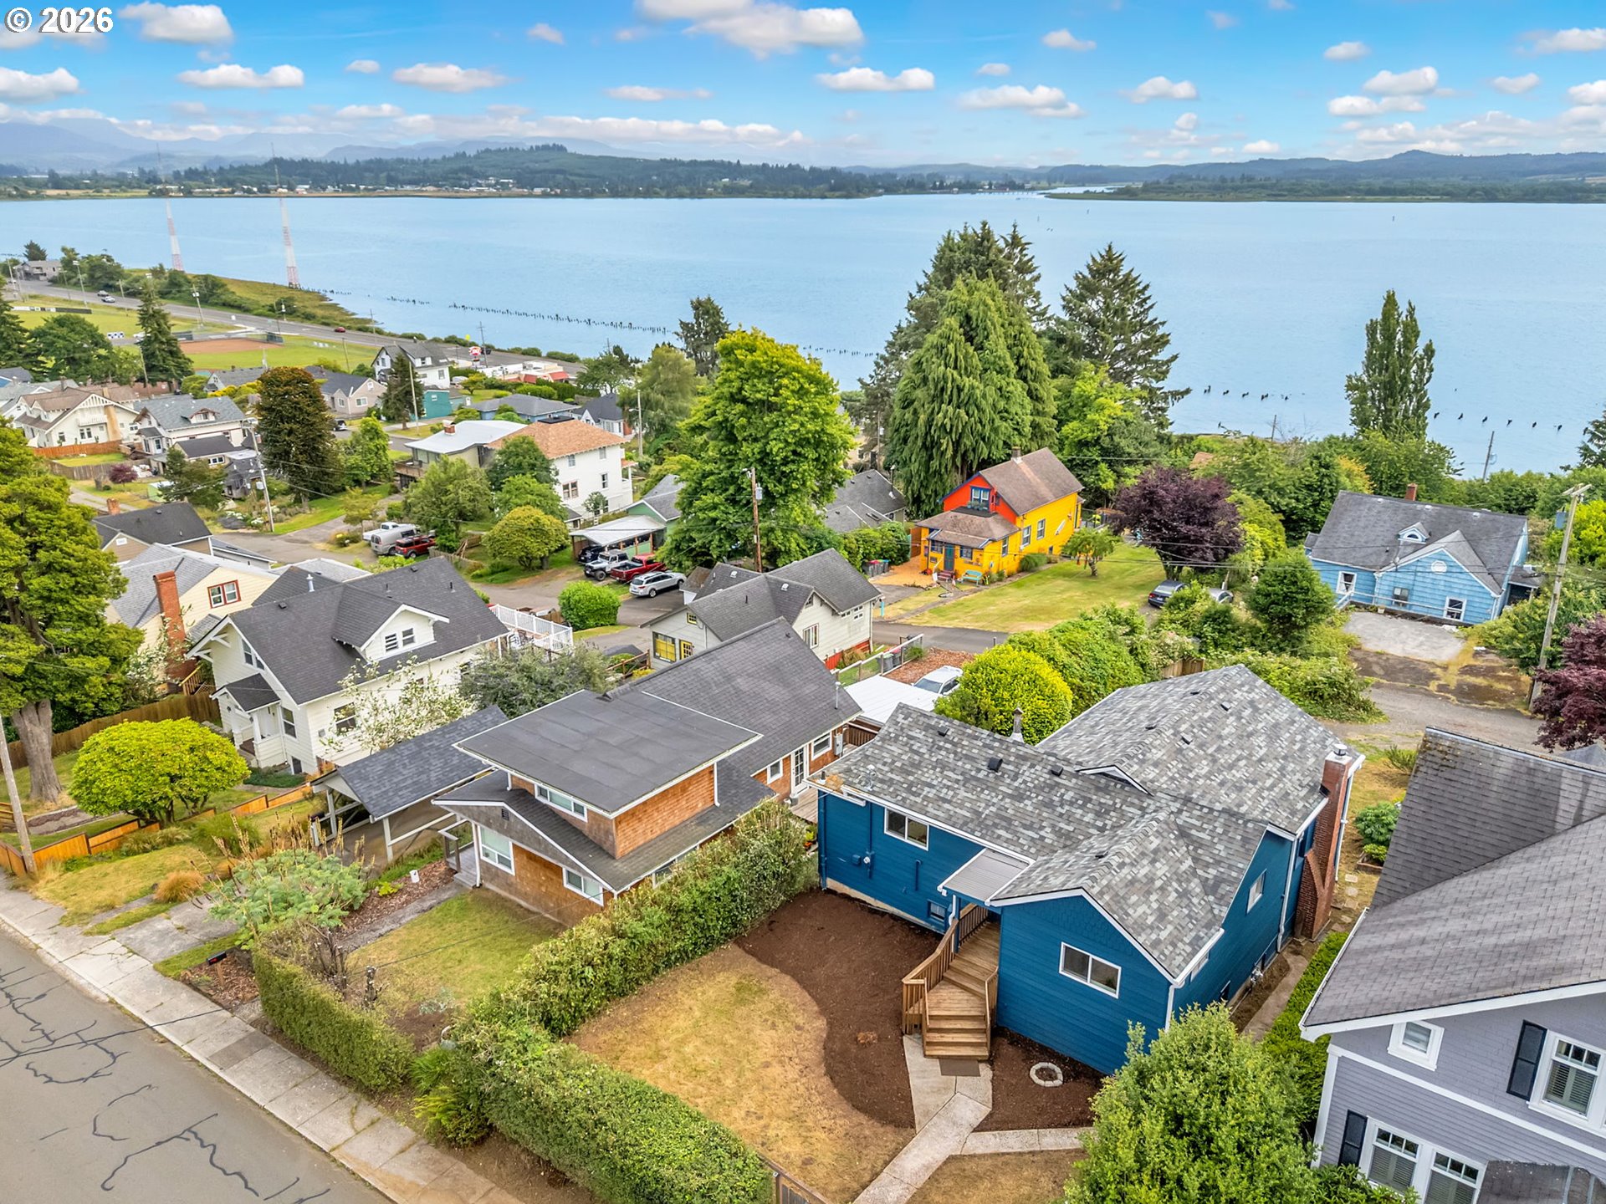
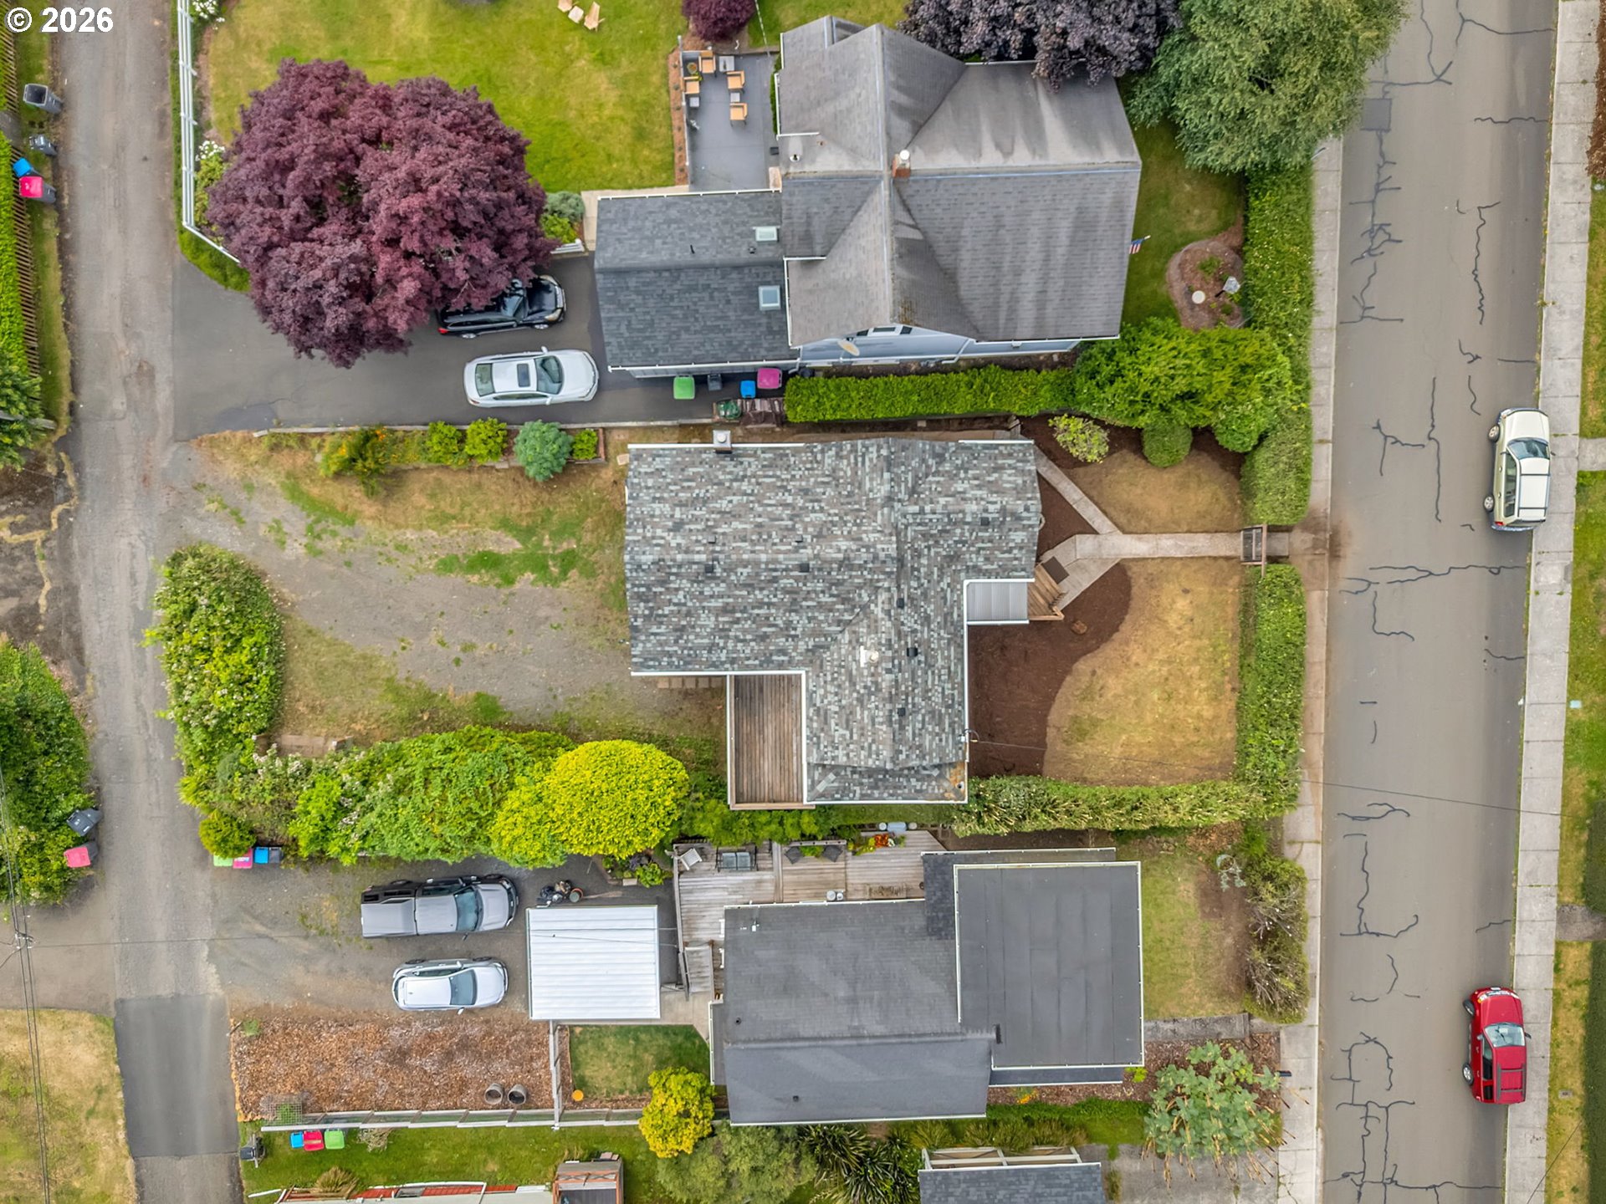
Blue two-story house with a wooden deck, landscaped yard, and neighboring homes seen from above.
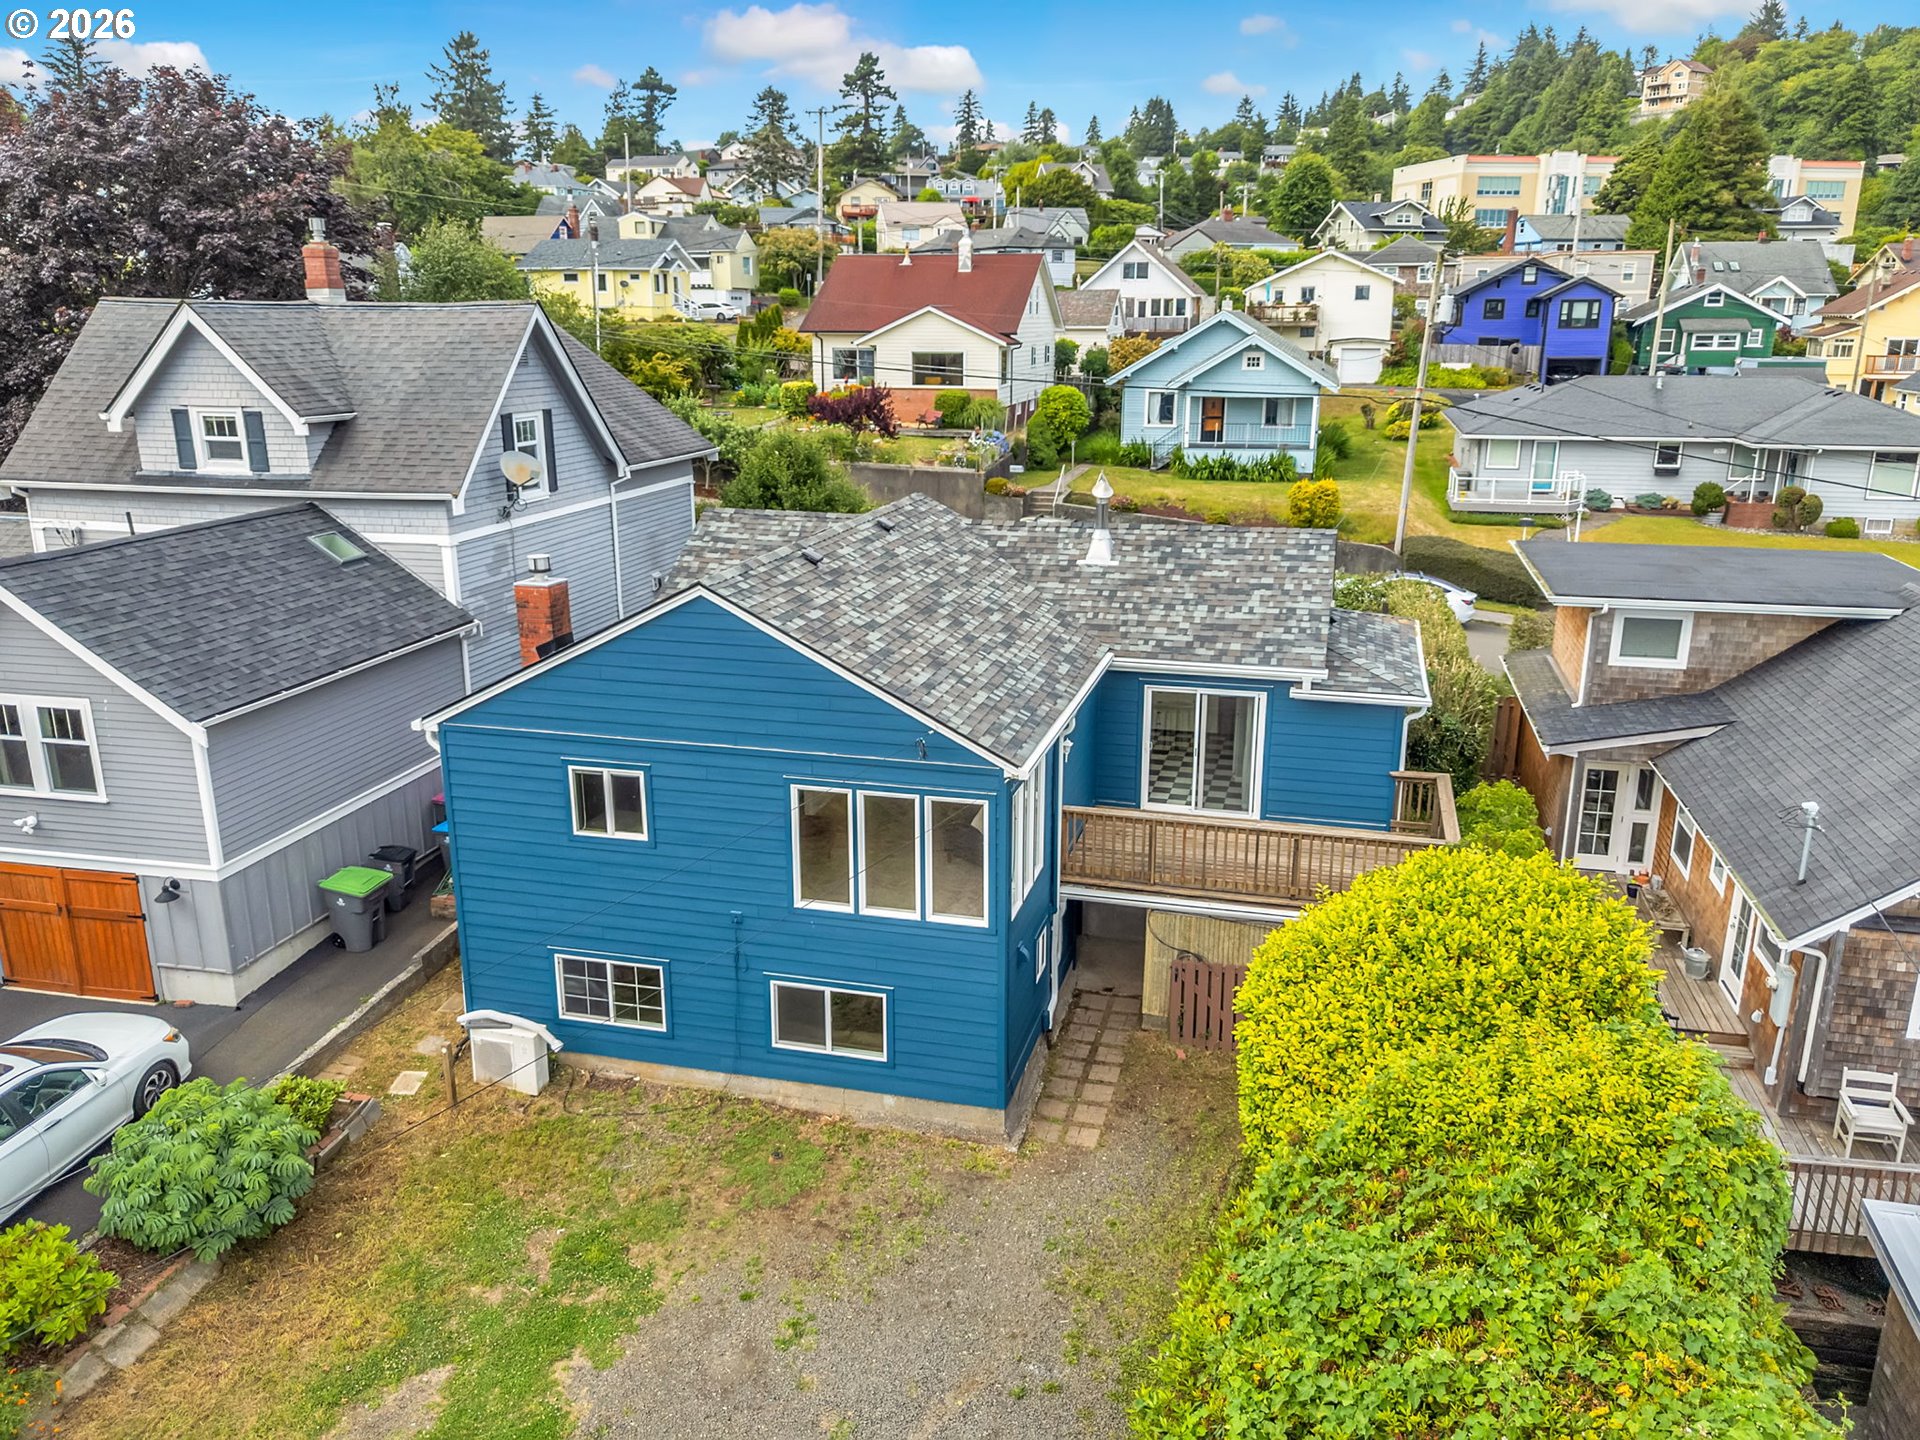
Blue-sided house with a wooden deck and small yard, surrounded by homes in a leafy neighborhood.
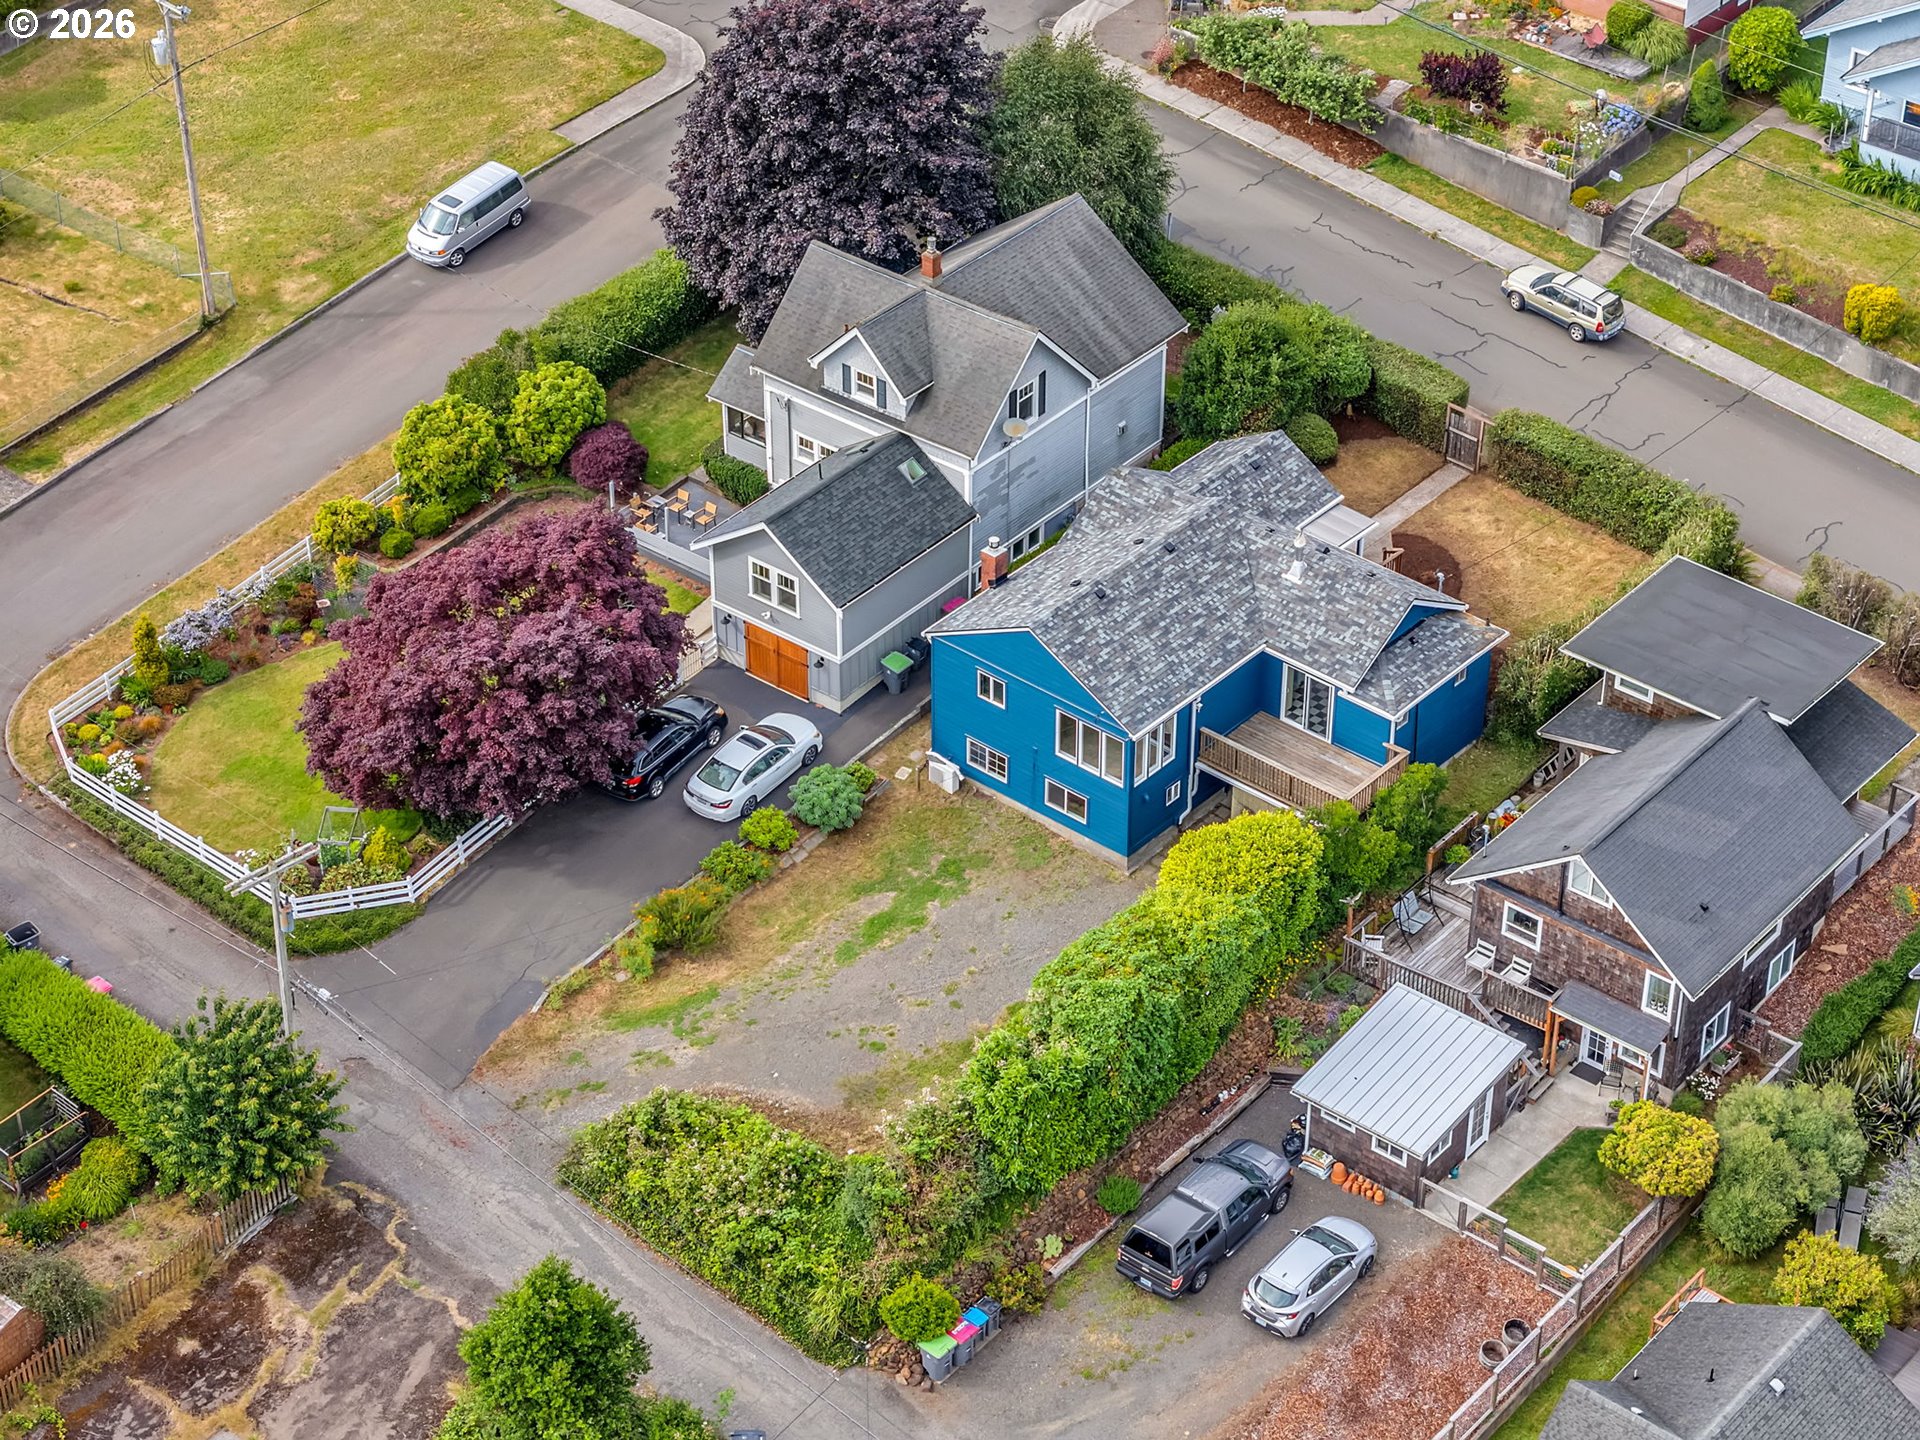
Aerial view of a home with a gray shingle roof, landscaped yard, and neighboring houses.
SEE ALL PHOTOS
Blue house with a hedged yard and walkway, overlooking water and a distant tree-lined shore.
Aerial view of homes near the water, with a long bridge crossing the bay behind them.
Blue house with wooden front steps and a walkway framed by an entry arbor.
Blue-sided house with wooden entry steps, a concrete walkway, dry lawn, and hedges.
Home entryway with wide plank wood floors, console table, and a view into the carpeted living room.
Living room with broad water-view windows, beige carpet, and armchairs, seen from the entry.
Living room with corner windows overlooking water and distant hills, furnished with brown chairs and a gray sofa.
Furnished living room with large windows overlooking water and distant hills.
Living room with wide windows, brown sofas, beige carpet, and a ceiling fan.
Living room with two taupe sofas, beige carpet, a potted tree, and a ceiling fan.
Living room with a gray armchair and white throw, ceiling fan, and large window overlooking a deck.
Entry hall with wide plank wood floors, white stair railing, and a front door with sidelights.
Furnished bedroom with green walls, wood-look floors, and a bed backed by a horizontal wood accent wall.
Furnished bedroom with teal walls, a wood accent wall behind the bed, and wood-look flooring.
Bedroom with a wood-plank headboard, green walls, and a window overlooking water and wooded hills.
Bedroom with green walls, built-in closet shelving and drawers, and wood-look flooring.
Carpeted bedroom with a ceiling fan, gray-curtained windows, and a dresser topped with a pink orchid.
Bedroom with beige carpet, a ceiling fan, and a window overlooking neighboring houses.
Kitchen with white cabinets, checkerboard floor, and doorway to a bathroom.
White kitchen with stainless appliances, a sink beneath a window, and a black-and-white checkerboard floor.
Kitchen sink and curved faucet beneath a large window, with white cabinetry and dark countertops.
Kitchen with white cabinets, checkerboard floor, and a sliding door to a deck overlooking water.
Kitchen with checkerboard floor and sliding doors opening to a deck overlooking water.
Wooden deck beside a blue-sided house, with brown railings and a glimpse of water.
Wooden deck with a water view beyond neighboring rooftops and greenery.
Waterway and distant forested mountains seen from a wooden deck, with two radio towers along the shore.
Bathroom with a white vanity, wood-framed mirror, and bathtub beside plant-decorated shelves.
Bathroom with a white bathtub, beige tiled shower surround, and frosted window.
Bathroom with a white bathtub, beige tiled walls, and built-in shelving with folded towels.
Rustic built-in bar with a wood counter, bottle shelf, glassware, and warm sconces.
Living area with a lit fireplace, gray brick surround, and rustic wood bar with stools.
Living room with a white brick fireplace, tiled hearth, and rustic built-in wood bar.
Basement recreation room with a rustic wood bar, black stools, exposed beams, and a brick fireplace.
Living room with a lit fireplace and rustic wood counter with bar stools.
Bathroom with a white sink and toilet beside a subway-tile walk-in shower with geometric floor tiles.
Basement utility room with a wood stove, exposed ceiling, laundry sink, and blue door.
Basement laundry room with washer and dryer, utility sink, exposed pipes, and unfinished insulated ceiling.
Unfinished basement with exposed ceiling insulation, a water heater, laundry sink, and building materials.
Aerial view of the marked home’s neighborhood beside an estuary, with distant mountains.
Aerial view of a residential neighborhood, with a location pin marking a house near the river and Astoria-Megler Bridge.
Blue two-story house marked by a red pin among leafy homes on a hillside.
Blue-sided house beside a gravel driveway and large hedge on a sloping residential lane.
Blue-sided house with an elevated wooden deck beside a gravel driveway and tall hedge.
A doe and two spotted fawns graze in a lush landscaped yard.
Aerial view of a neighborhood beside the river, with a blue house prominent in the foreground.
Blue two-story house with a wooden deck, landscaped yard, and neighboring homes seen from above.
Blue-sided house with a wooden deck and small yard, surrounded by homes in a leafy neighborhood.
Aerial view of a home with a gray shingle roof, landscaped yard, and neighboring houses.
Listing Courtesy of Keller Williams Sunset Corridor, Jamay Hadley. 503-791-7889
For Sale

758 FLORENCE AVE

758 FLORENCE AVE, Astoria, OR 97103

$489,000
Some homes stand out because of their size. This one stands out because of how it makes you feel. Natural light pours through the wall of windows, drawing your eyes toward the views of Youngs Bay and Saddle Mountain. It's the kind of view that changes with the weather and the seasons, giving you something new to appreciate every day. Downstairs, the partially finished basement with a gas fireplace creates a flexible space for movie nights, hobbies, a 3rd bedroom, or simply a quiet place to unwind. Outside find a Fully fenced front yard, fresh paint, new roof, back deck and multi level access.Living here is about more than the house itself. Take a short trip through the neighborhood and you'll understand why so many people fall in love with Astoria. Historic homes, tree-lined streets, local coffee shops, riverfront, breweries, and downtown shops are all just minutes away. It's a town where you'll find yourself taking the long way home just to enjoy the scenery.If you've been looking for a home with character, beautiful views, and a location that encourages you to slow down and enjoy where you live, this one is well worth a visit.

2
beds

2
baths

1,656 Sq.Ft. LIVING AREA

5,662 Sq.Ft. lot

Jamay Hadley

Jamay Hadley

Features & Amenities

Interior

  • total bedrooms2
  • Total bathrooms2
  • full bathroom1
  • Fireplace Wood Burning
  • APPLIANCES Dishwasher, Free Standing Range, Free Standing Refrigerator, Range Hood
  • other interior Features High Speed Internet, Wallto Wall Carpet, Washer Dryer

Area & Lot

  • Status For Sale
  • Living Area1,656 Sq.Ft.
  • Total Area1,656 Sq.Ft.
  • Lot Area5,662 Sq.Ft.
  • MLS® ID289923436
  • TypeResidential
  • YEAR BUILT1924
  • NeighborhoodAstoria
  • Architecture StylesStories 1
  • View DescriptionBay
  • Elementary SchoolAstor
  • Middle SchoolAstoria
  • High SchoolAstoria

Exterior

  • STORIES1
  • water SourcePublic Water
  • roofComposition
  • lot featuresLevel
  • parkingDriveway, On Street
  • HEAT TYPEHeat Pump, Mini Split, Wall Heater
  • AIR CONDITIONINGHeat Pump, Mini Split
  • sewerPublic Sewer
  • SubstructureConcrete Perimeter, Slab
  • security FeaturesNone
  • other exterior FeaturesDeck, Fenced, Yard

Financial

  • Sales Price$489,000
  • Real Estate Tax $3,690/yr
  • Zoning R3
Aerial view of homes near the water, with a long bridge crossing the bay behind them.

Schedule a Showing

We would love to show you our beautiful property. Please select your preferred date and time below. An agent will be in touch shortly to confirm your appointment.

Schedule a Showing

We would love to show you our beautiful property. Please select your preferred date and time below. An agent will be in touch shortly to confirm your appointment.

Thank you for your interest in 758 FLORENCE AVE, Astoria, OR 97103. We are reviewing your request and will be in touch shortly!

Mortgage Calculator

Estimate your monthly mortgage payment, including the principal and interest, property taxes, and HOA. Adjust the values to generate a more accurate rate.

All estimates are provided for informational purposes only. Actual amounts may vary.
$0,000 Your Payment 20 15 65
$0,000 Your Payment

Astoria

A one-of-a-kind place to call home!

Explore

Work With Us

We always strive to provide excellent service to buyers and sellers in order to earn their trust, referrals and repeat business. Clients appreciate our flexibility, low pressure sales, patience, ability to listen to unique home needs, negotiation and analytical skills and our ability to accurately price and market a home.

Follow Me on Instagram