
Pacific Northwest Homes
Wood-sided home in a leafy yard with a gazebo and stacked firewood.
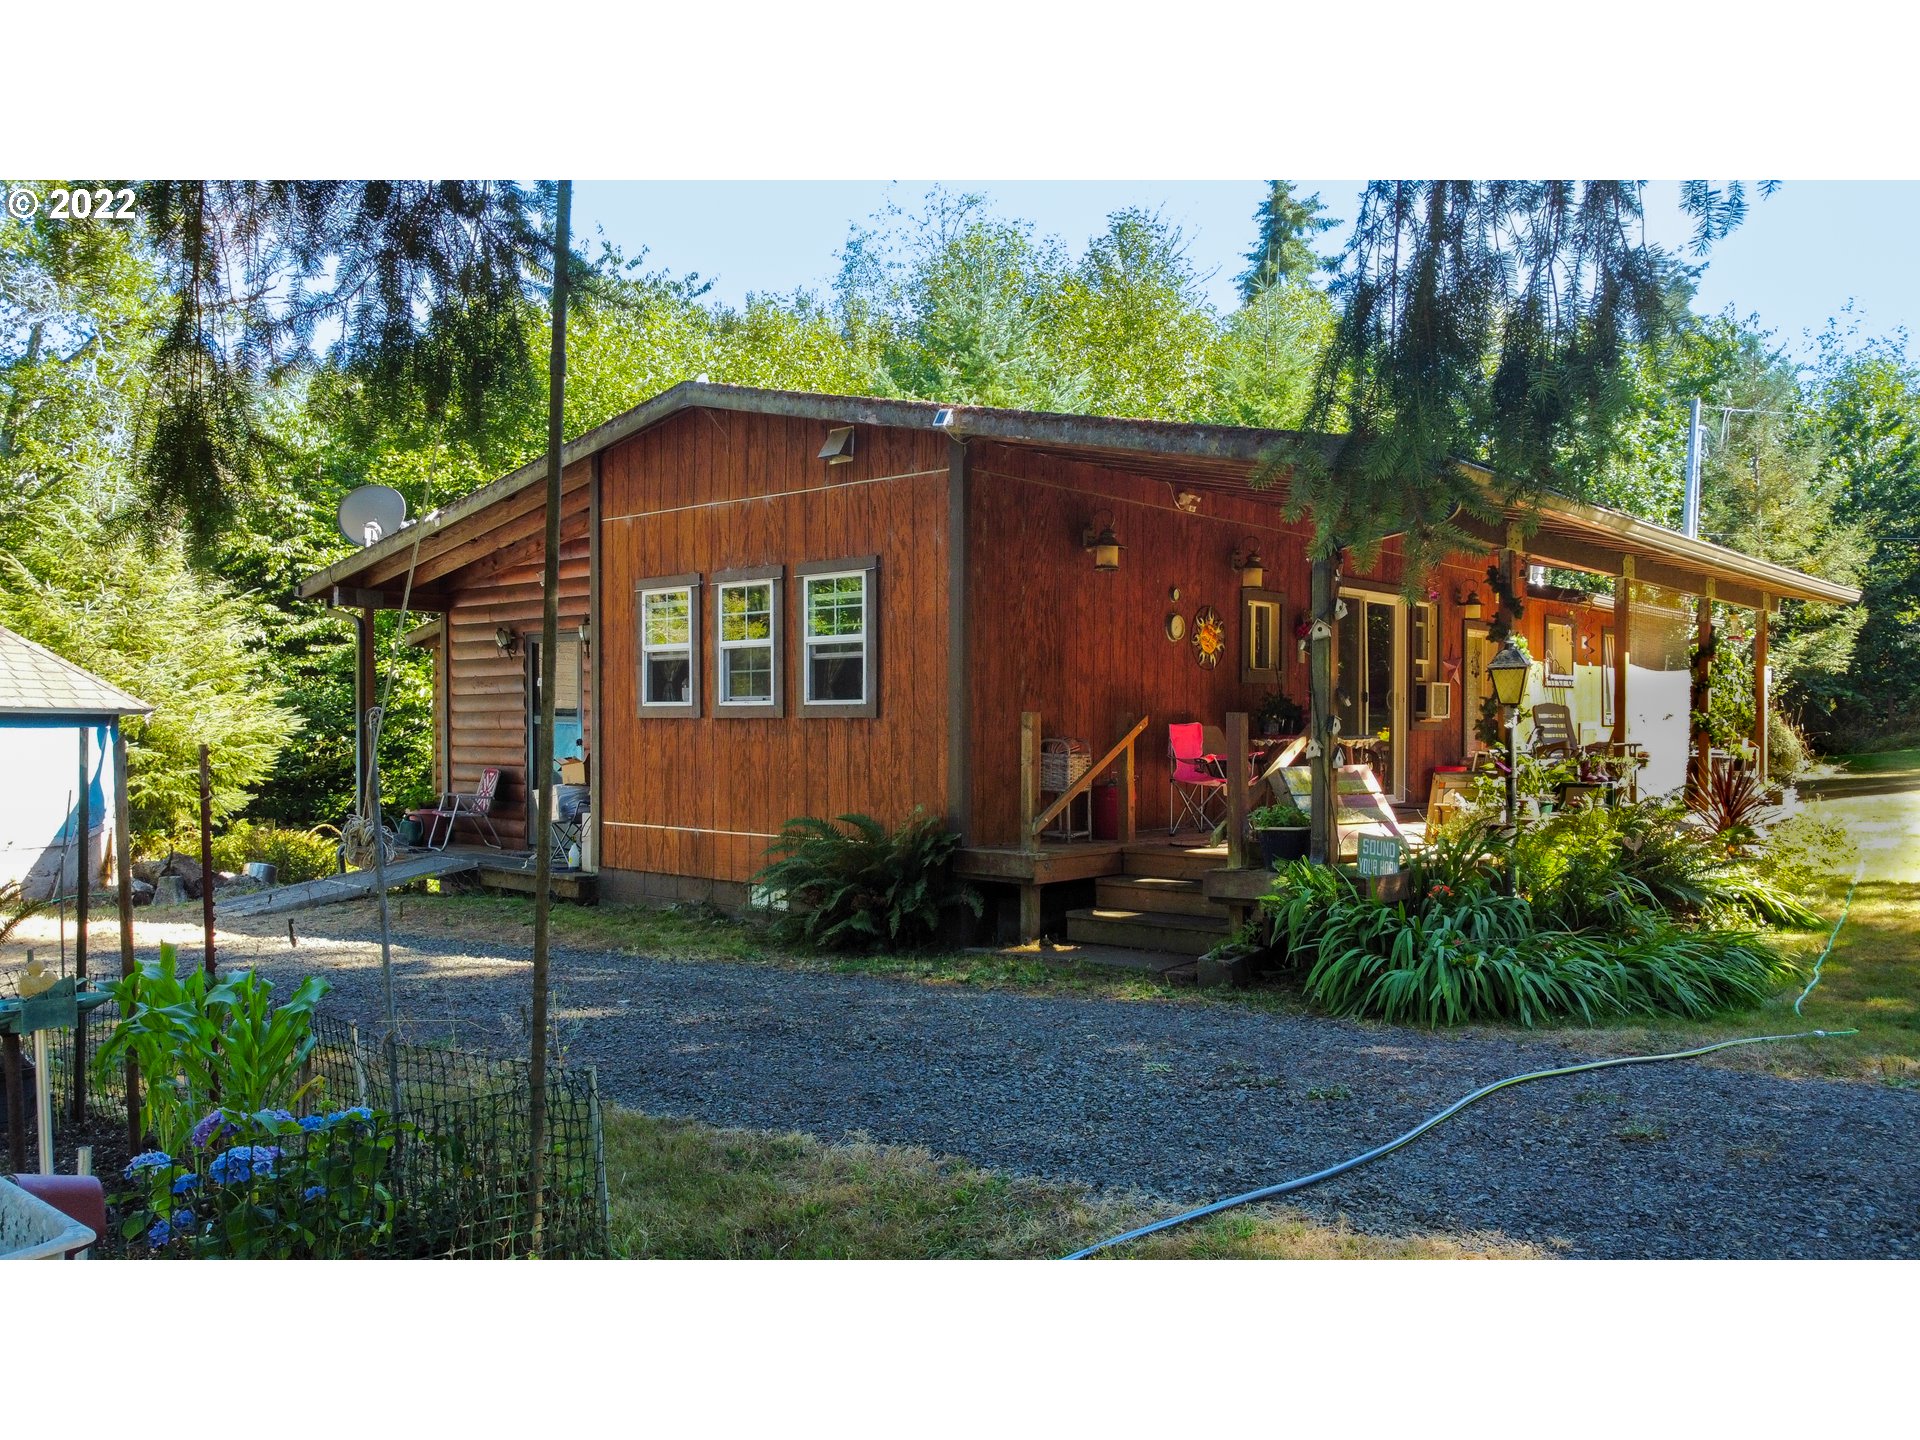
Wood-sided home with a covered porch and garden landscaping among trees.
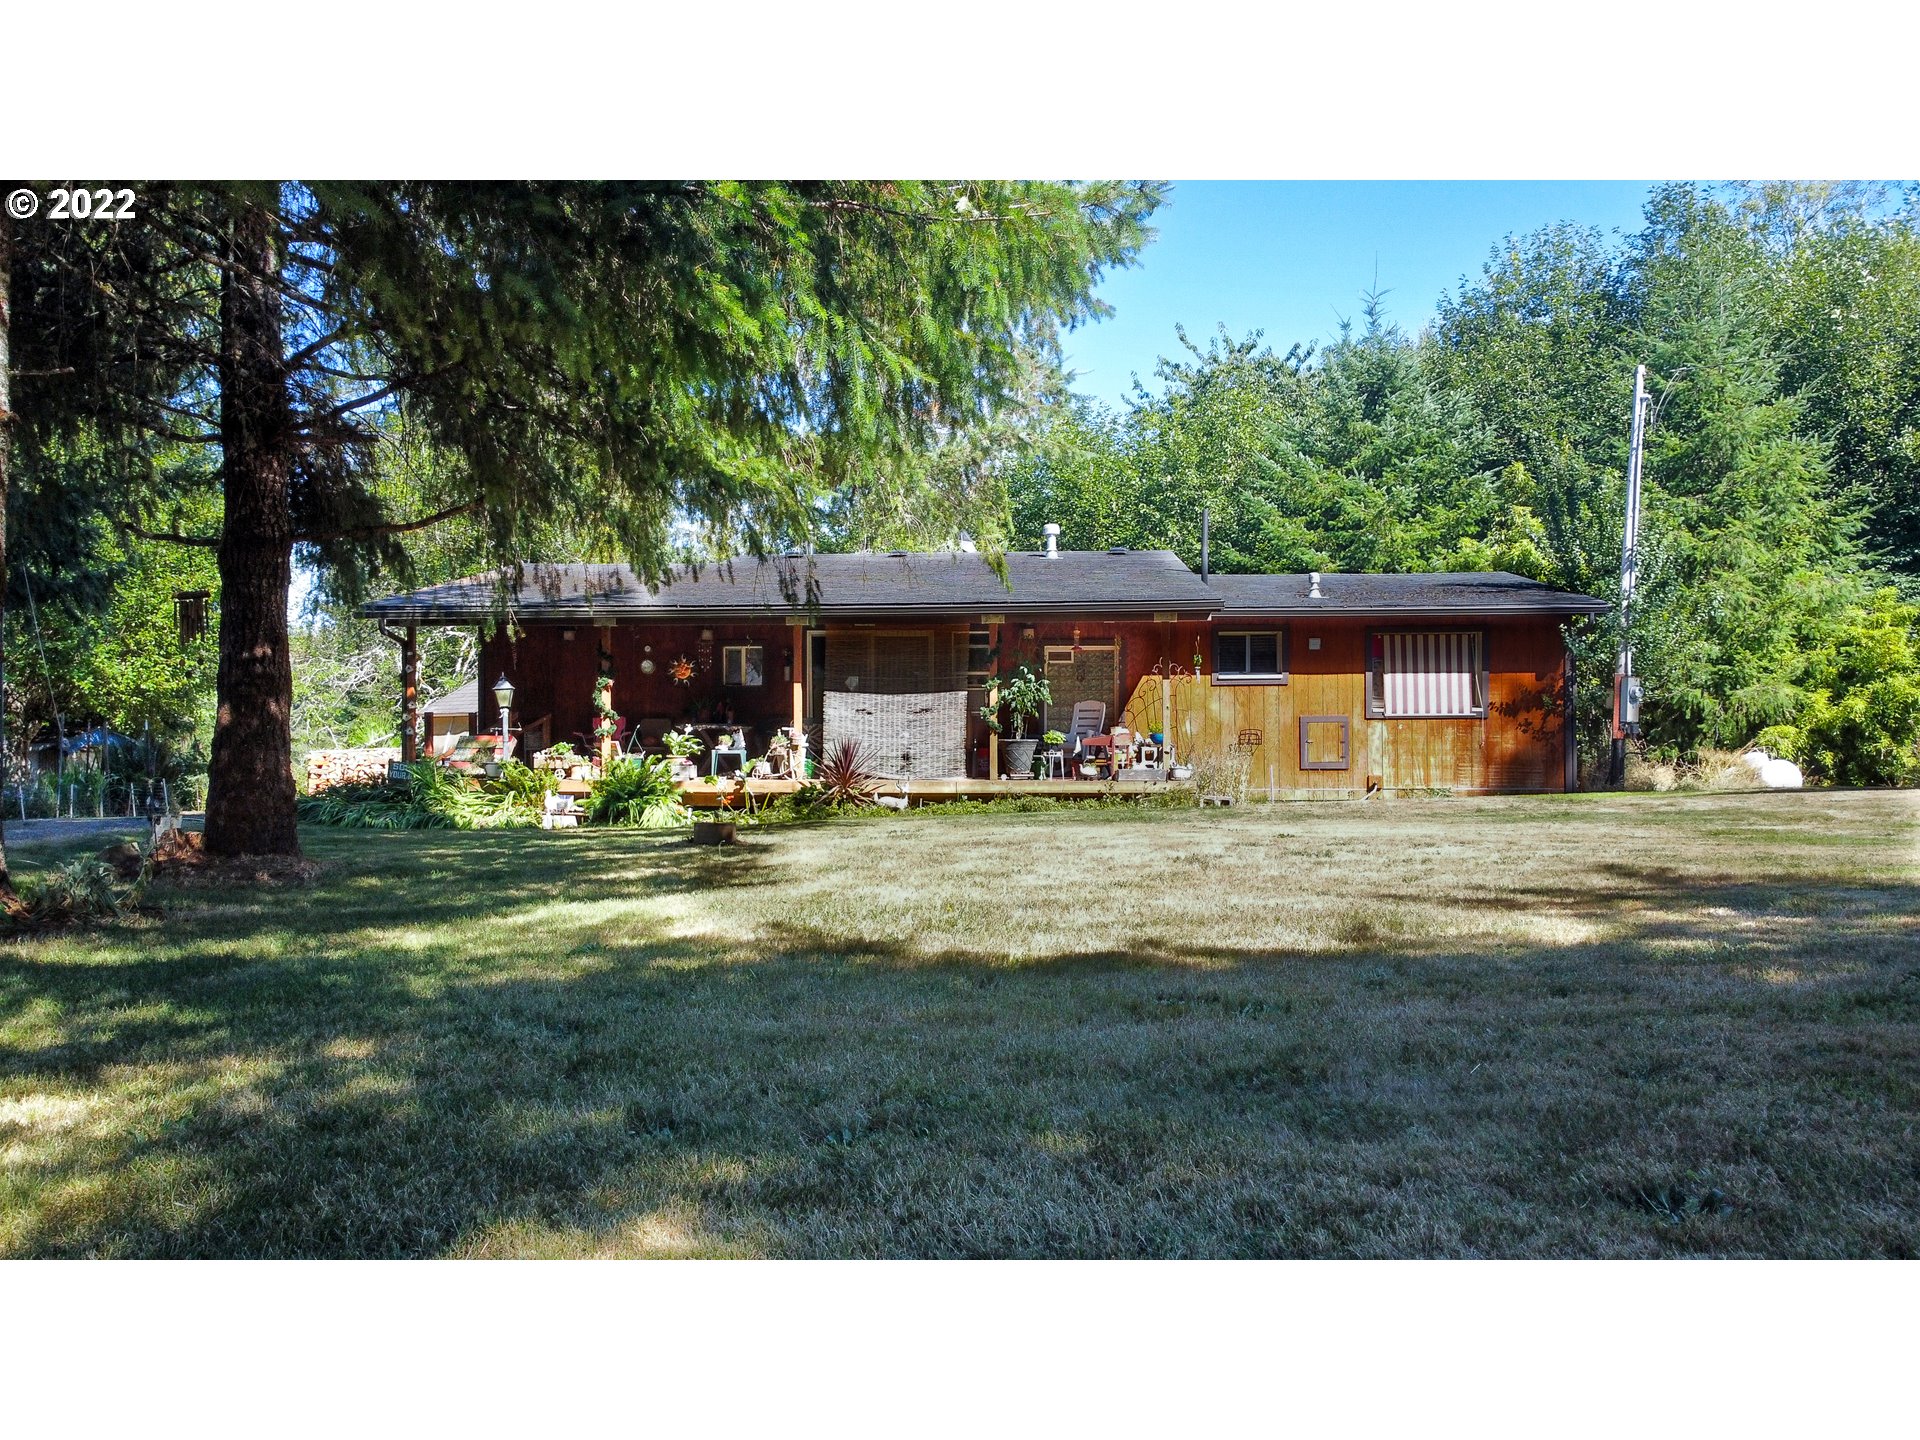
Single-story home with a covered patio, garden beds, and a broad shaded lawn.
Single-story wood-sided home with a covered porch and striped window awning, surrounded by mature trees.
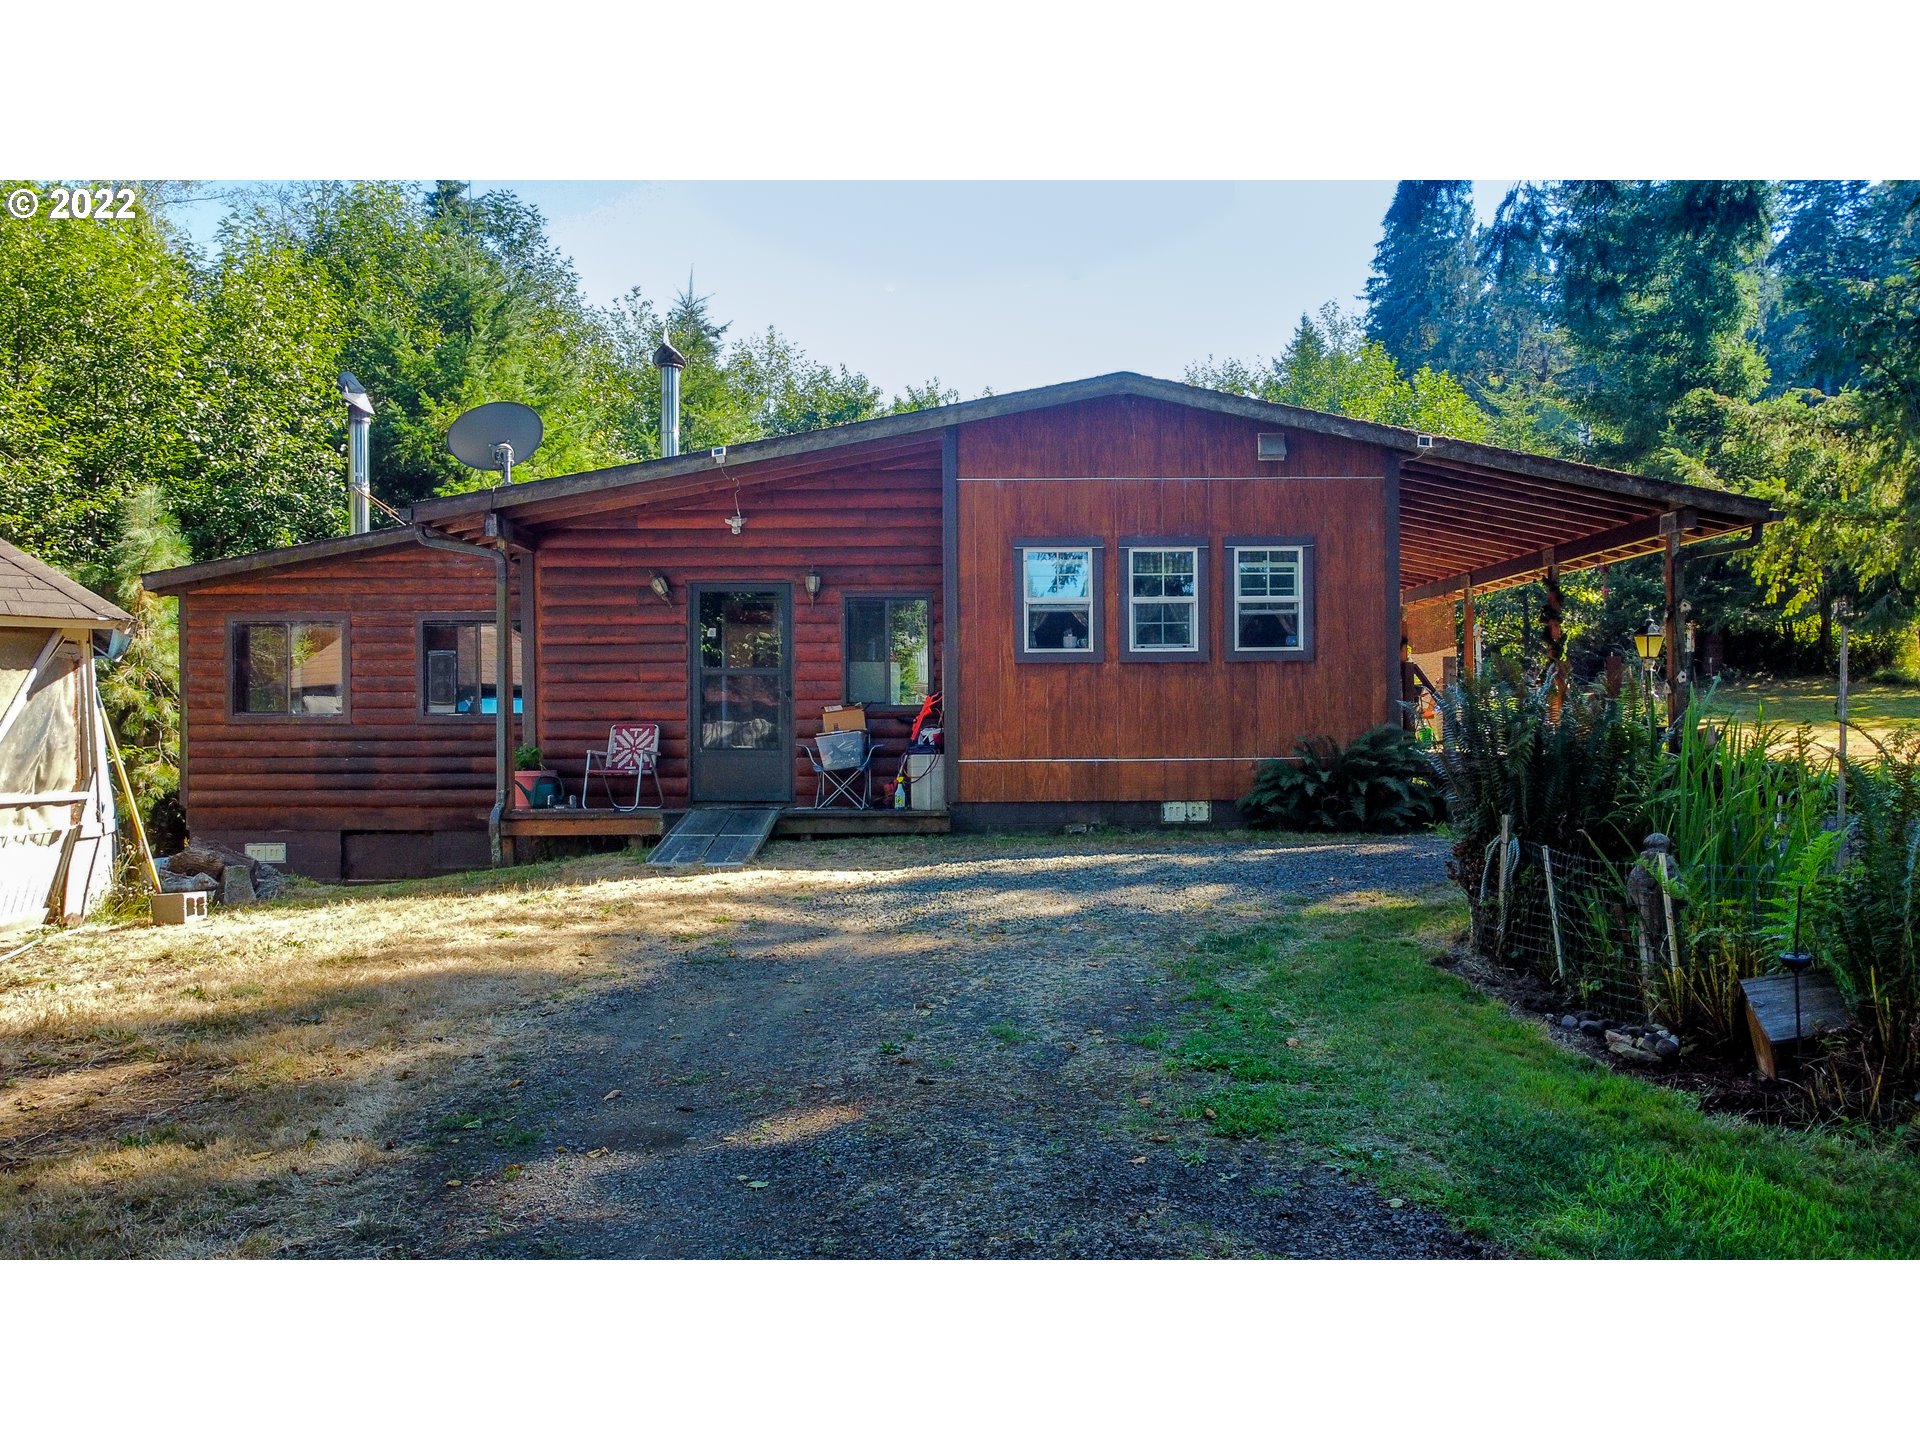
Wood-sided home with a broad covered porch, gravel driveway, and surrounding trees.
Wooded home at the end of a gravel driveway, with a gazebo and rustic fence.
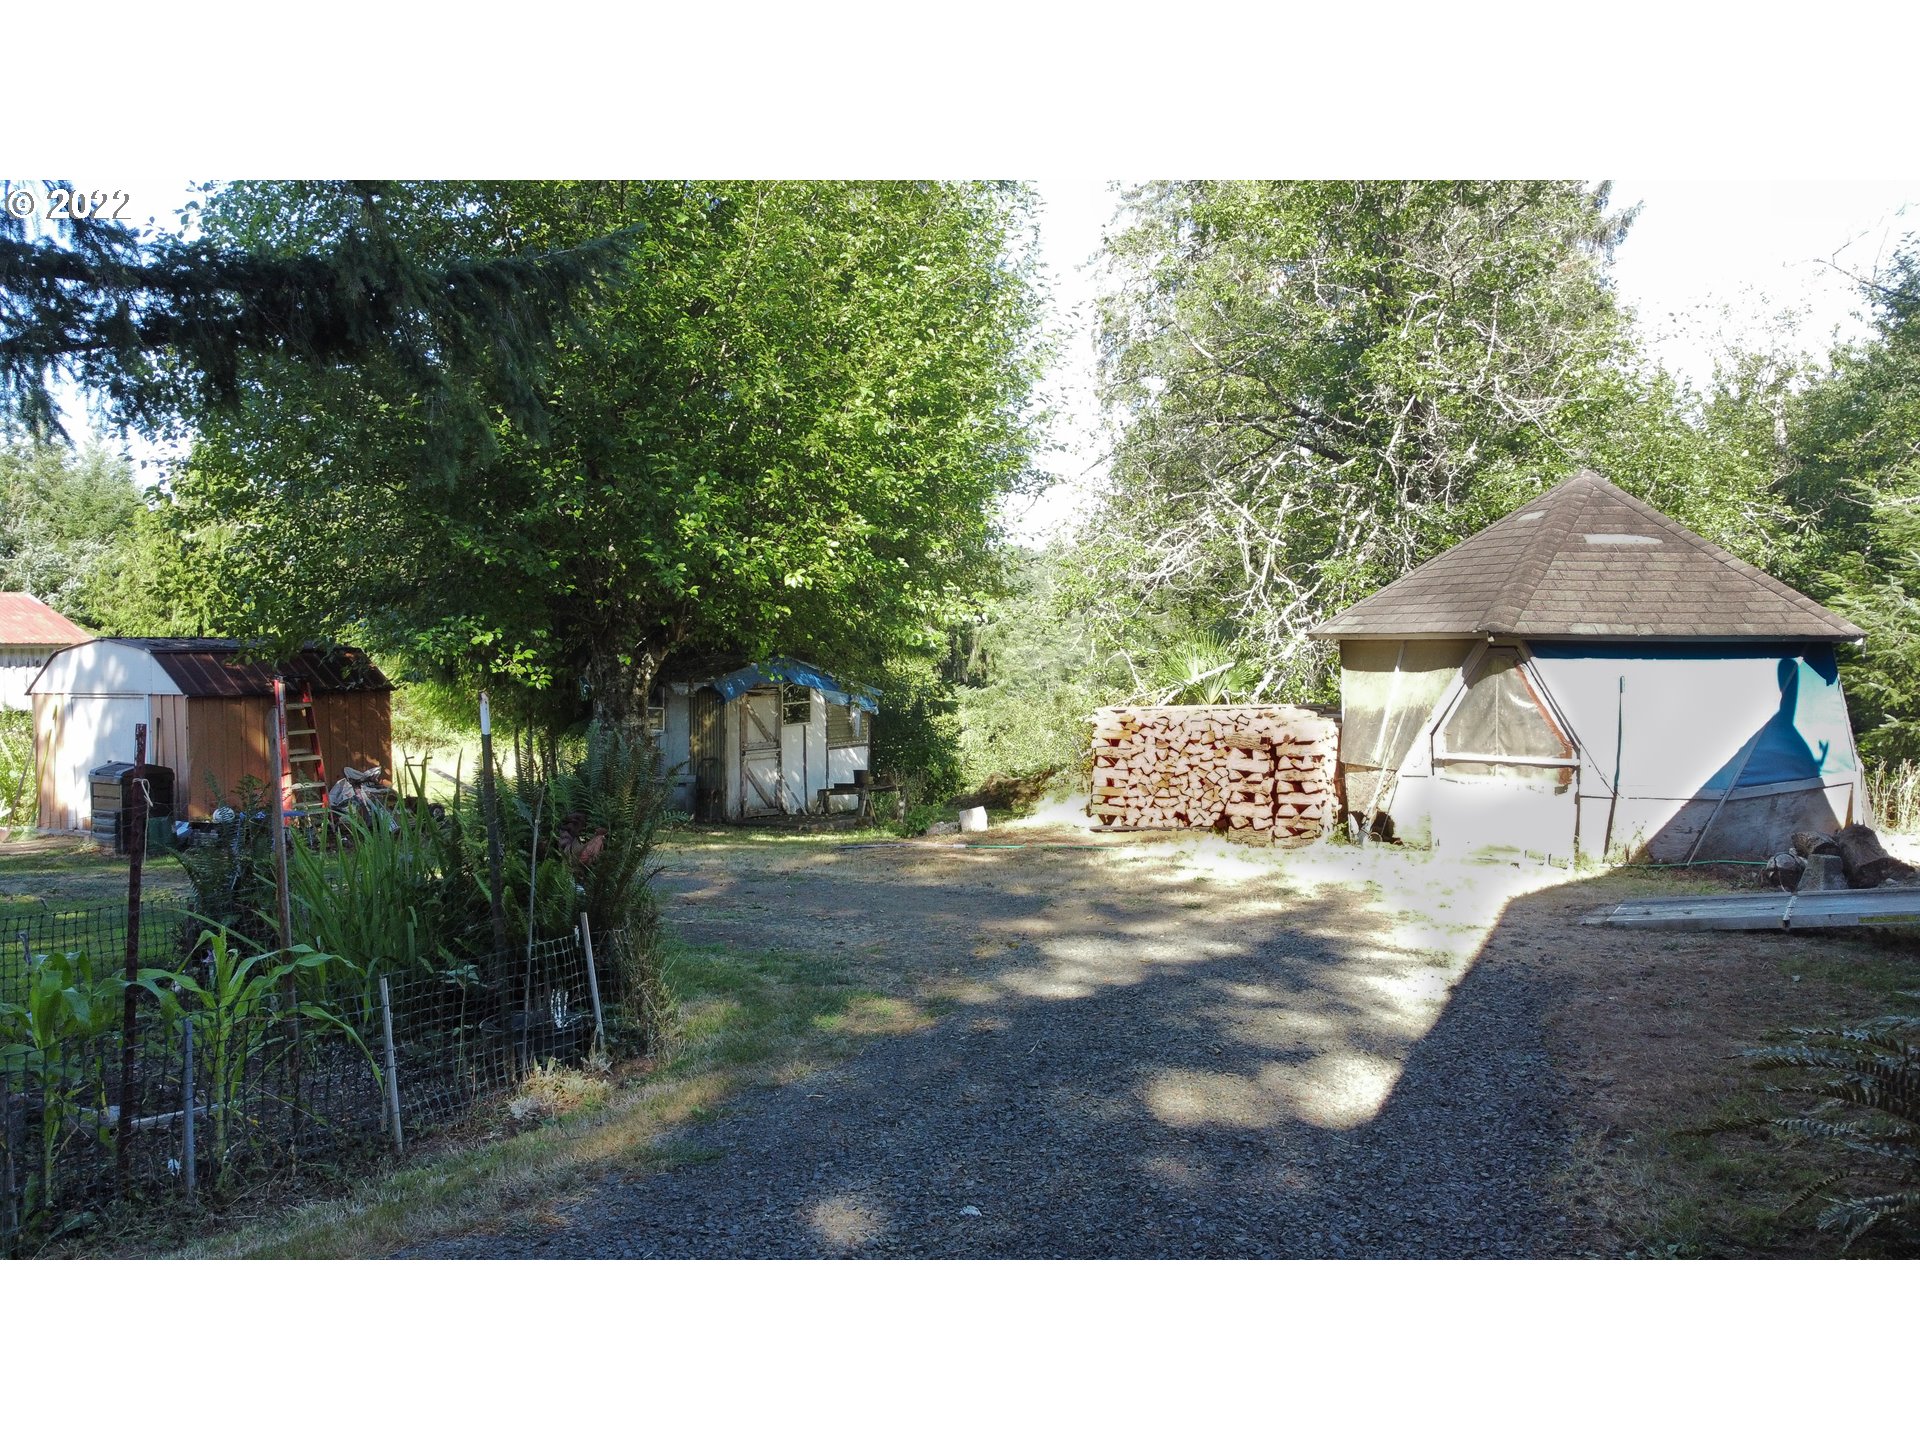
Wooded property yard with several outbuildings, a gravel drive, and stacked firewood.
Gravel driveway through evergreen trees toward an open field, beside a wooden porch and fenced garden.
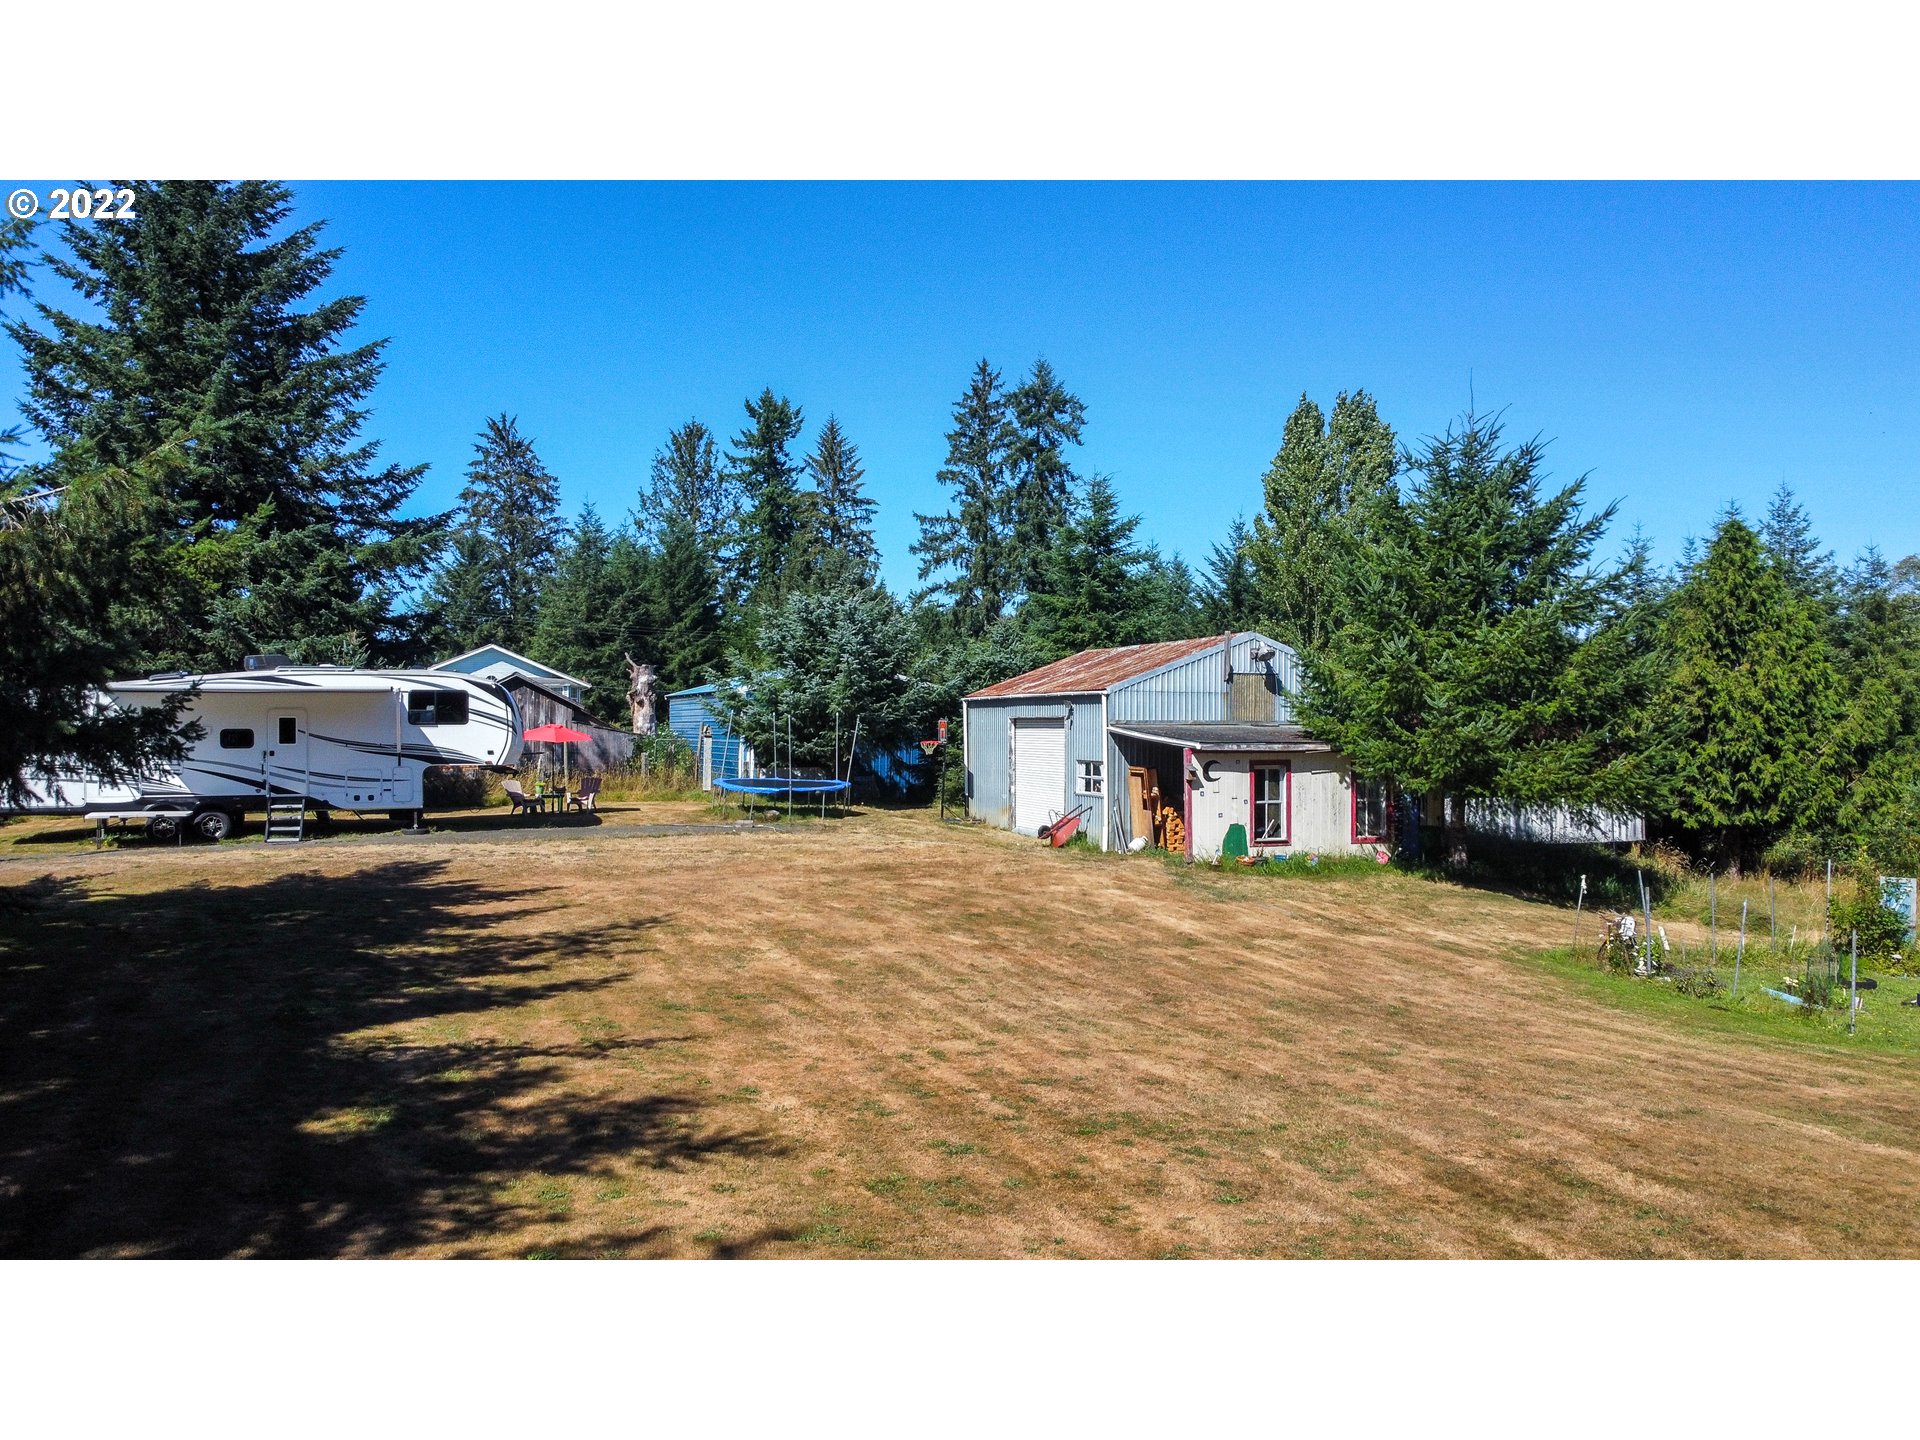
Yard with a metal outbuilding, travel trailer, trampoline, and tall evergreen trees.
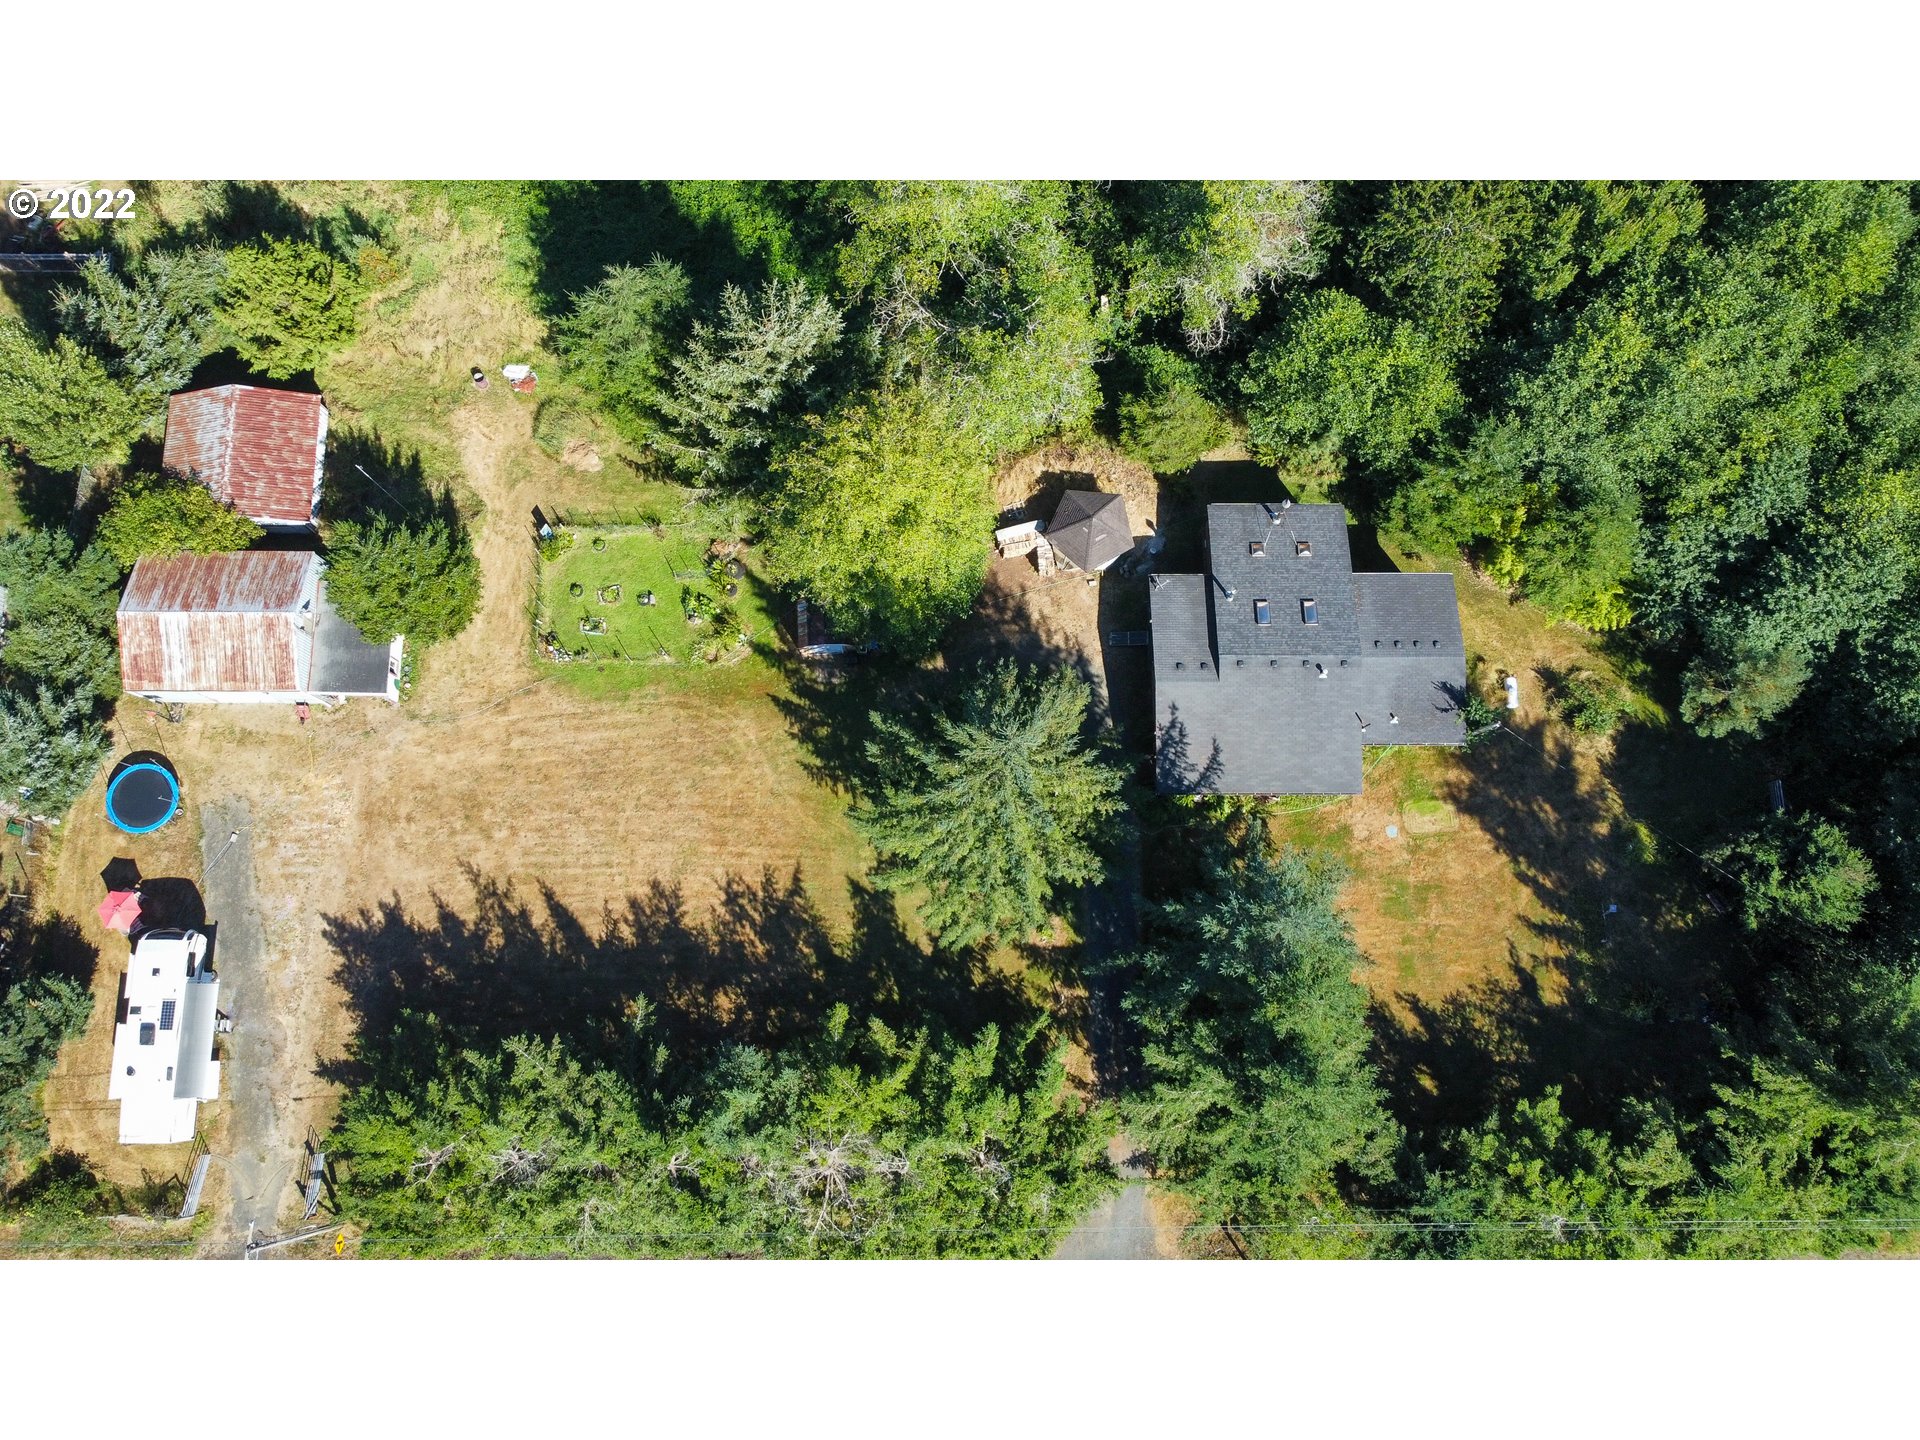
Aerial view of a wooded property with a large house, outbuildings, garden, pool, and RV.
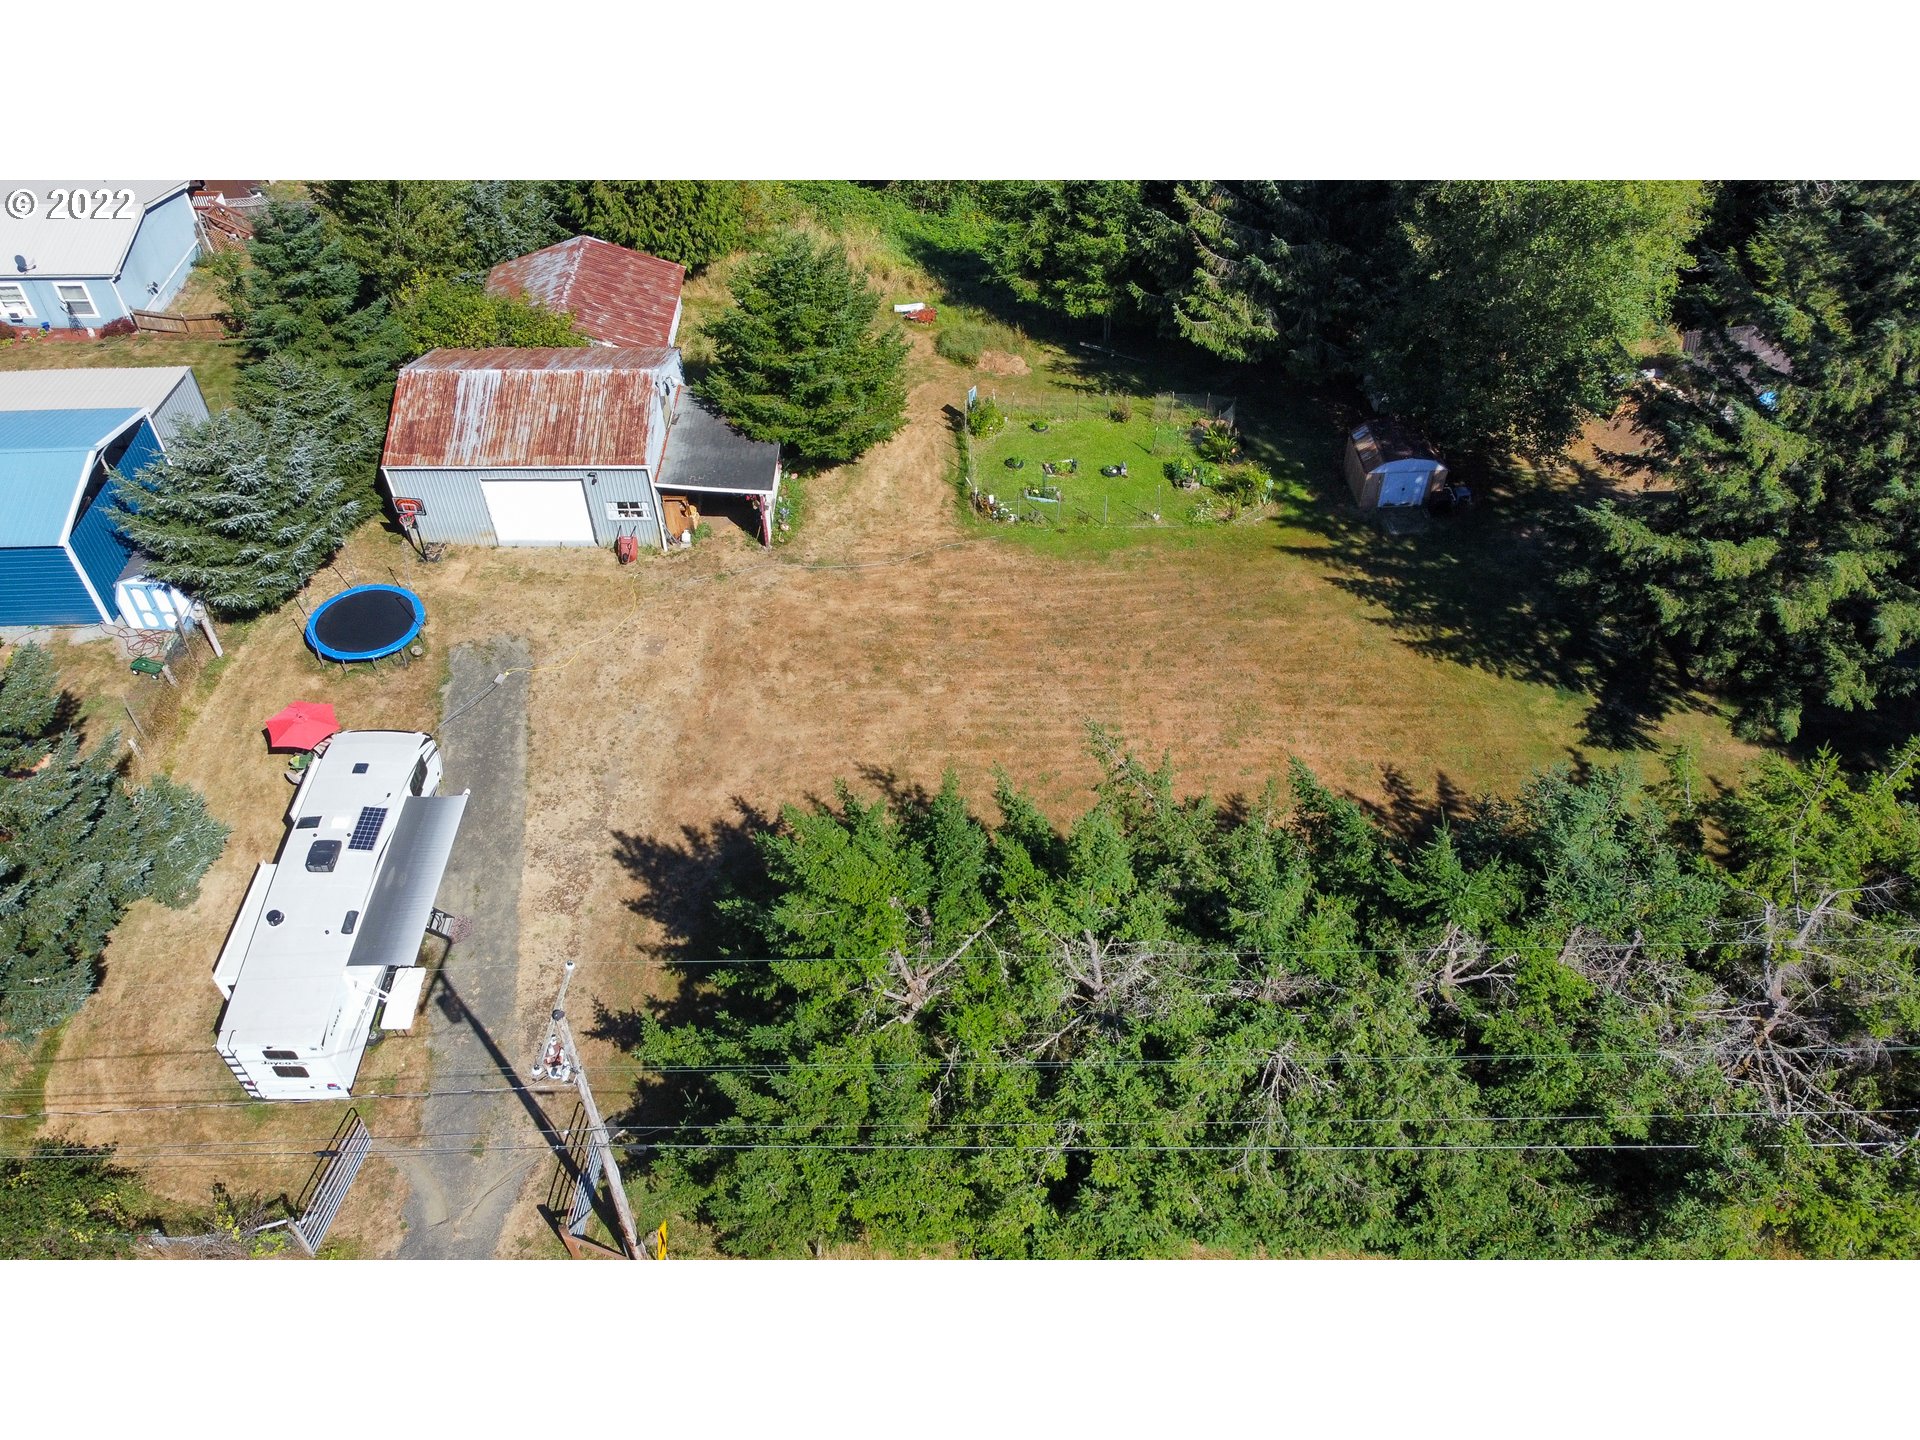
Aerial view of a rural property with metal outbuildings, an RV, a small pool, and a fenced garden.
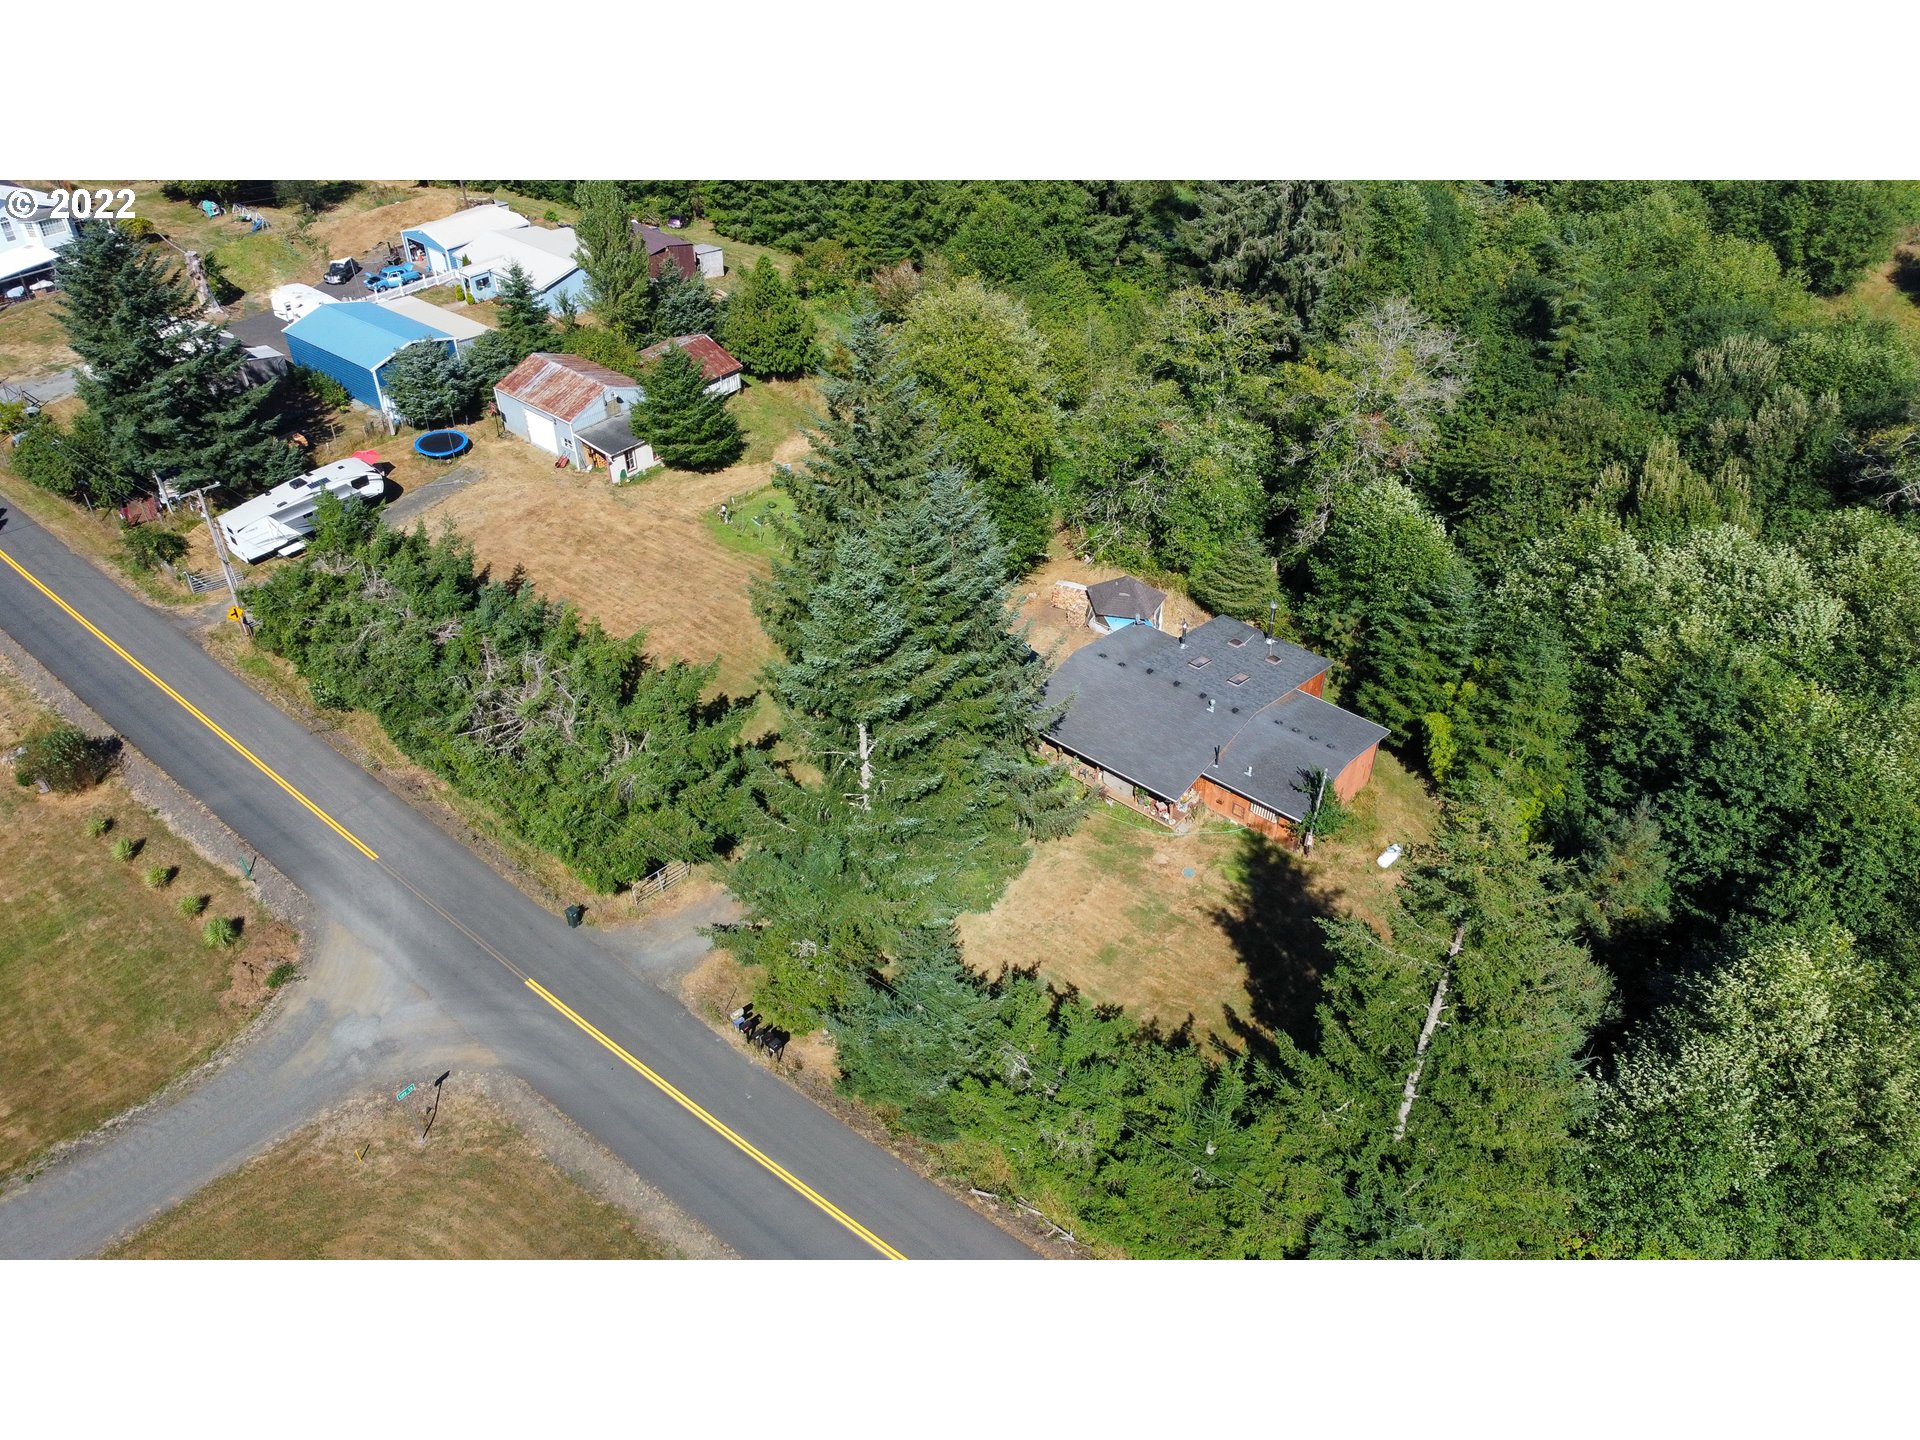
Aerial view of a wooded property with a house, outbuildings, and roadside access.
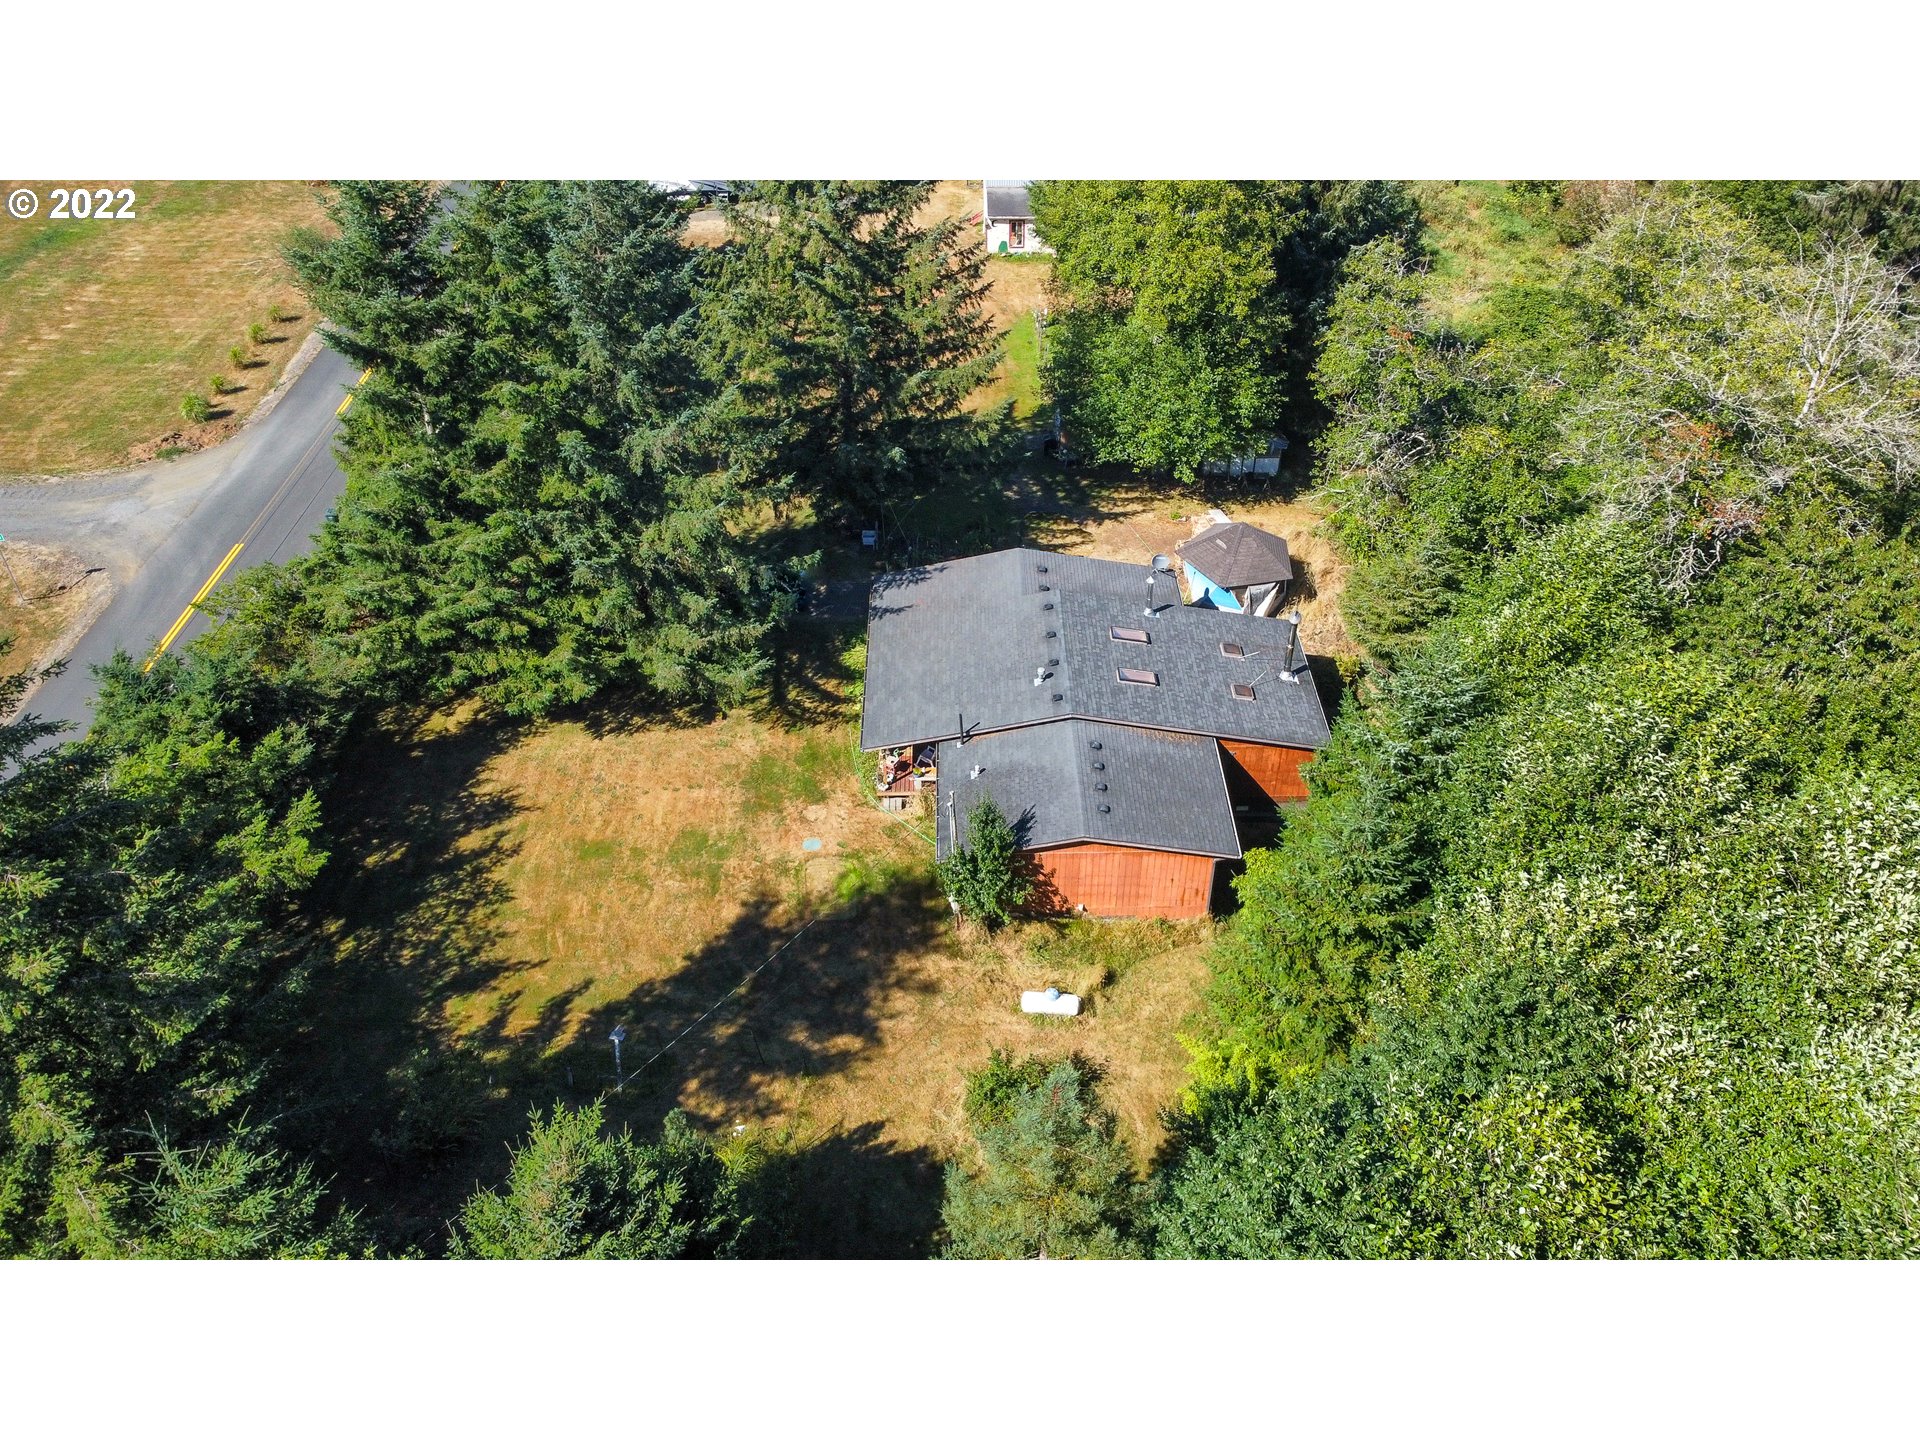
Aerial view of a gray-roofed house in a tree-lined yard beside a road.
Aerial view of a wooded property with a grassy clearing, metal-roof outbuildings, camper, and roadside access.
Living and dining room with exposed ceiling beams, a skylight, and a freestanding wood stove.
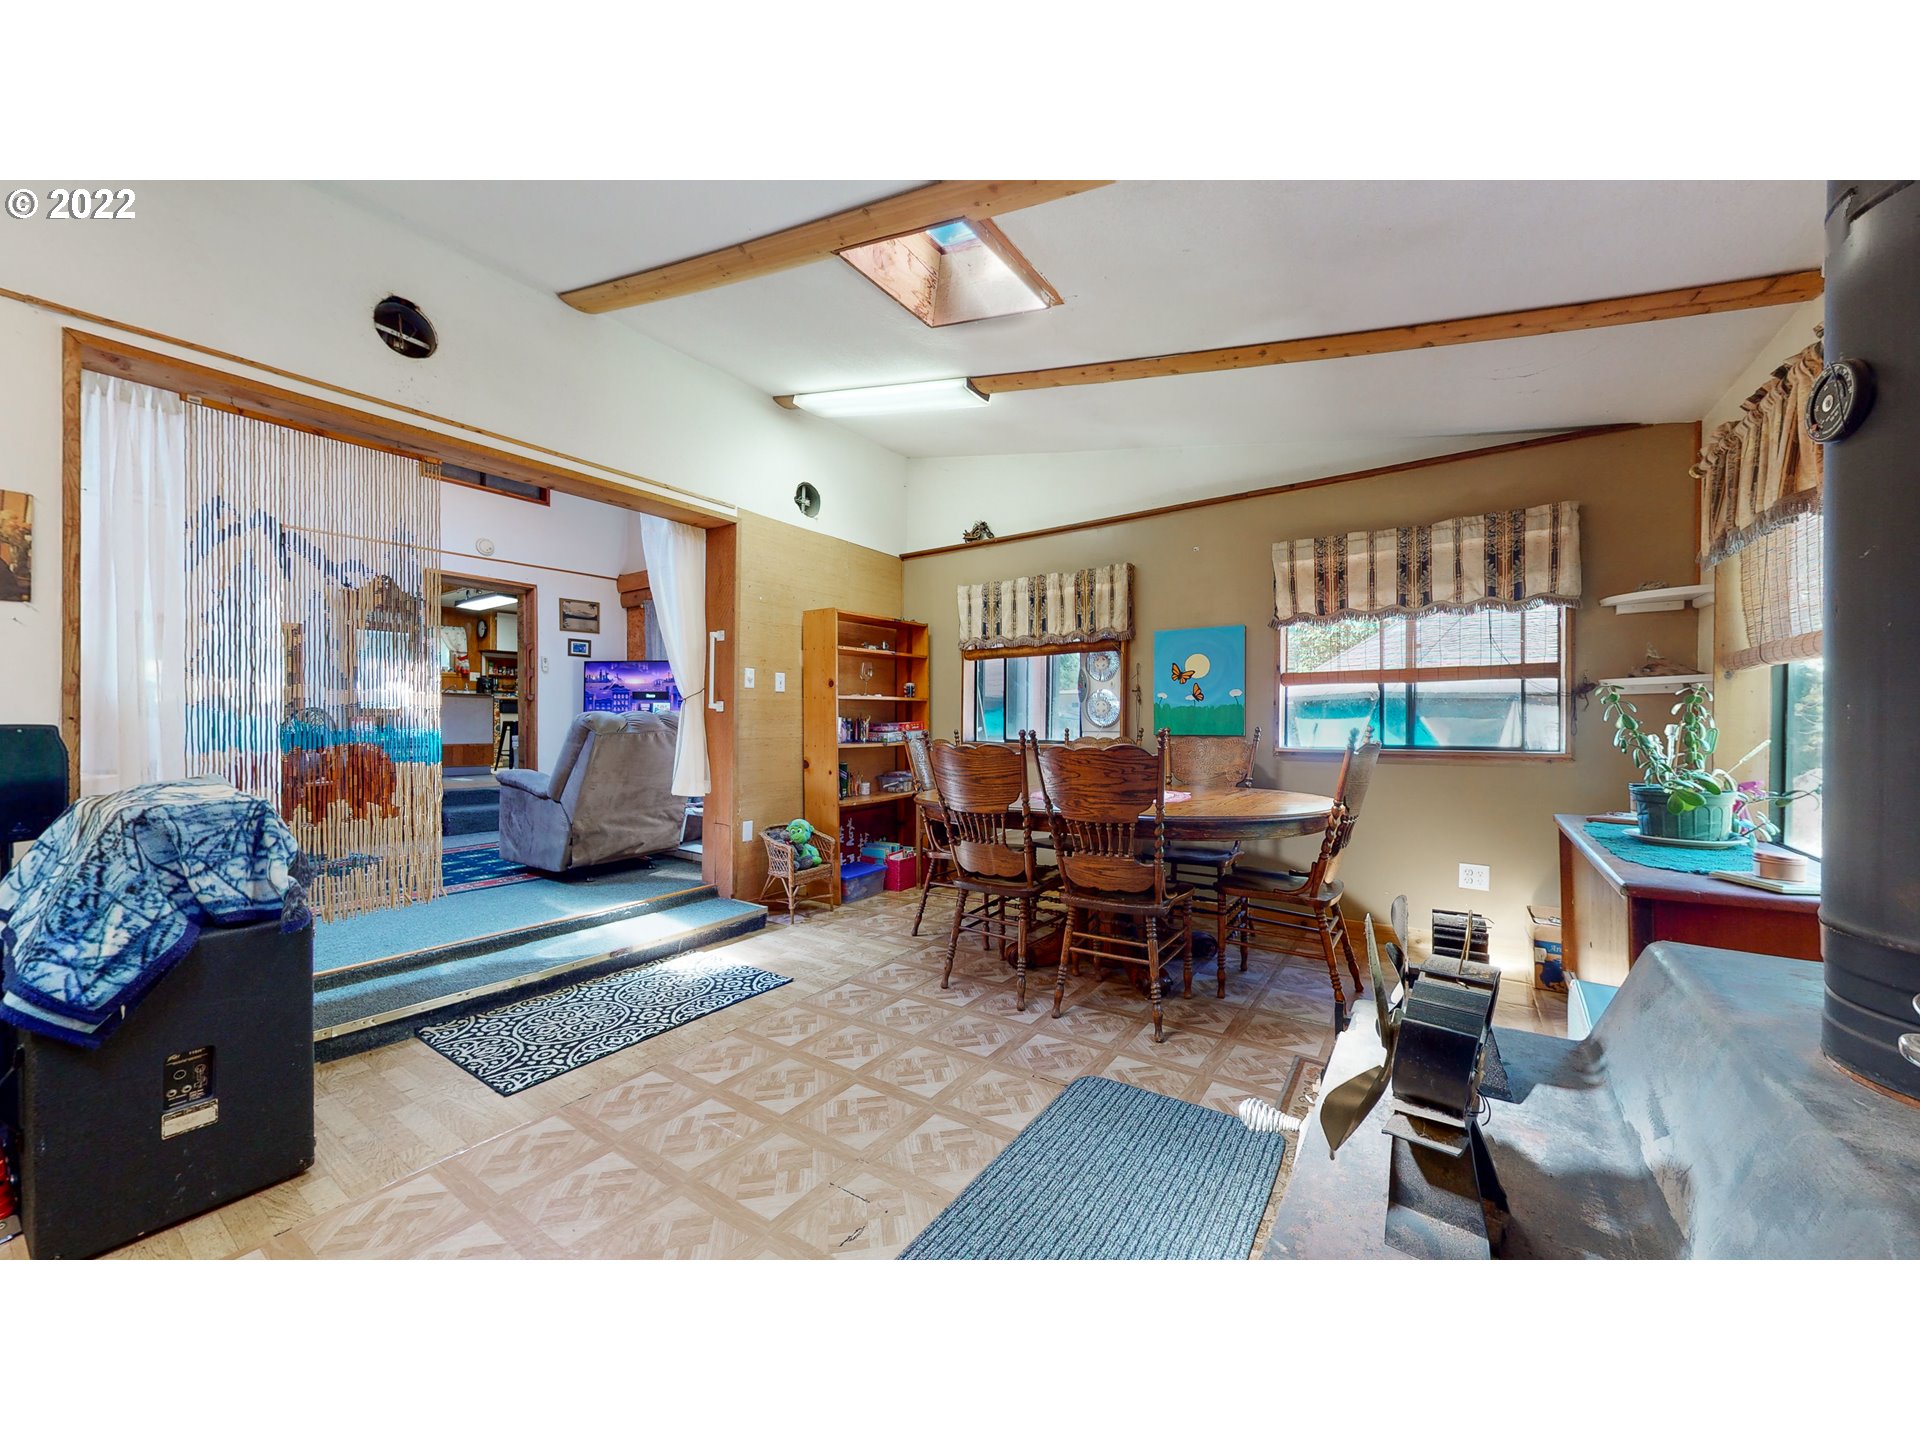
Dining area with a wooden table, large windows, and an adjoining sitting room.
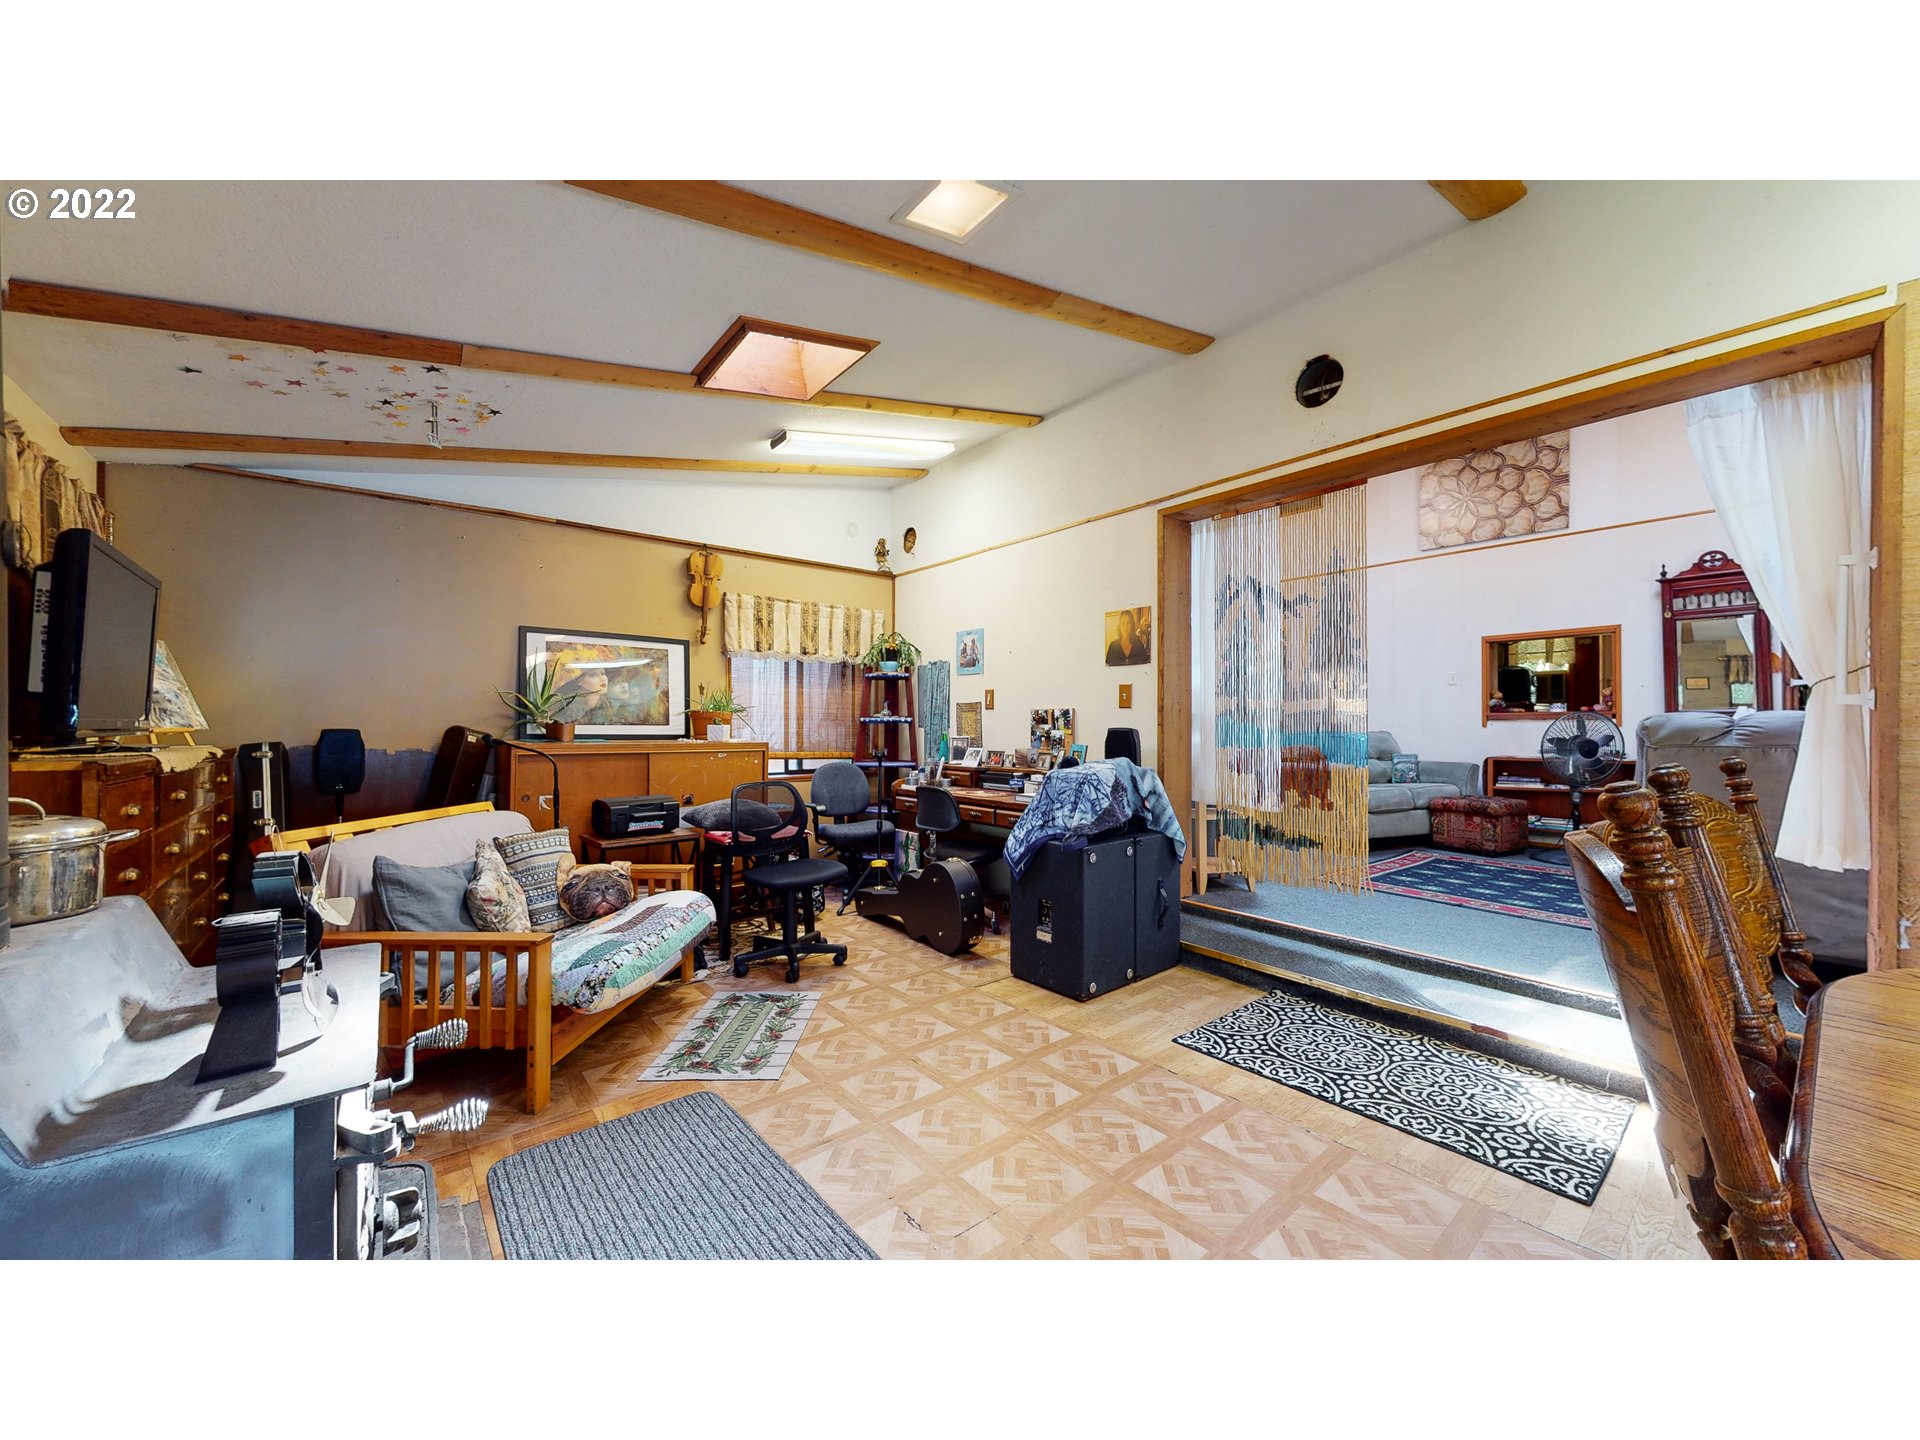
Furnished room with exposed wood ceiling beams and a wide opening to an adjoining living area.
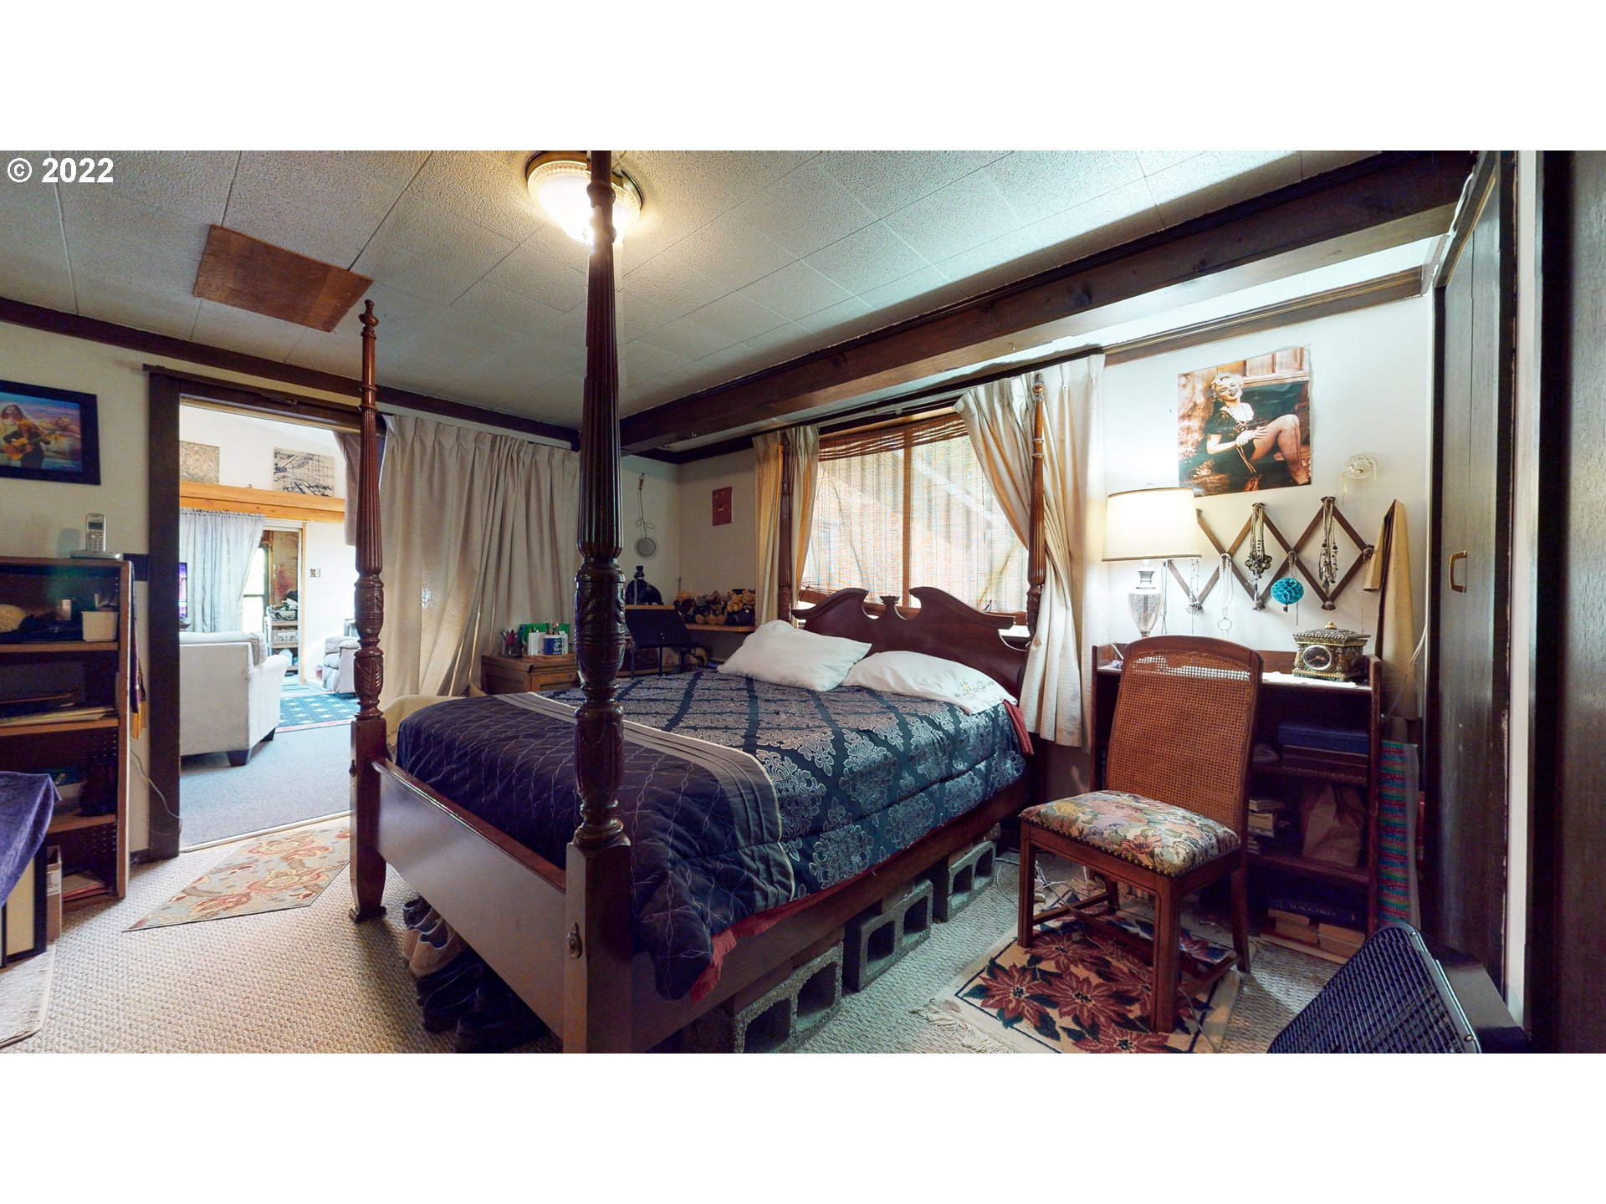
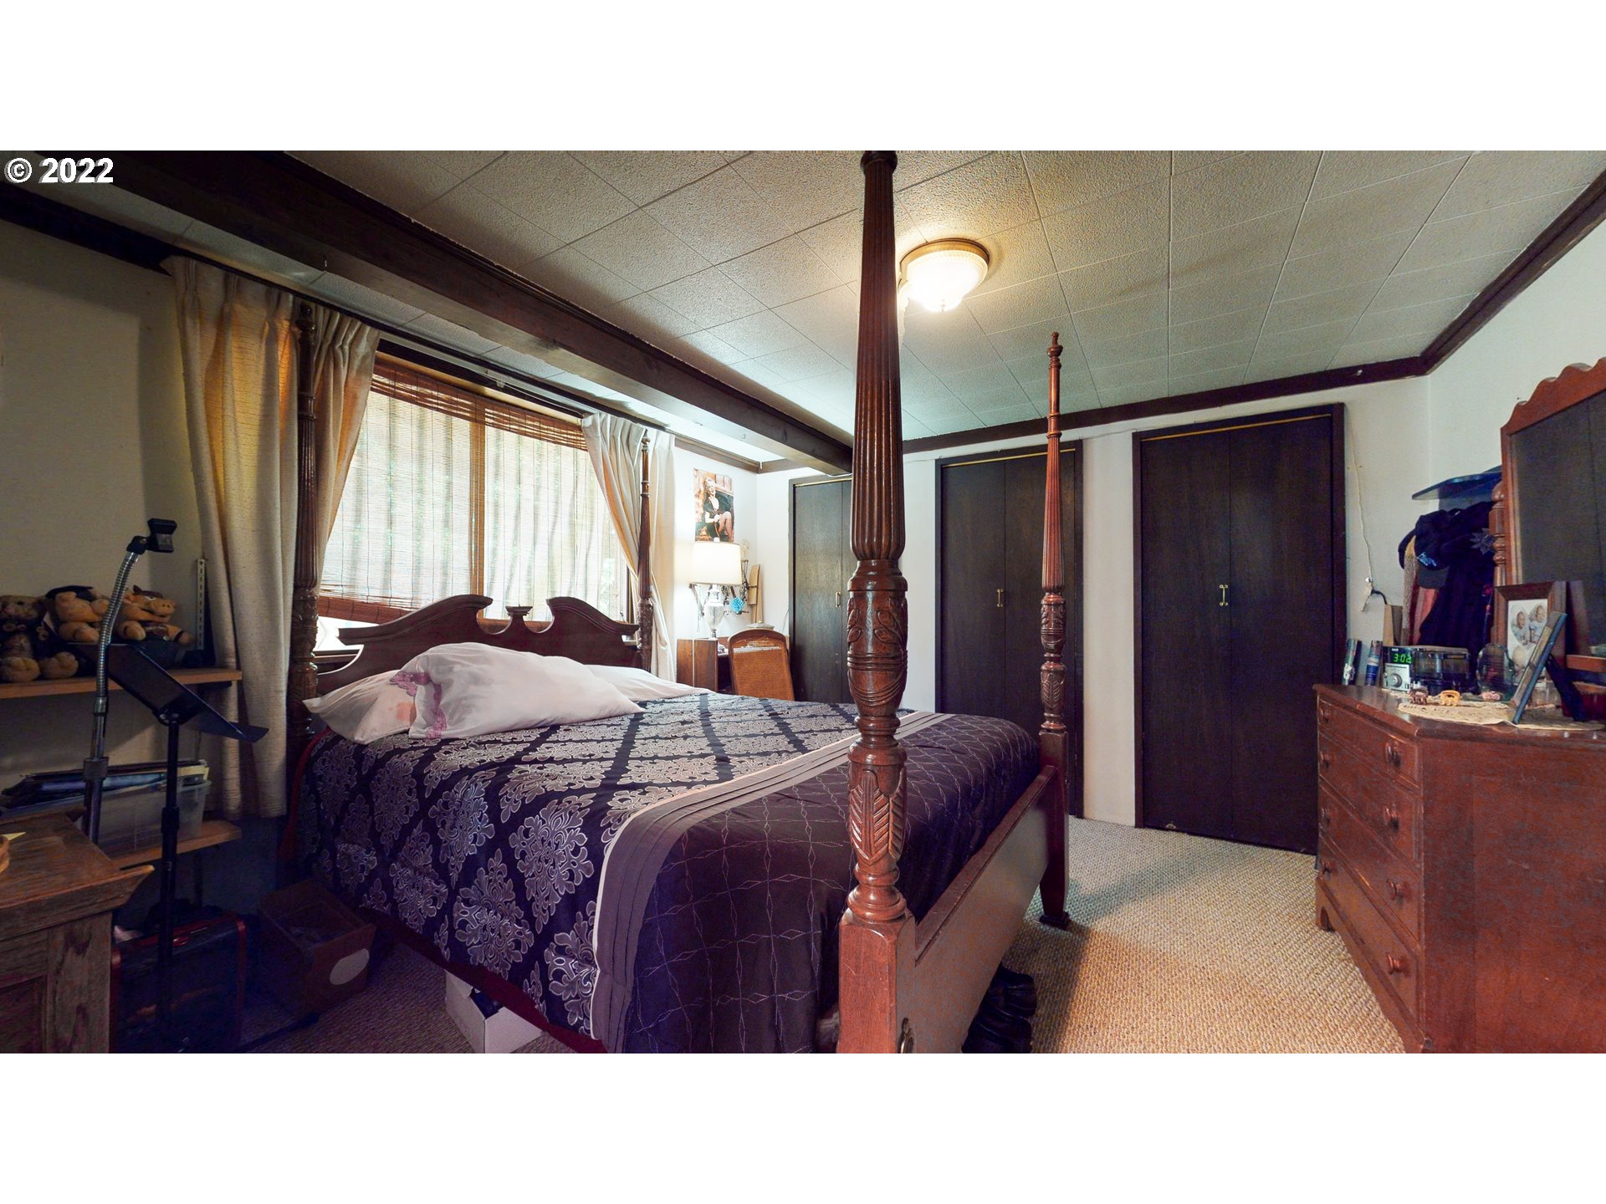
Bedroom with a dark-wood four-poster bed, patterned blue bedding, and exposed ceiling beams.
Bedroom with a carved four-poster bed, purple patterned bedding, and dark closet doors.
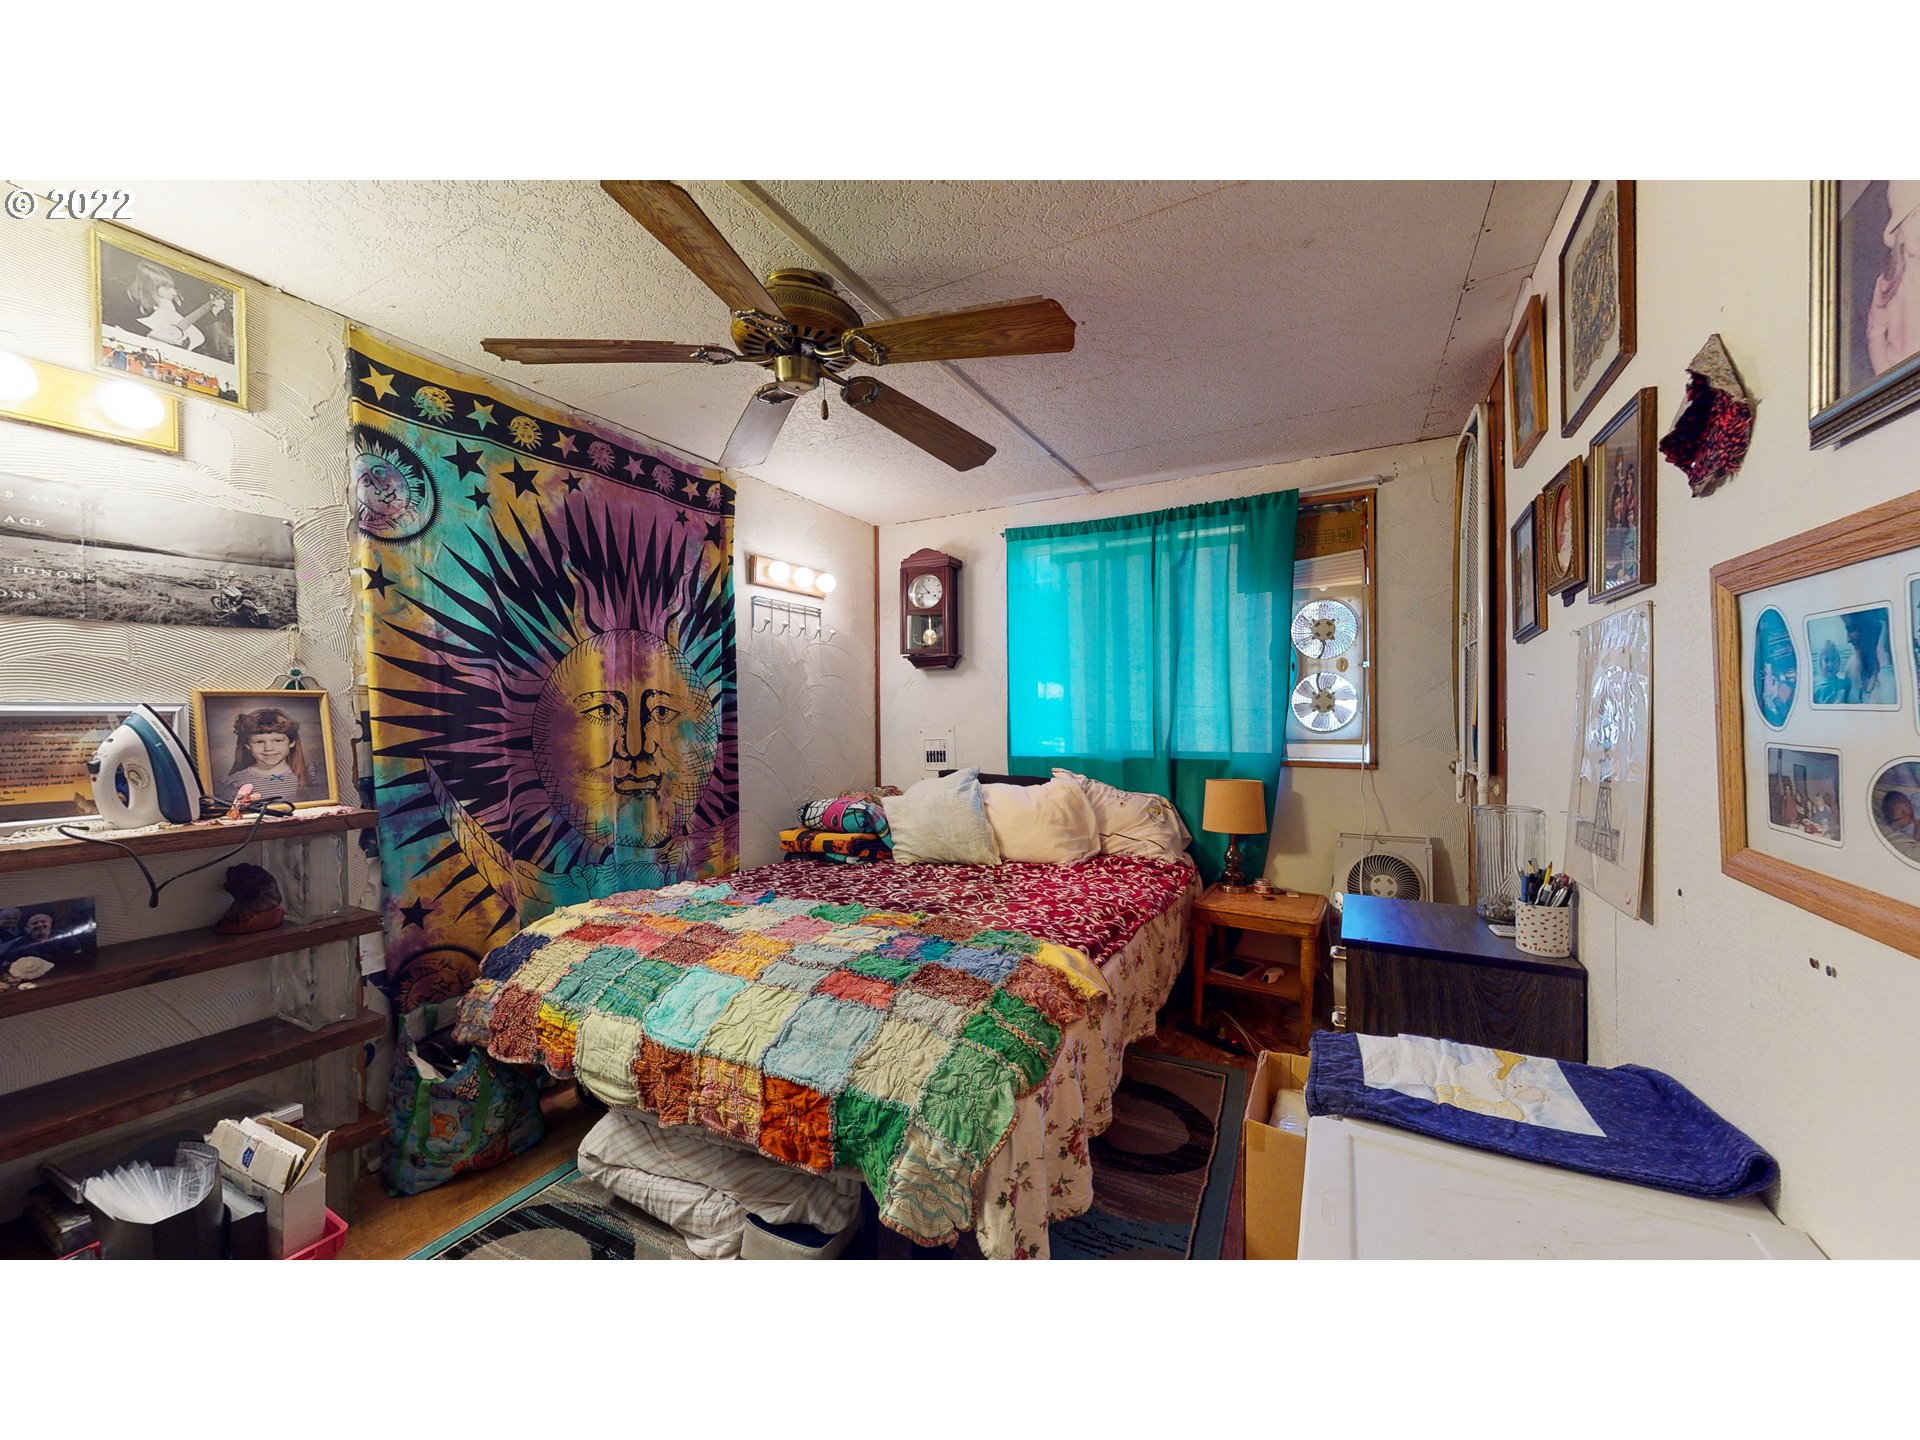
Bedroom with a colorful patchwork quilt, sun tapestry, ceiling fan, and turquoise window curtain.
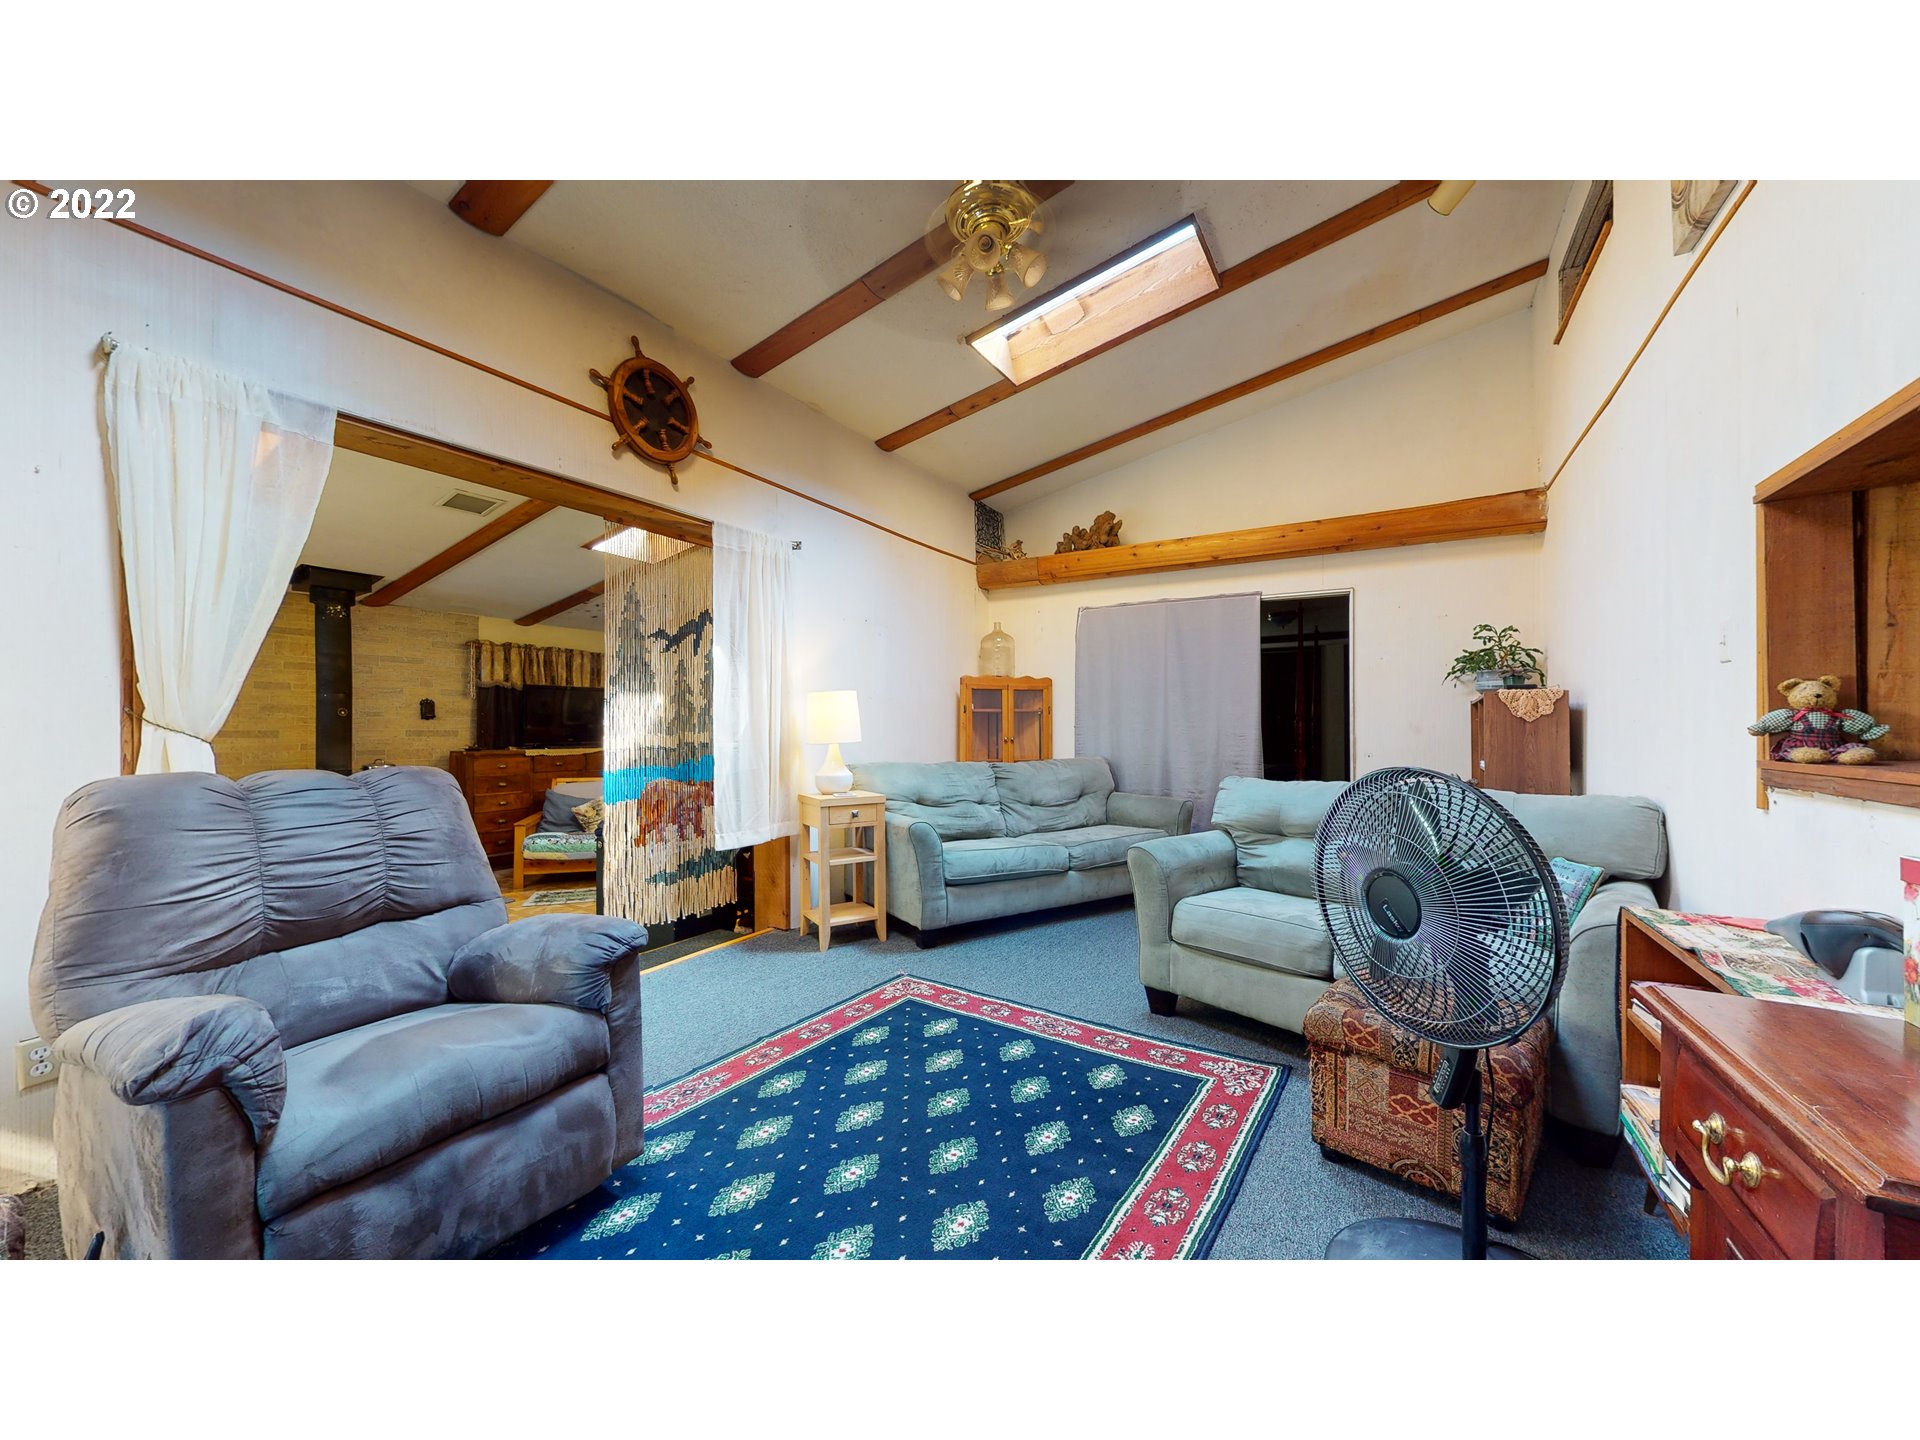
Living room with blue-gray seating, a patterned rug, exposed ceiling beams, and a skylight.
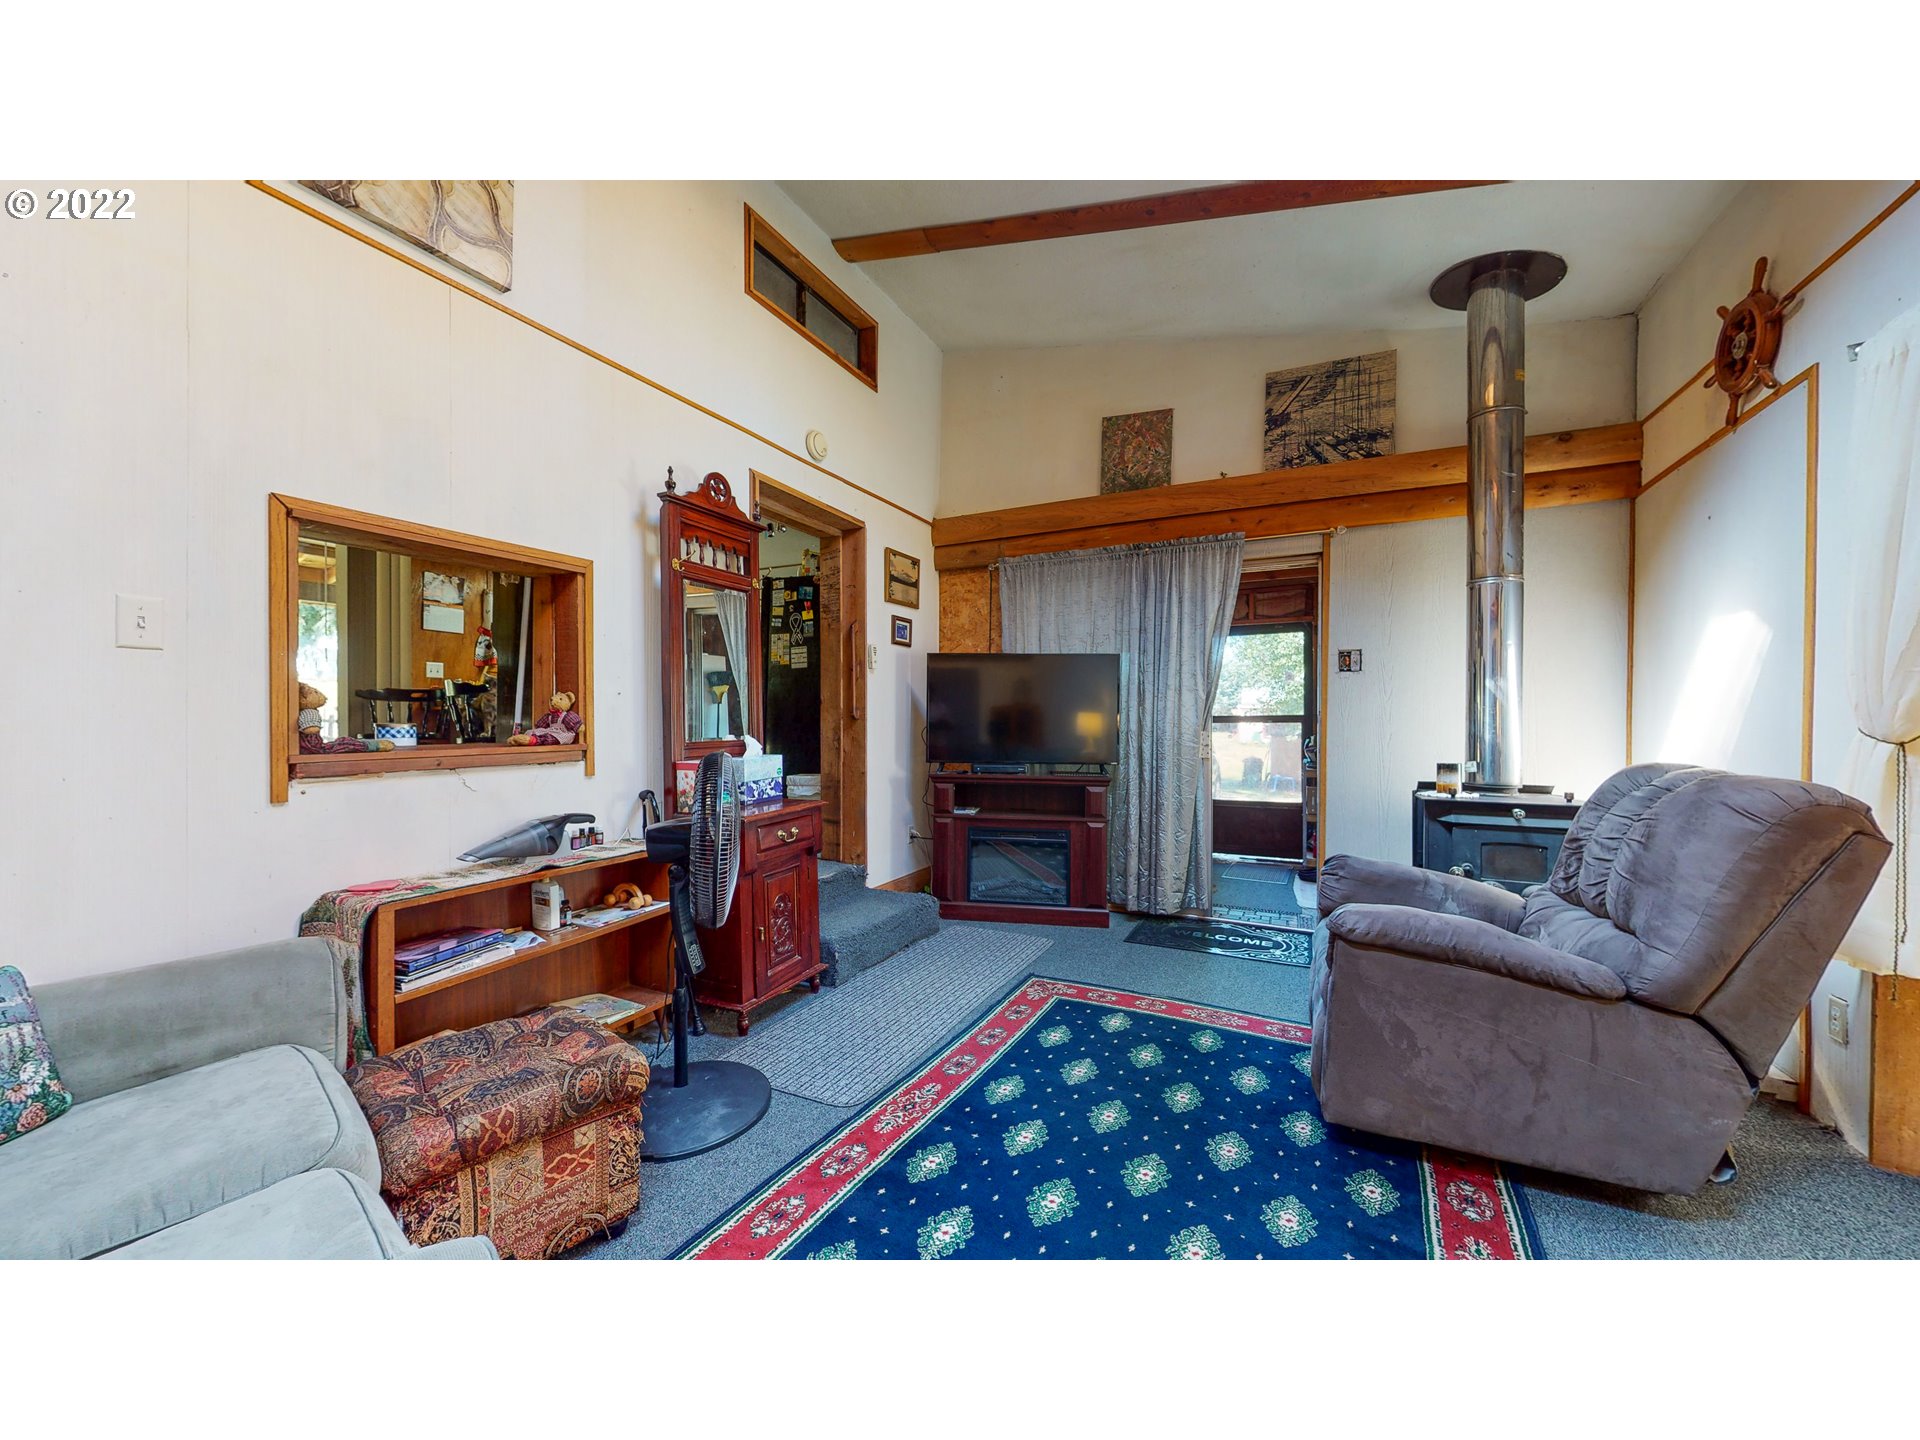
Living room with exposed wood beams, a wood-burning stove, and a large blue patterned rug.
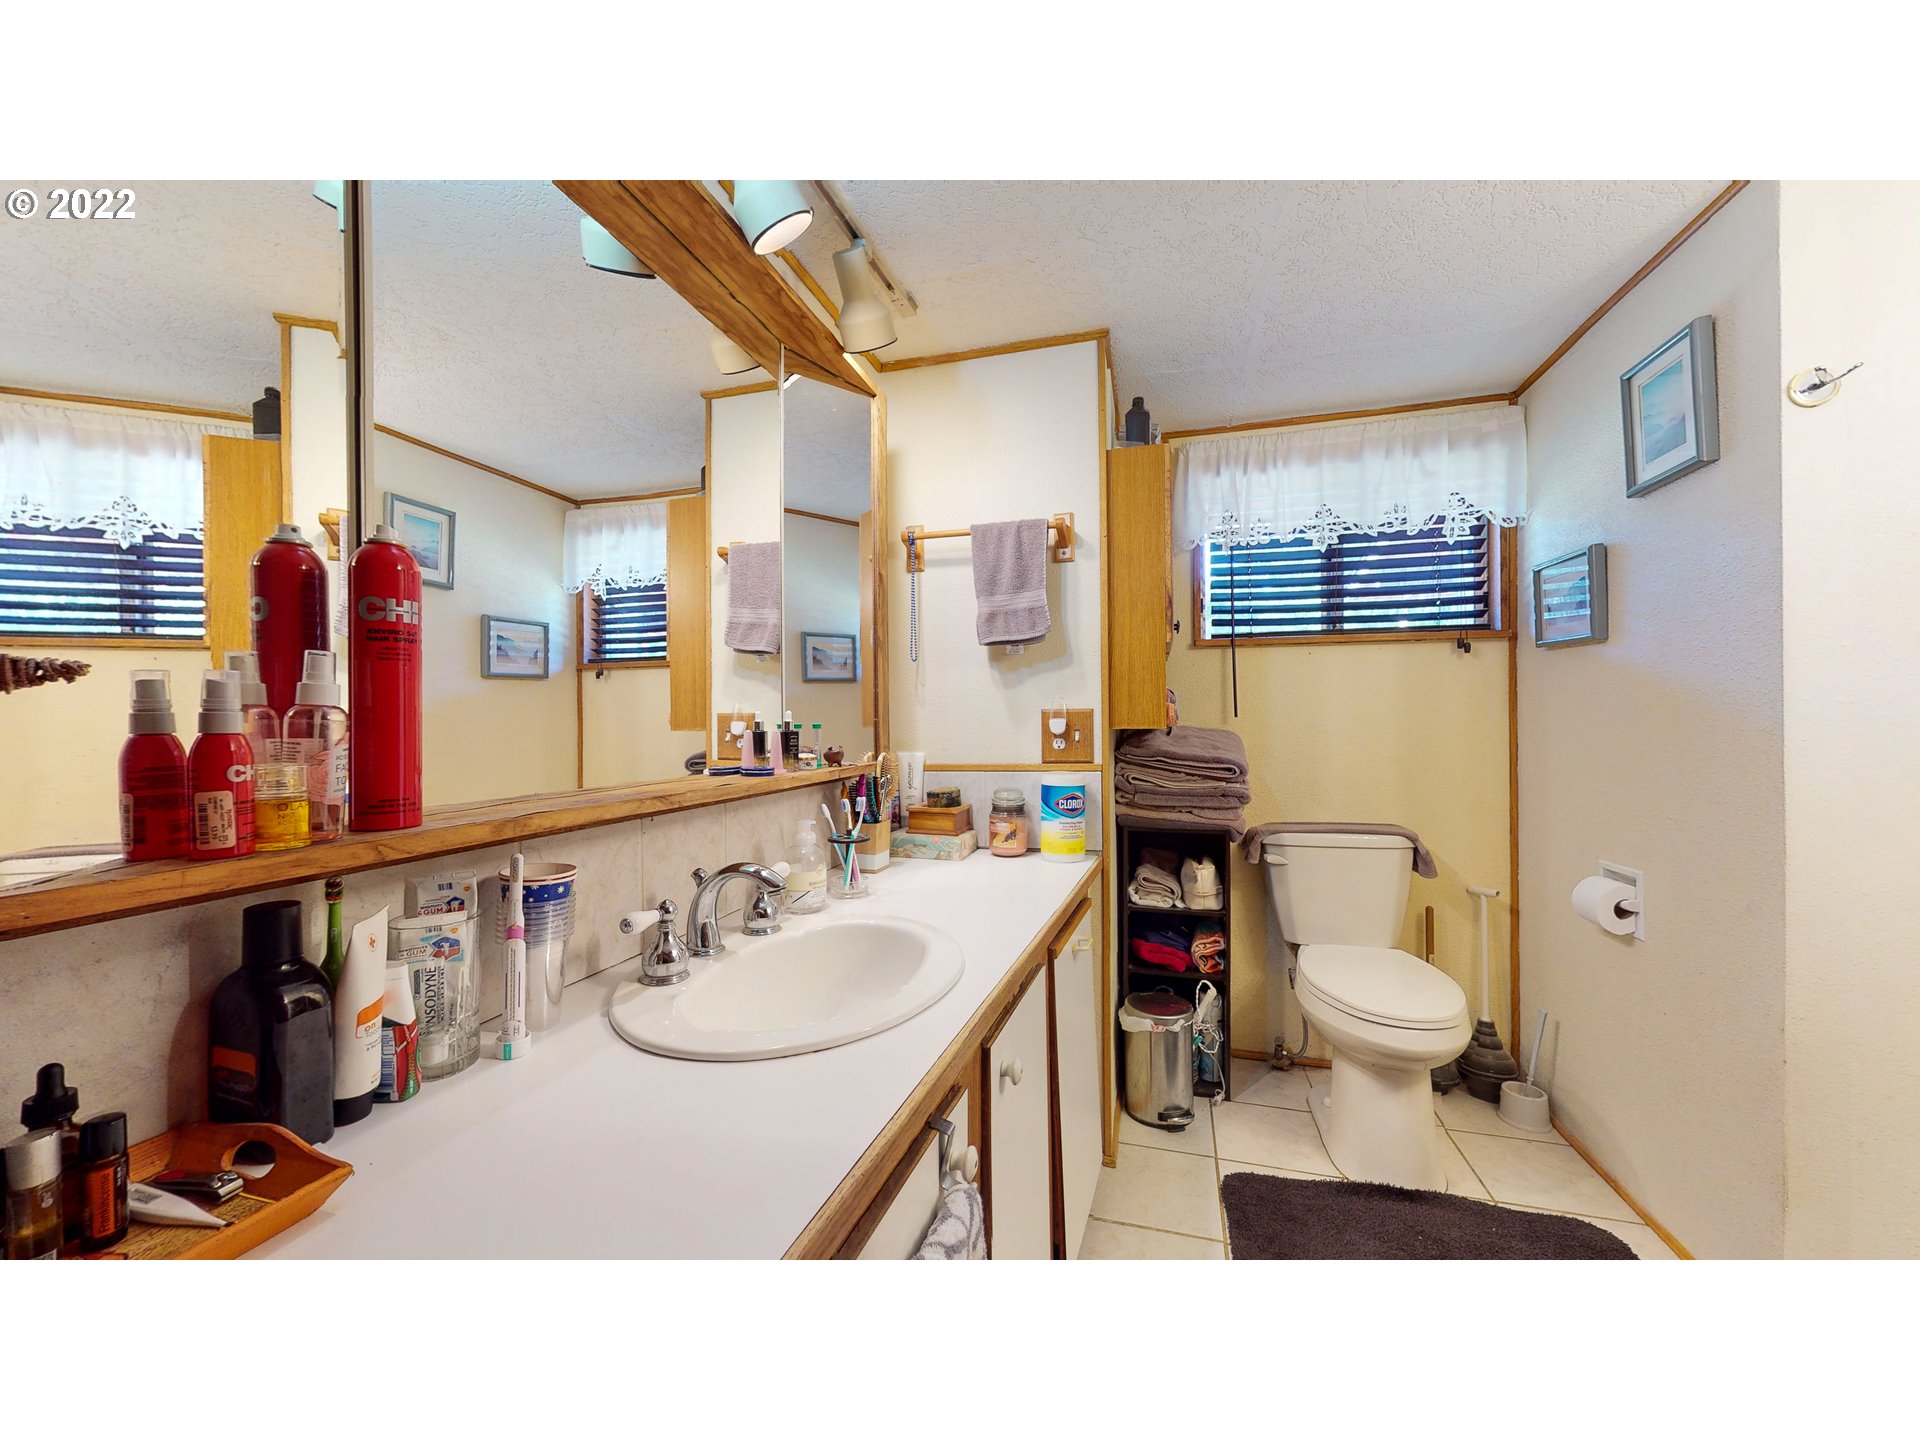
Bathroom with a long mirrored vanity, oval sink, toilet, and window with dark blinds.
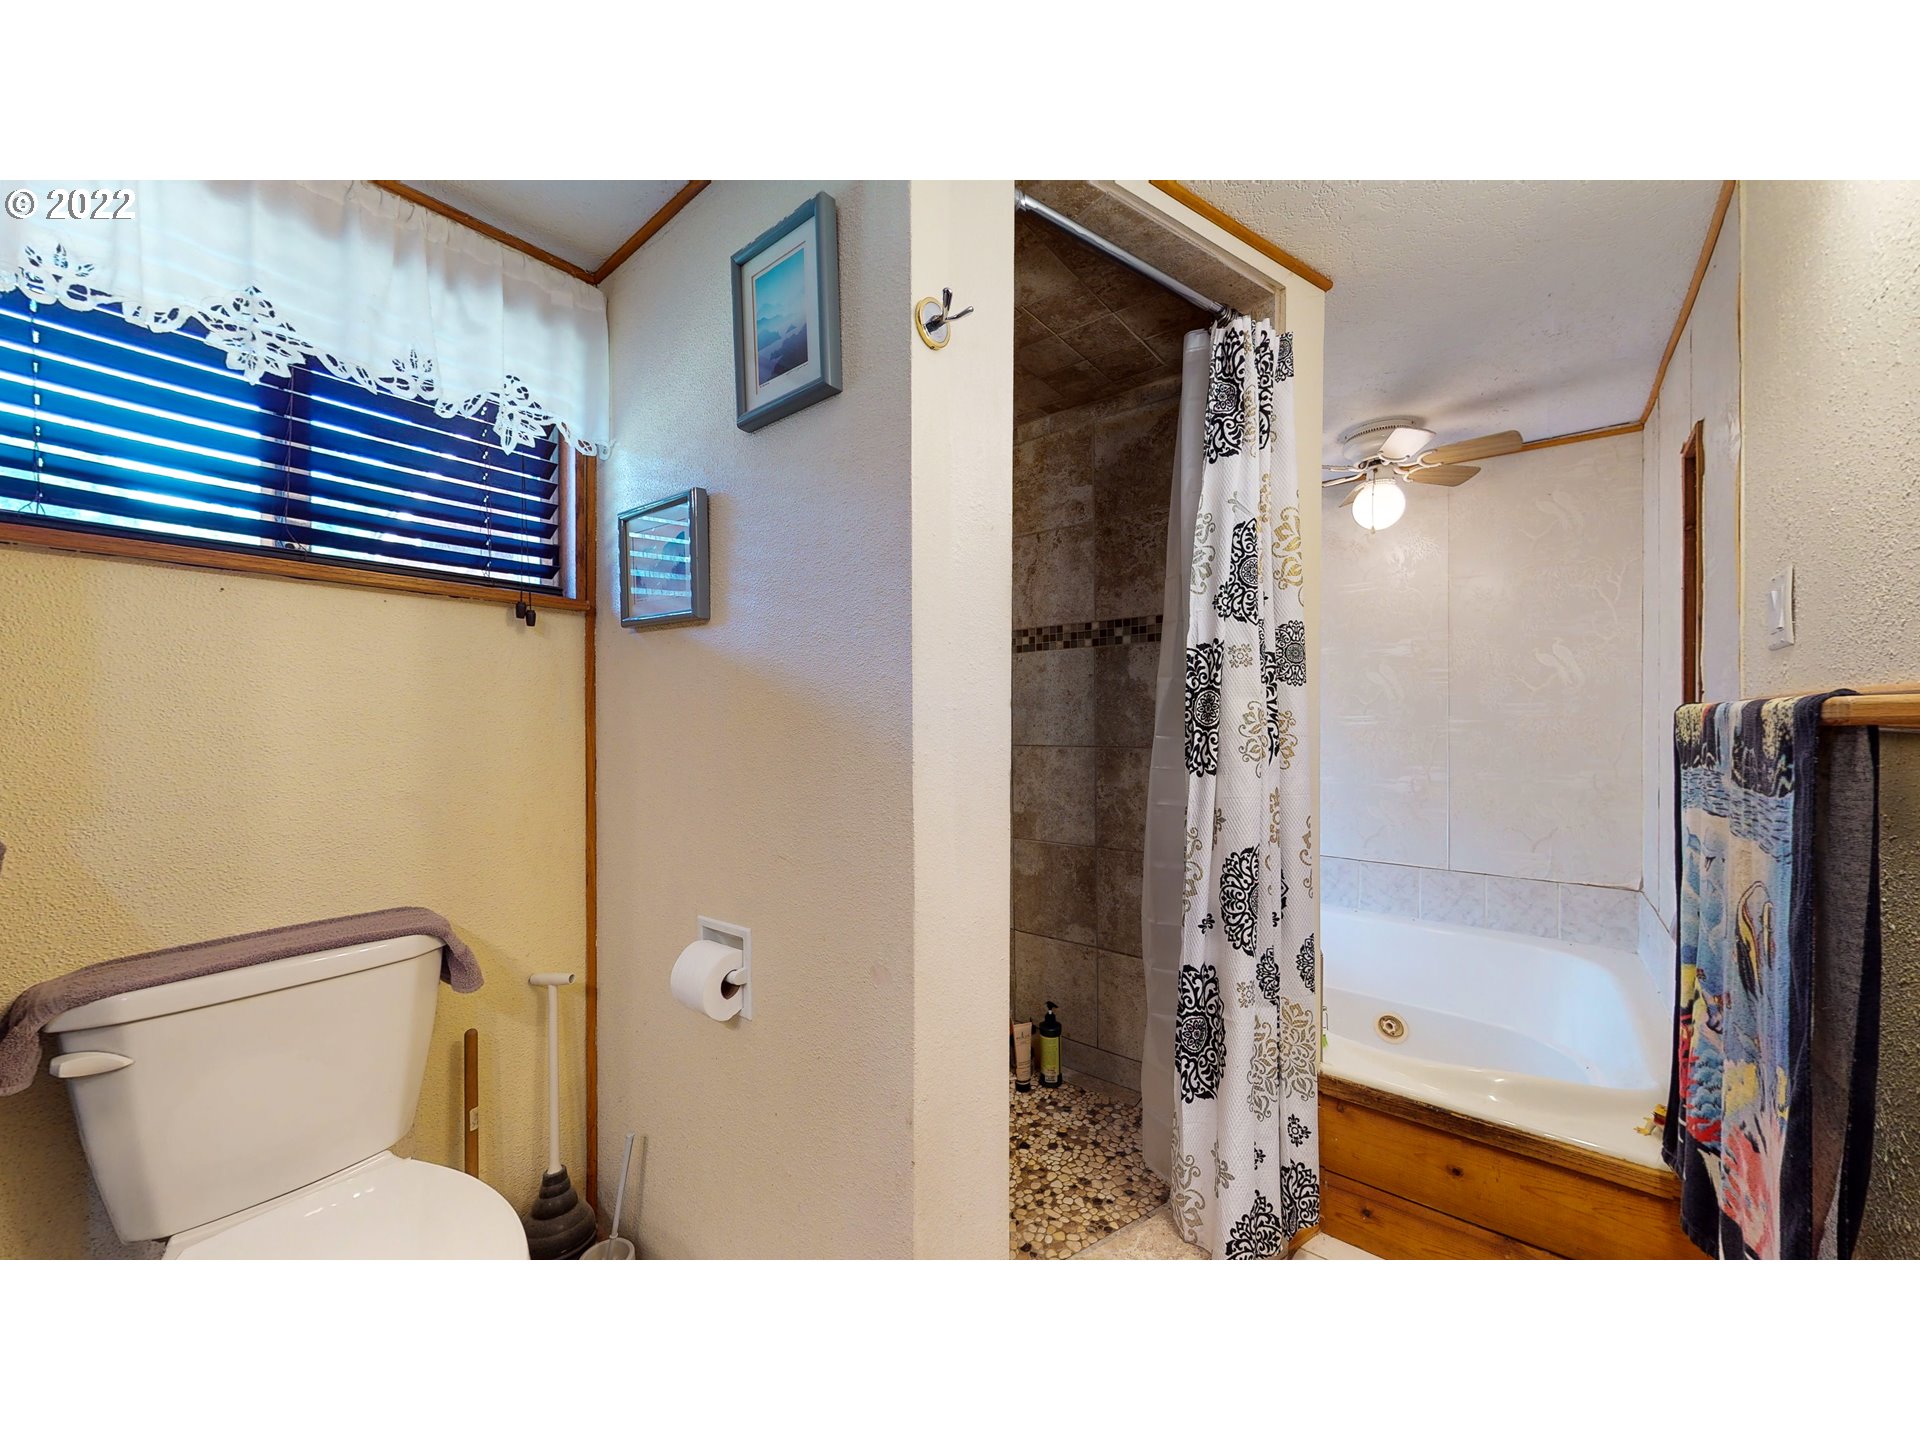
Bathroom with a tiled walk-in shower and bathtub behind a patterned curtain, beside a toilet and window.
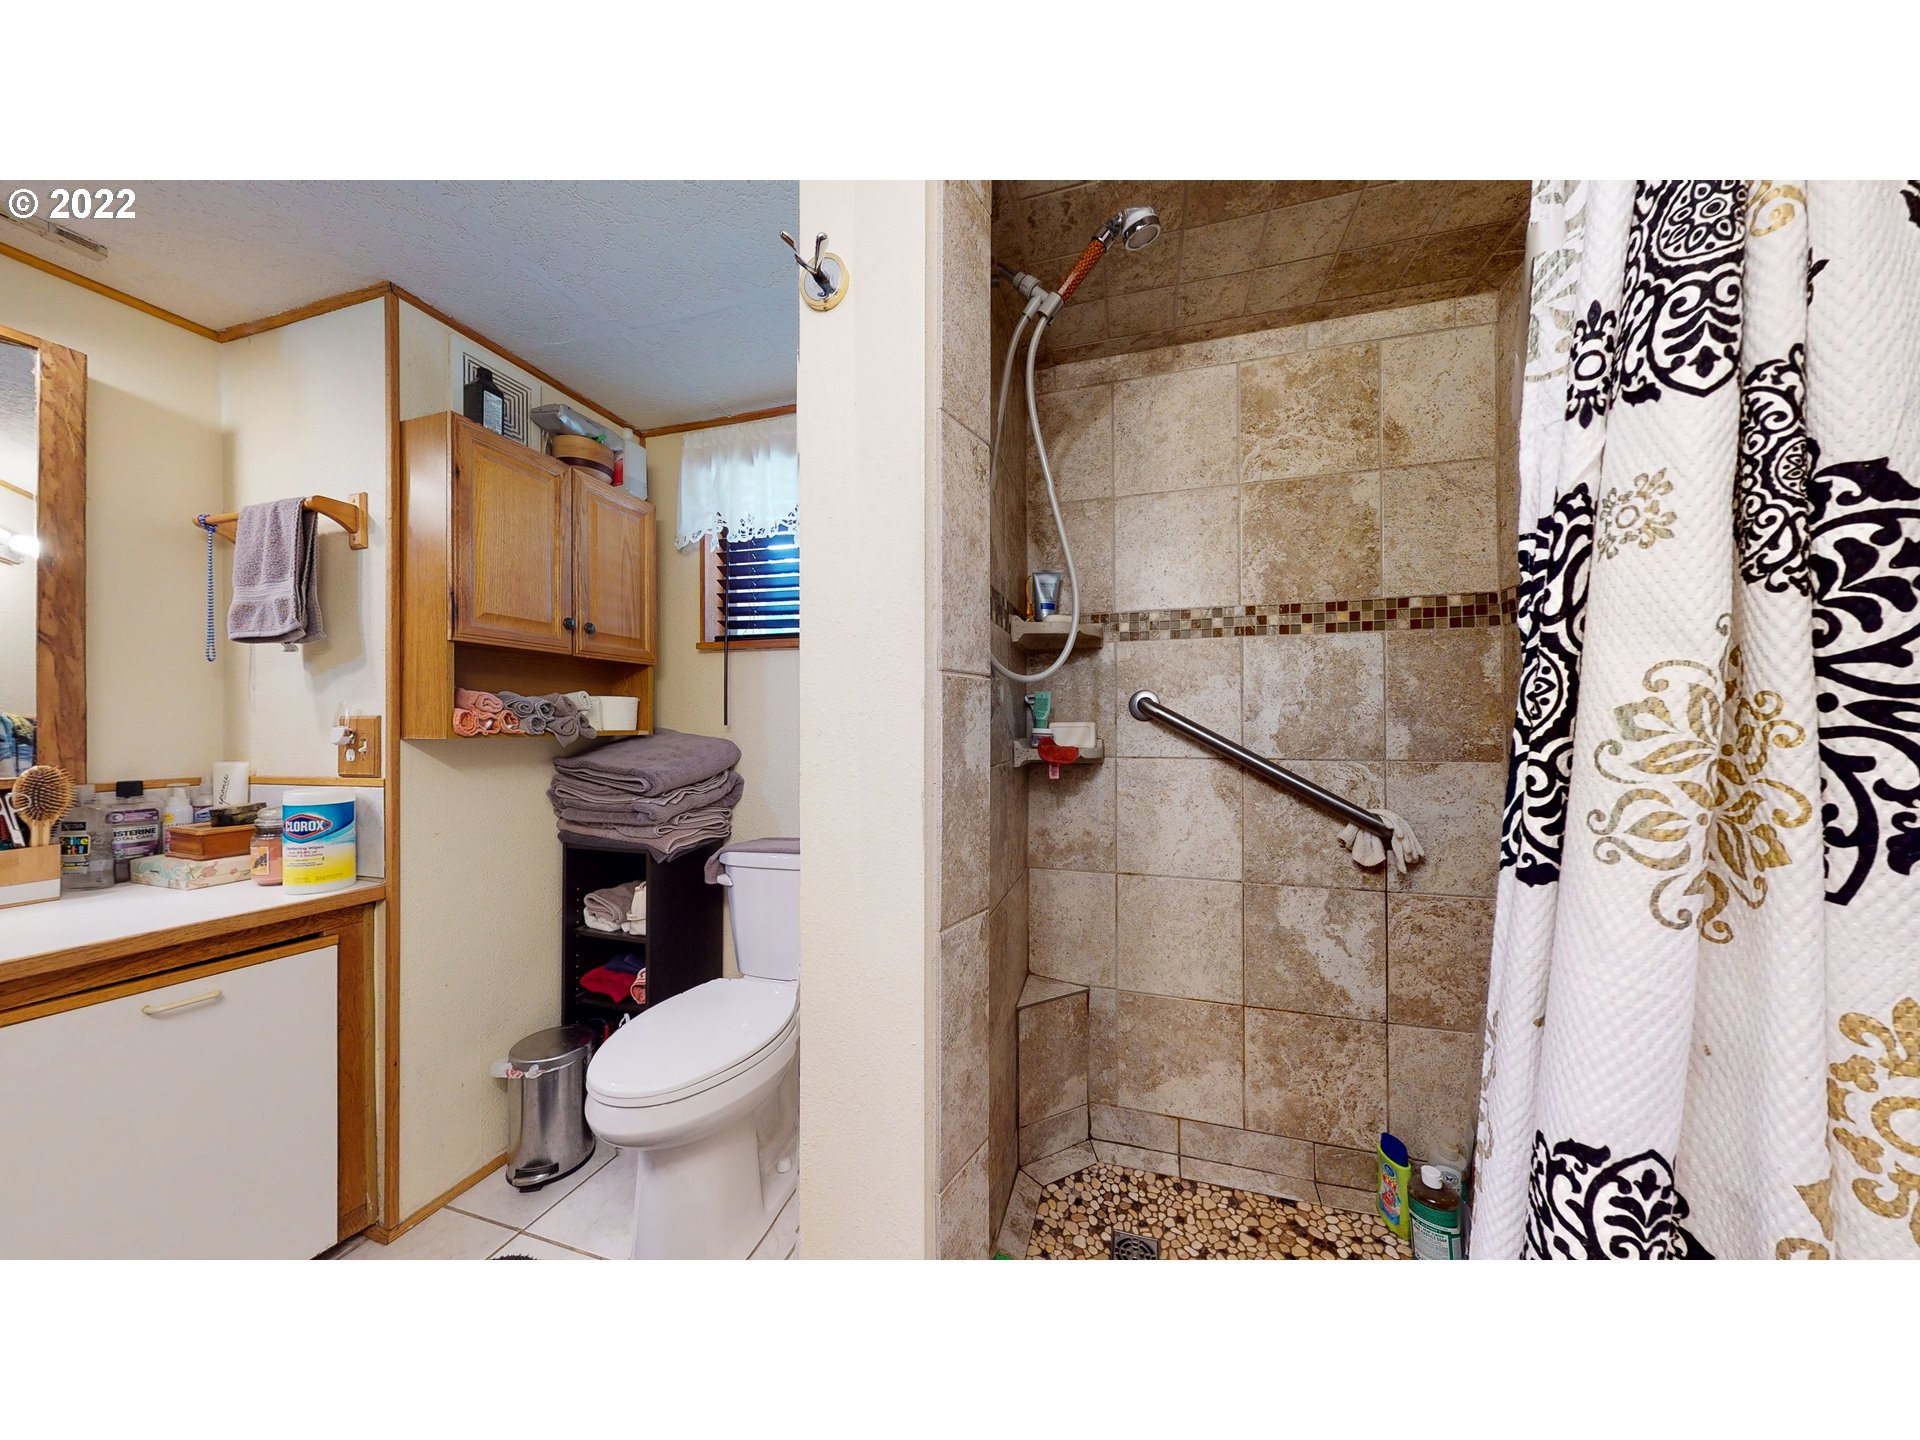
Bathroom with a pebble-floor tiled shower and grab bar beside a toilet and wood cabinetry.
Kitchen and dining area with a central breakfast bar, wood-paneled walls, and sliding doors to a deck.
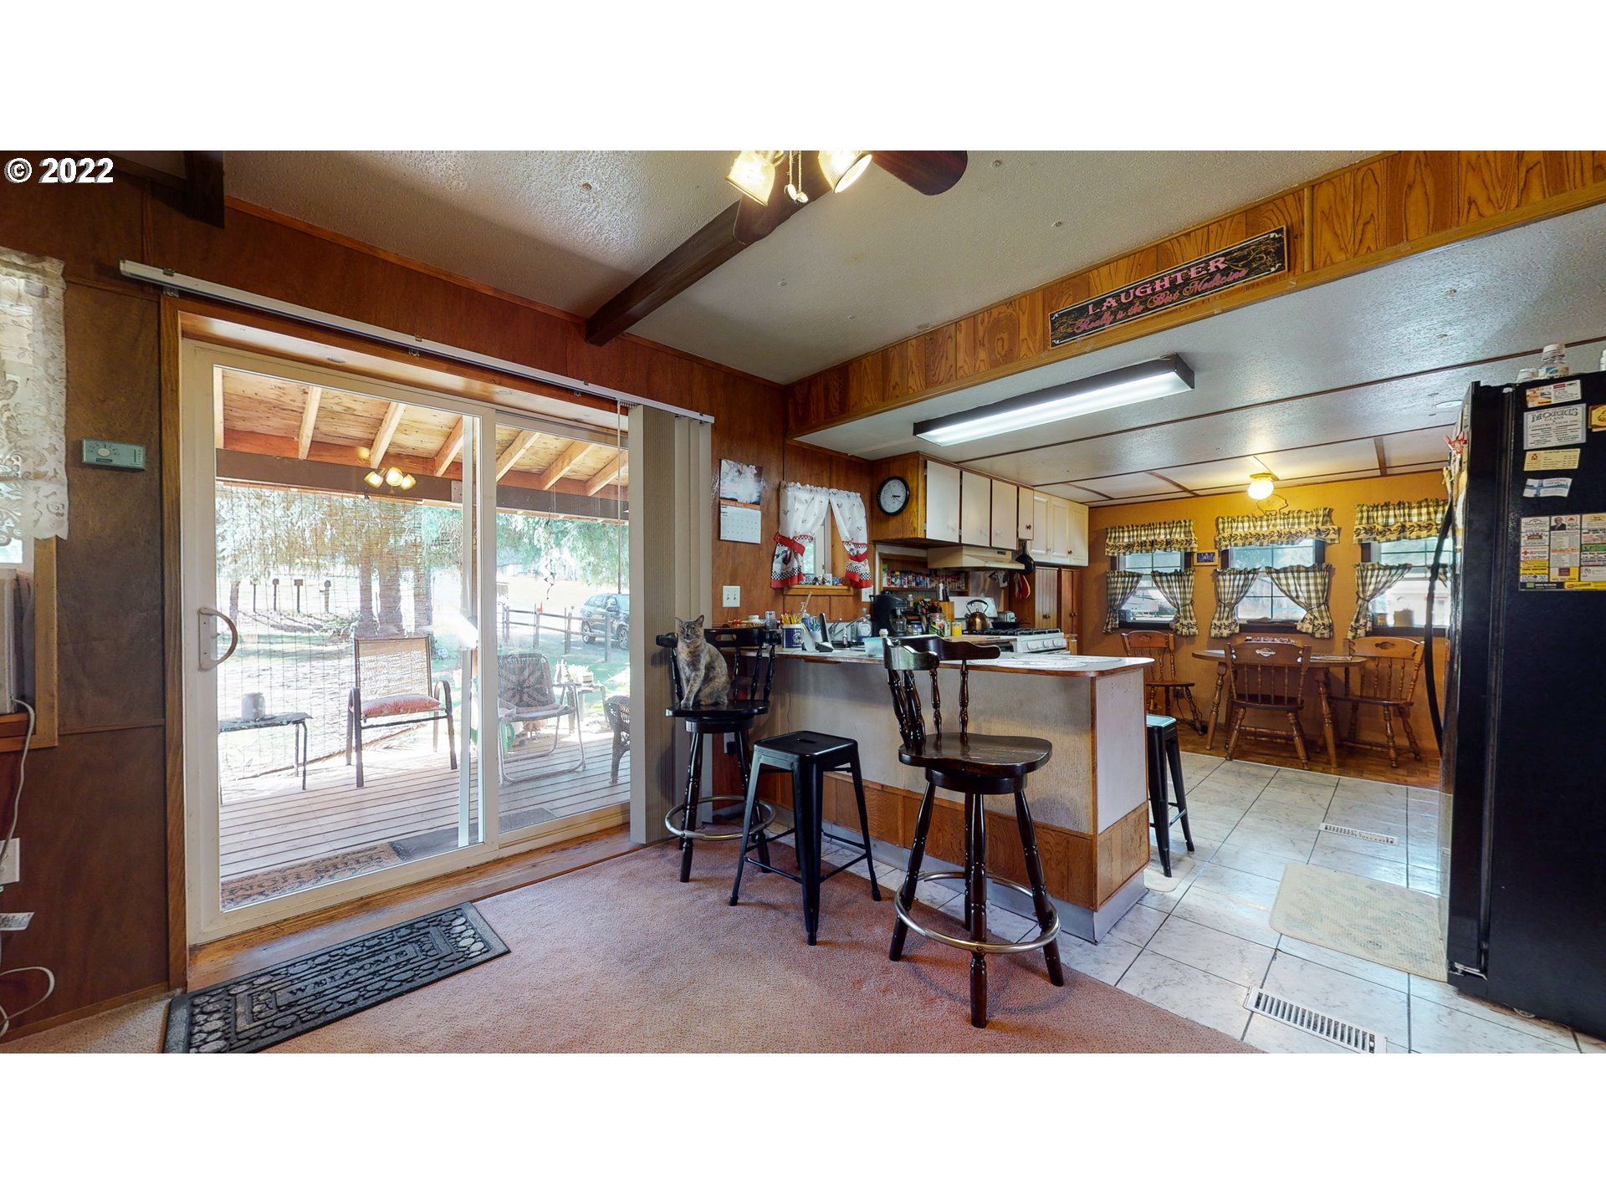
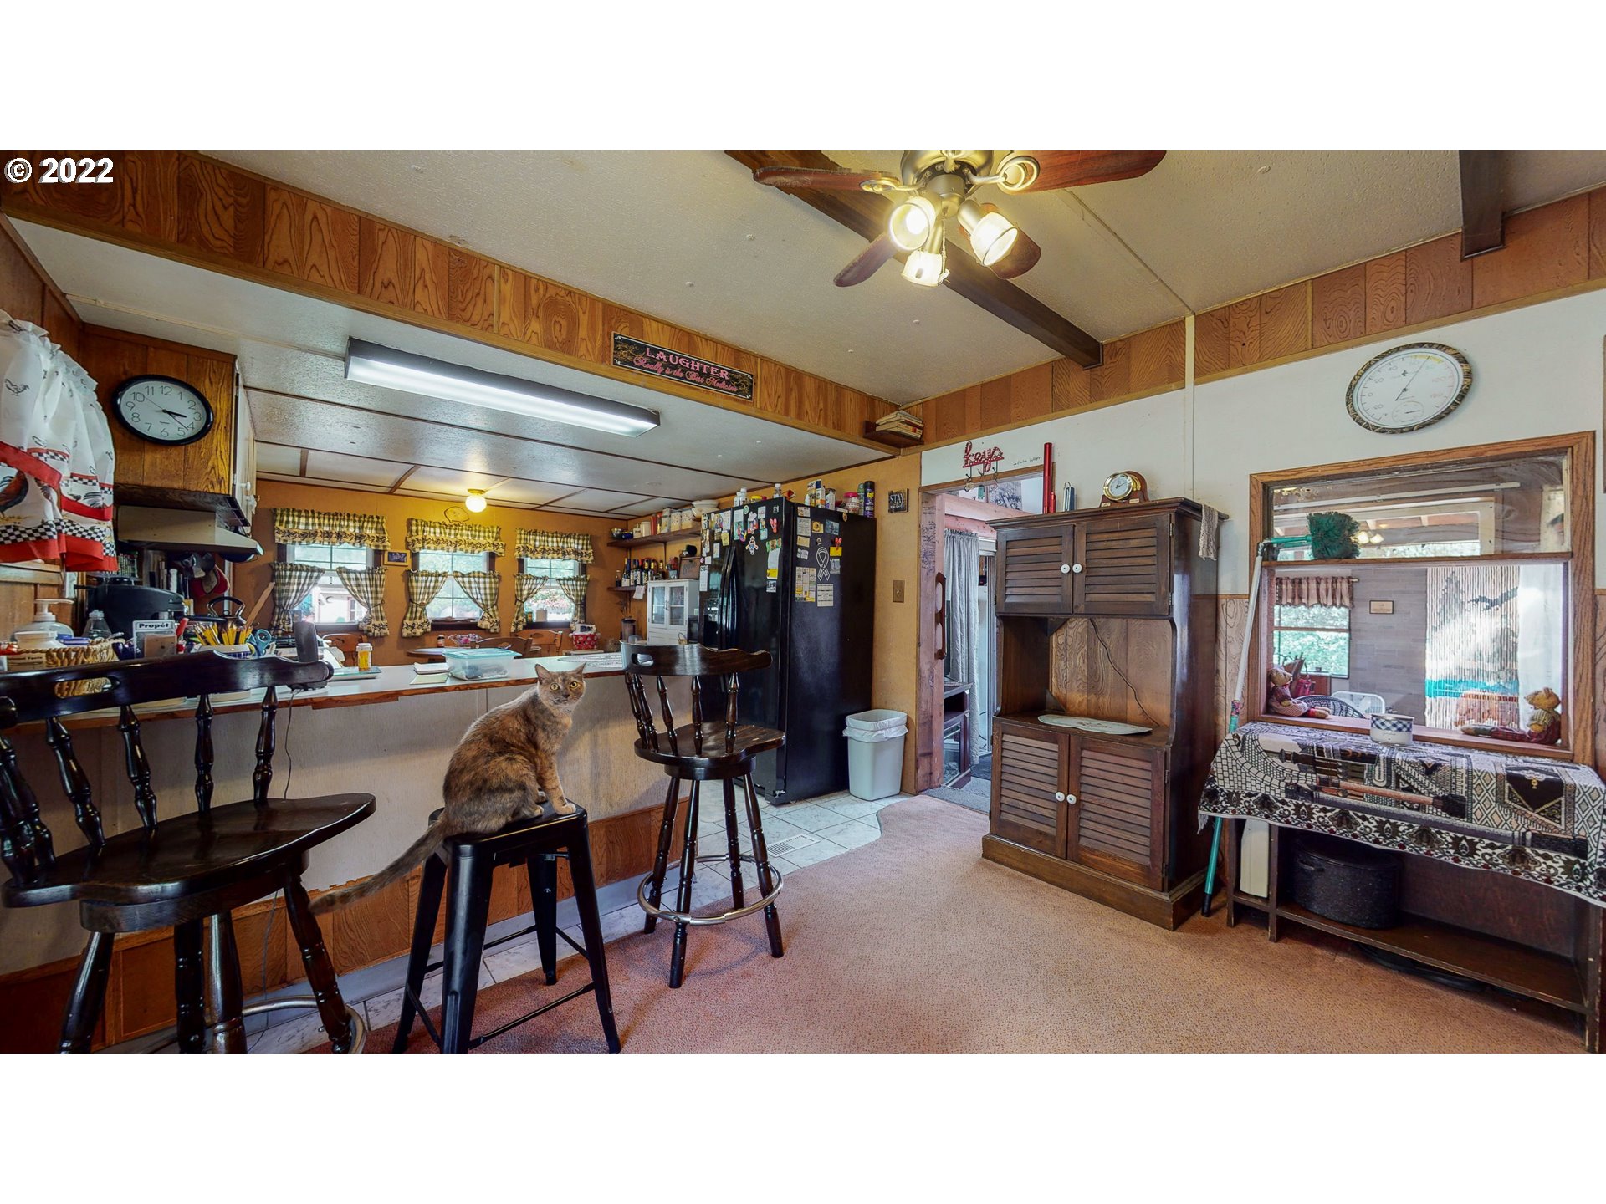
Kitchen with wood-paneled trim, breakfast bar, dark stools, and a cat sitting on a stool.
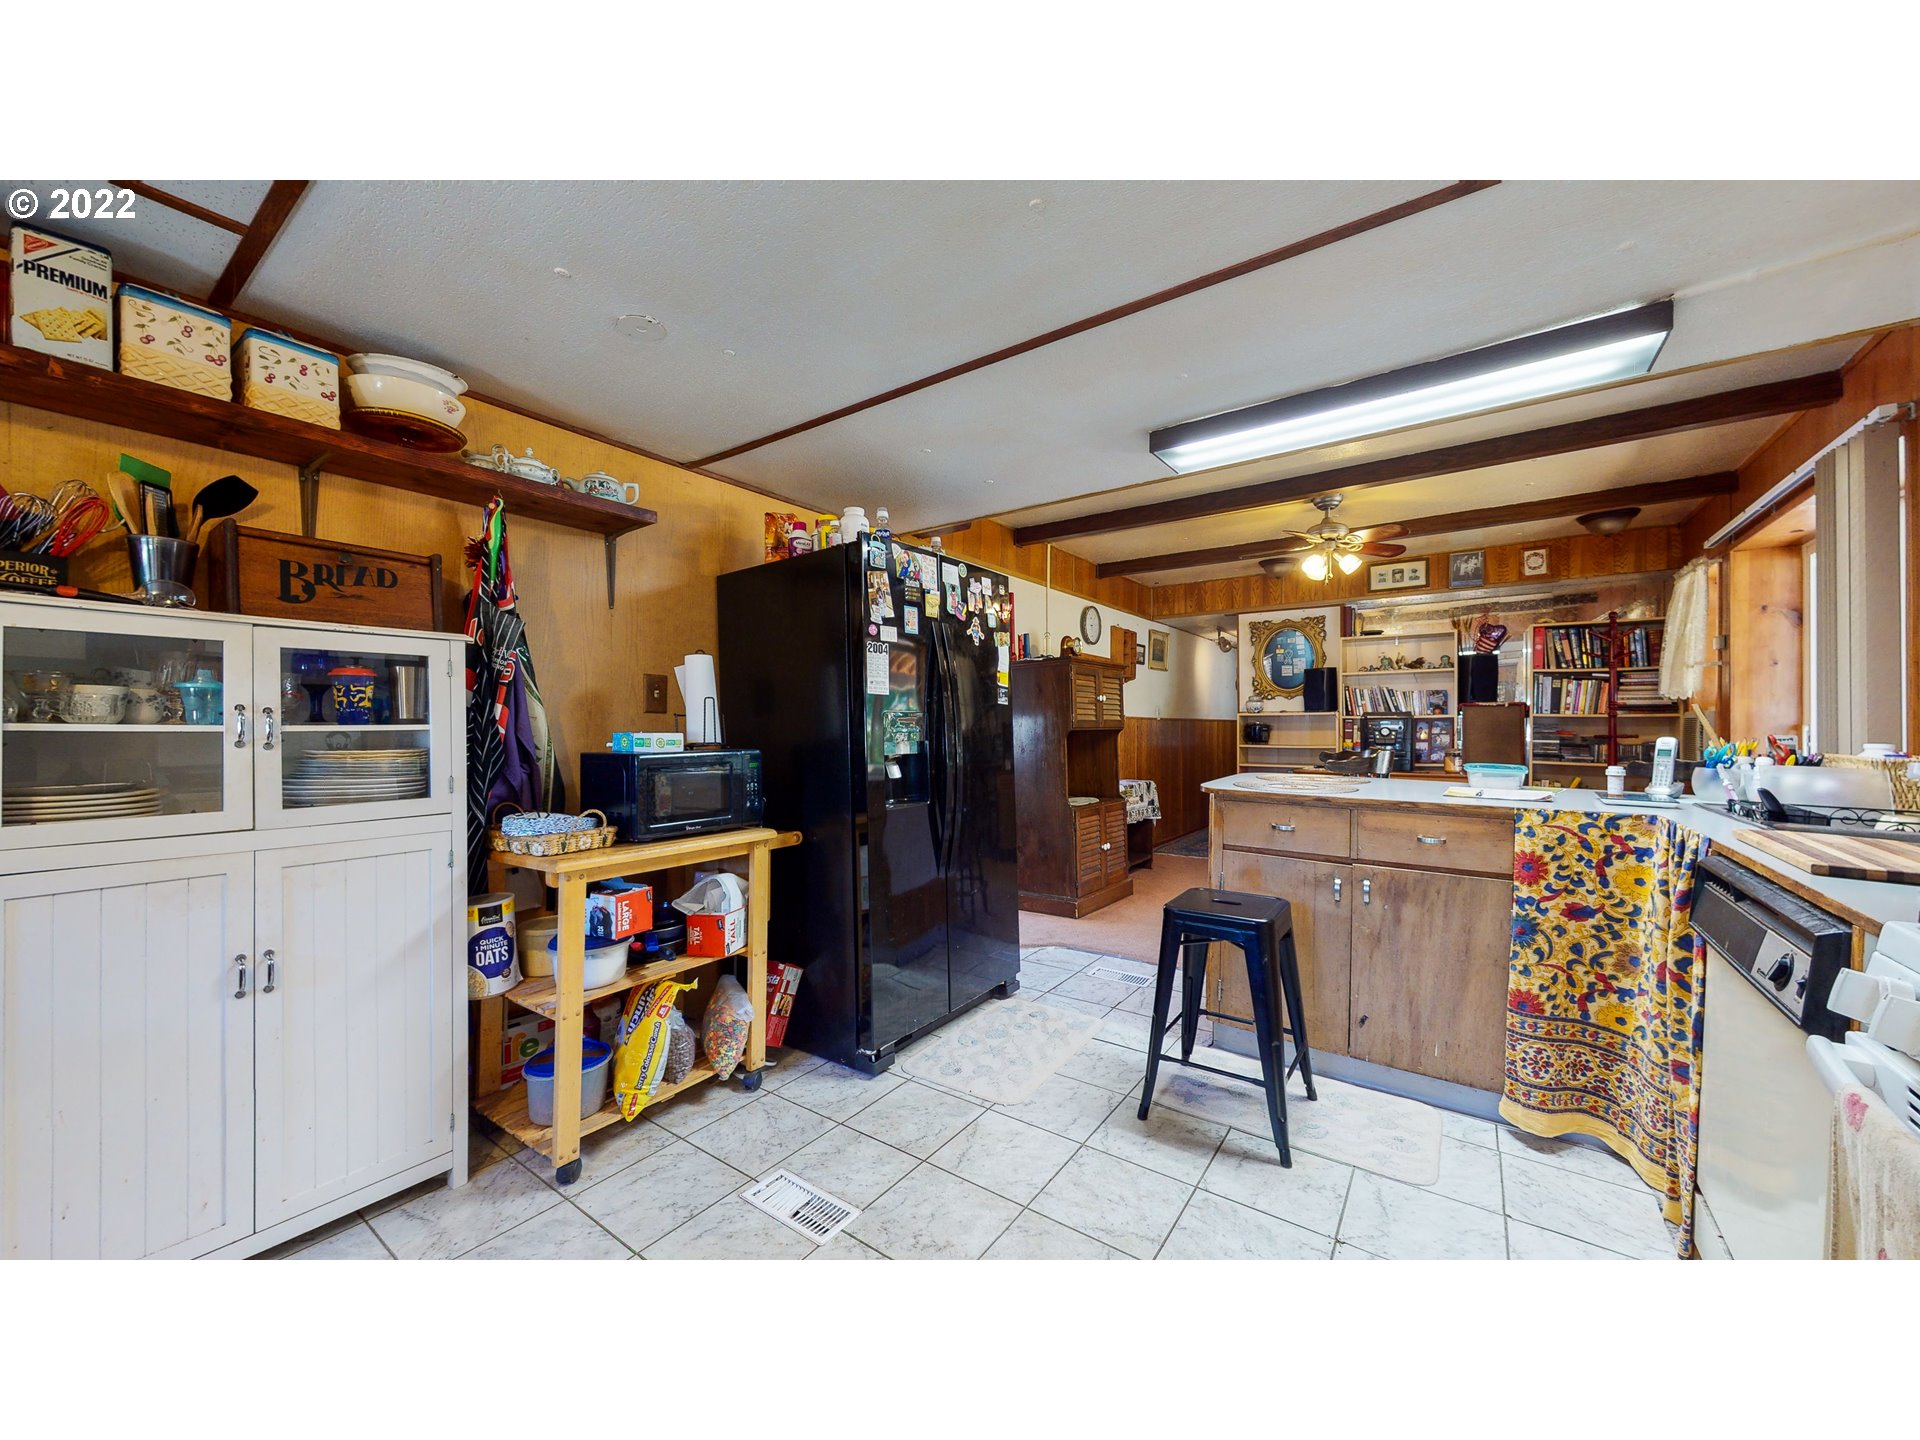
Crowded kitchen with wood cabinetry, central island, black refrigerator, and exposed ceiling beams.
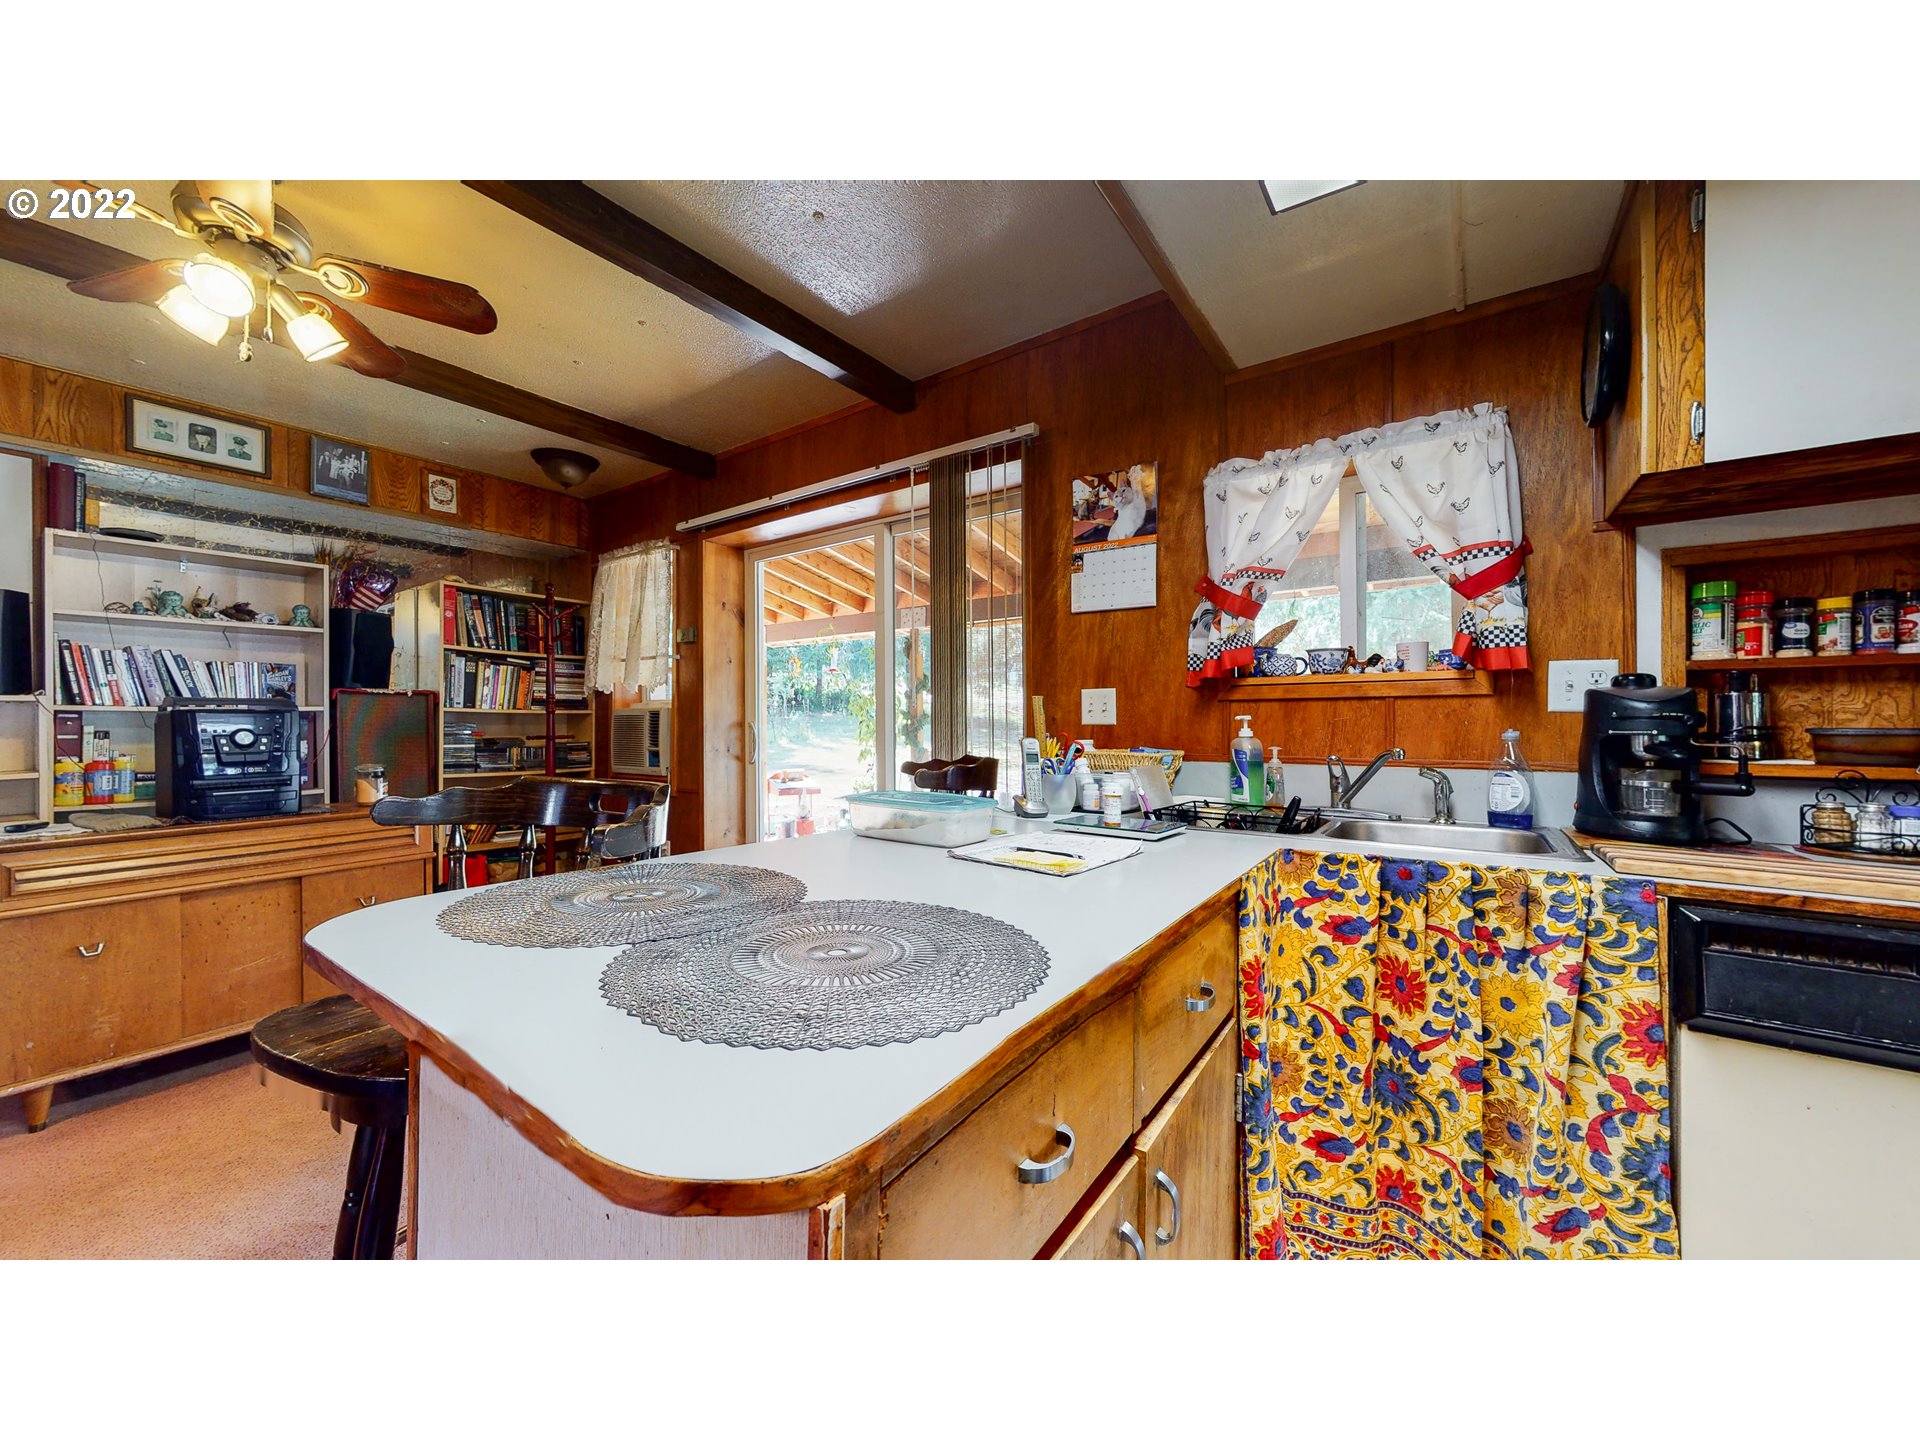
Wood-paneled kitchen with a large white island, sink beneath a curtained window, and sliding glass doors.
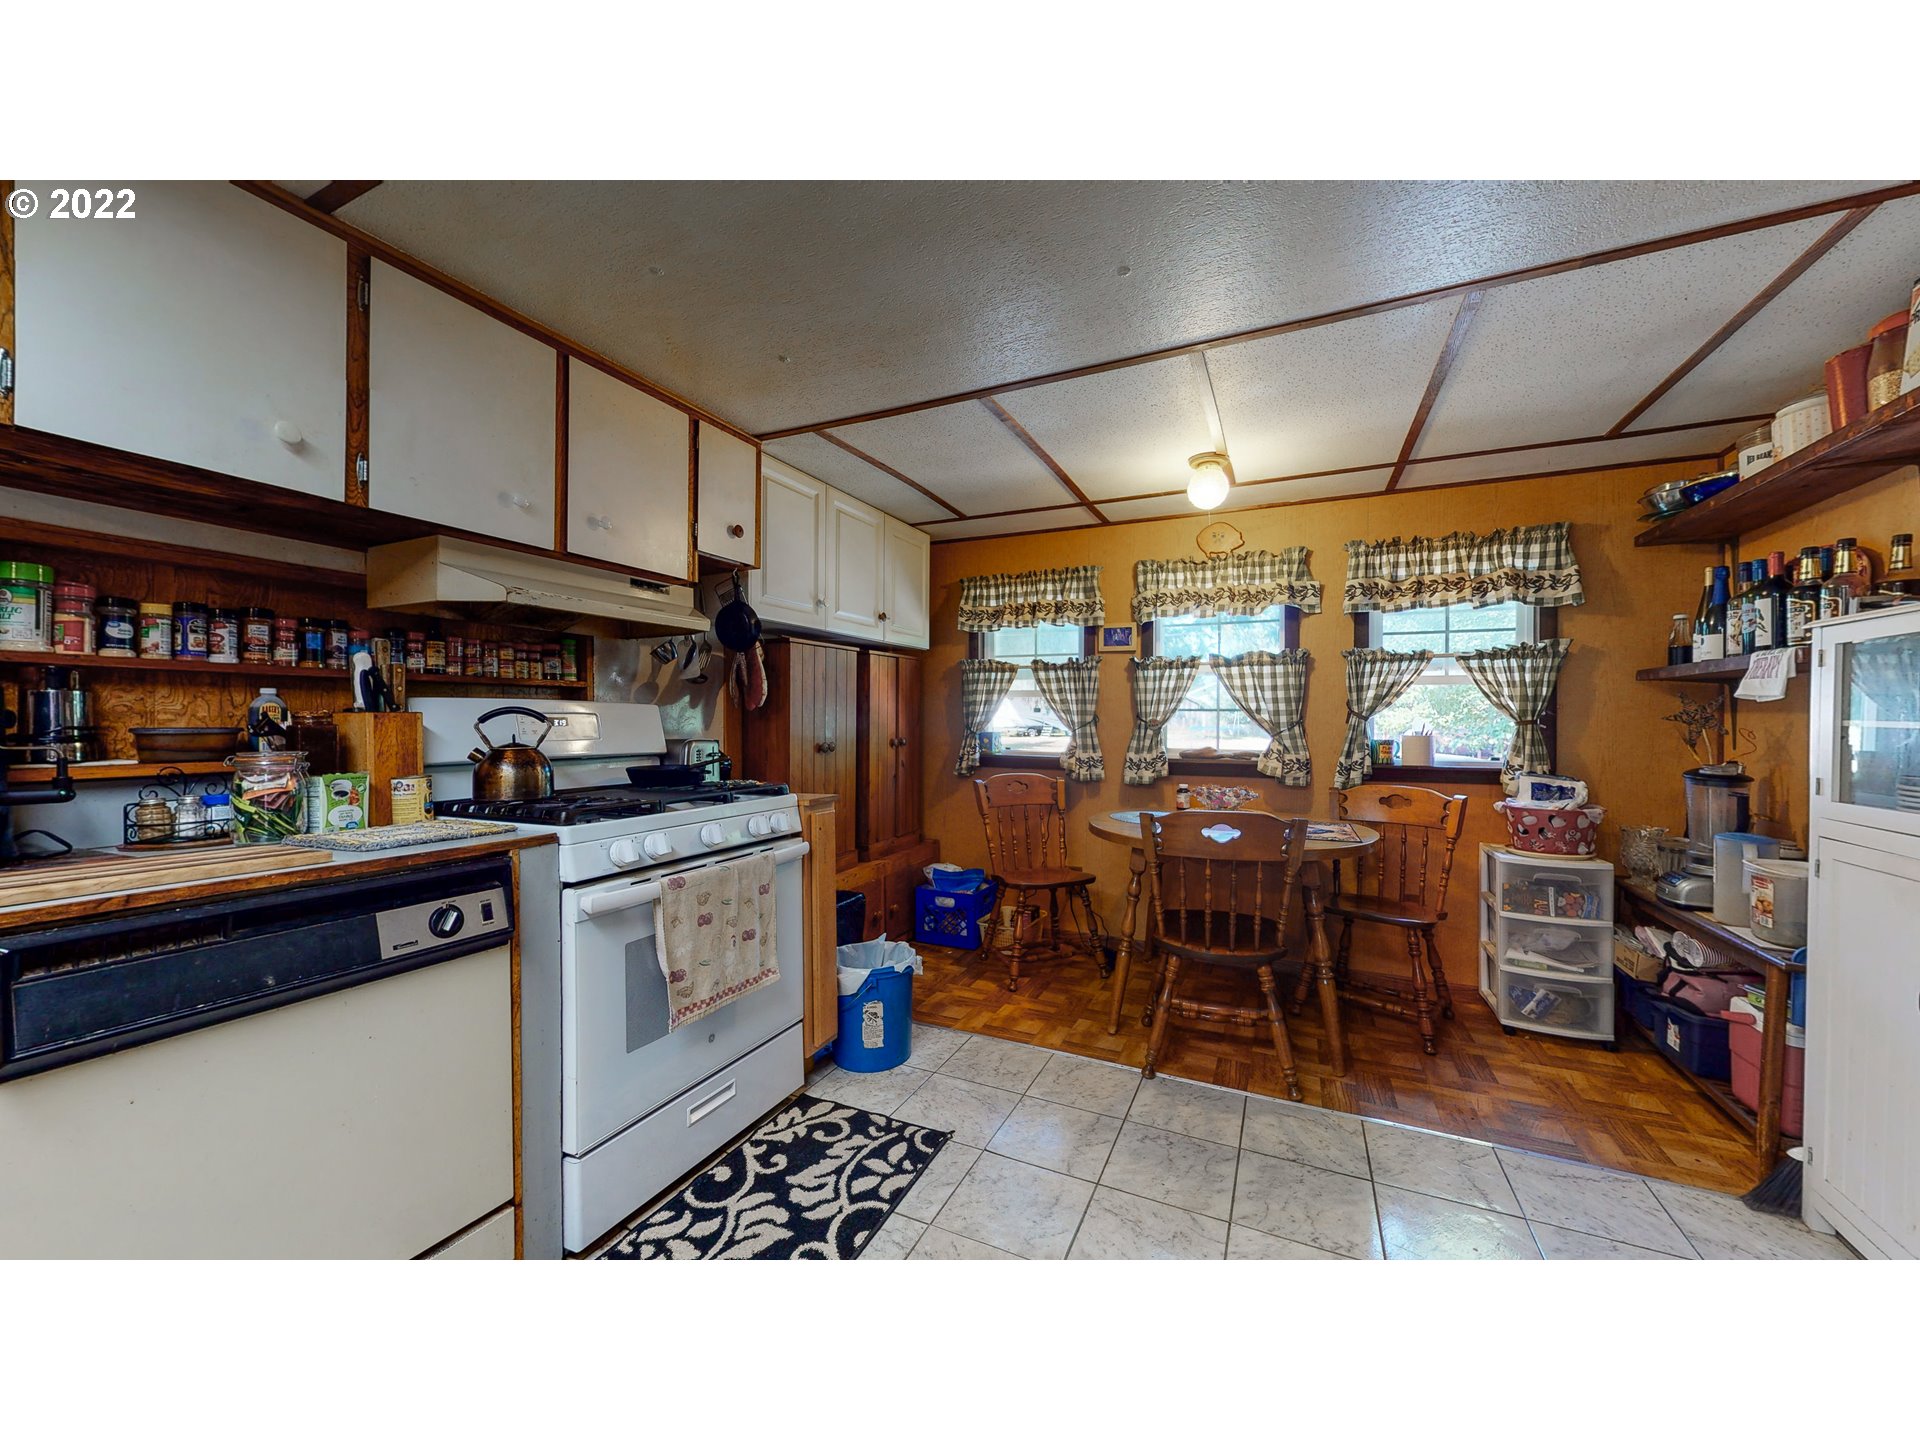
Kitchen and dining area with white cabinets, a stocked open shelf, and a wooden table by three windows.
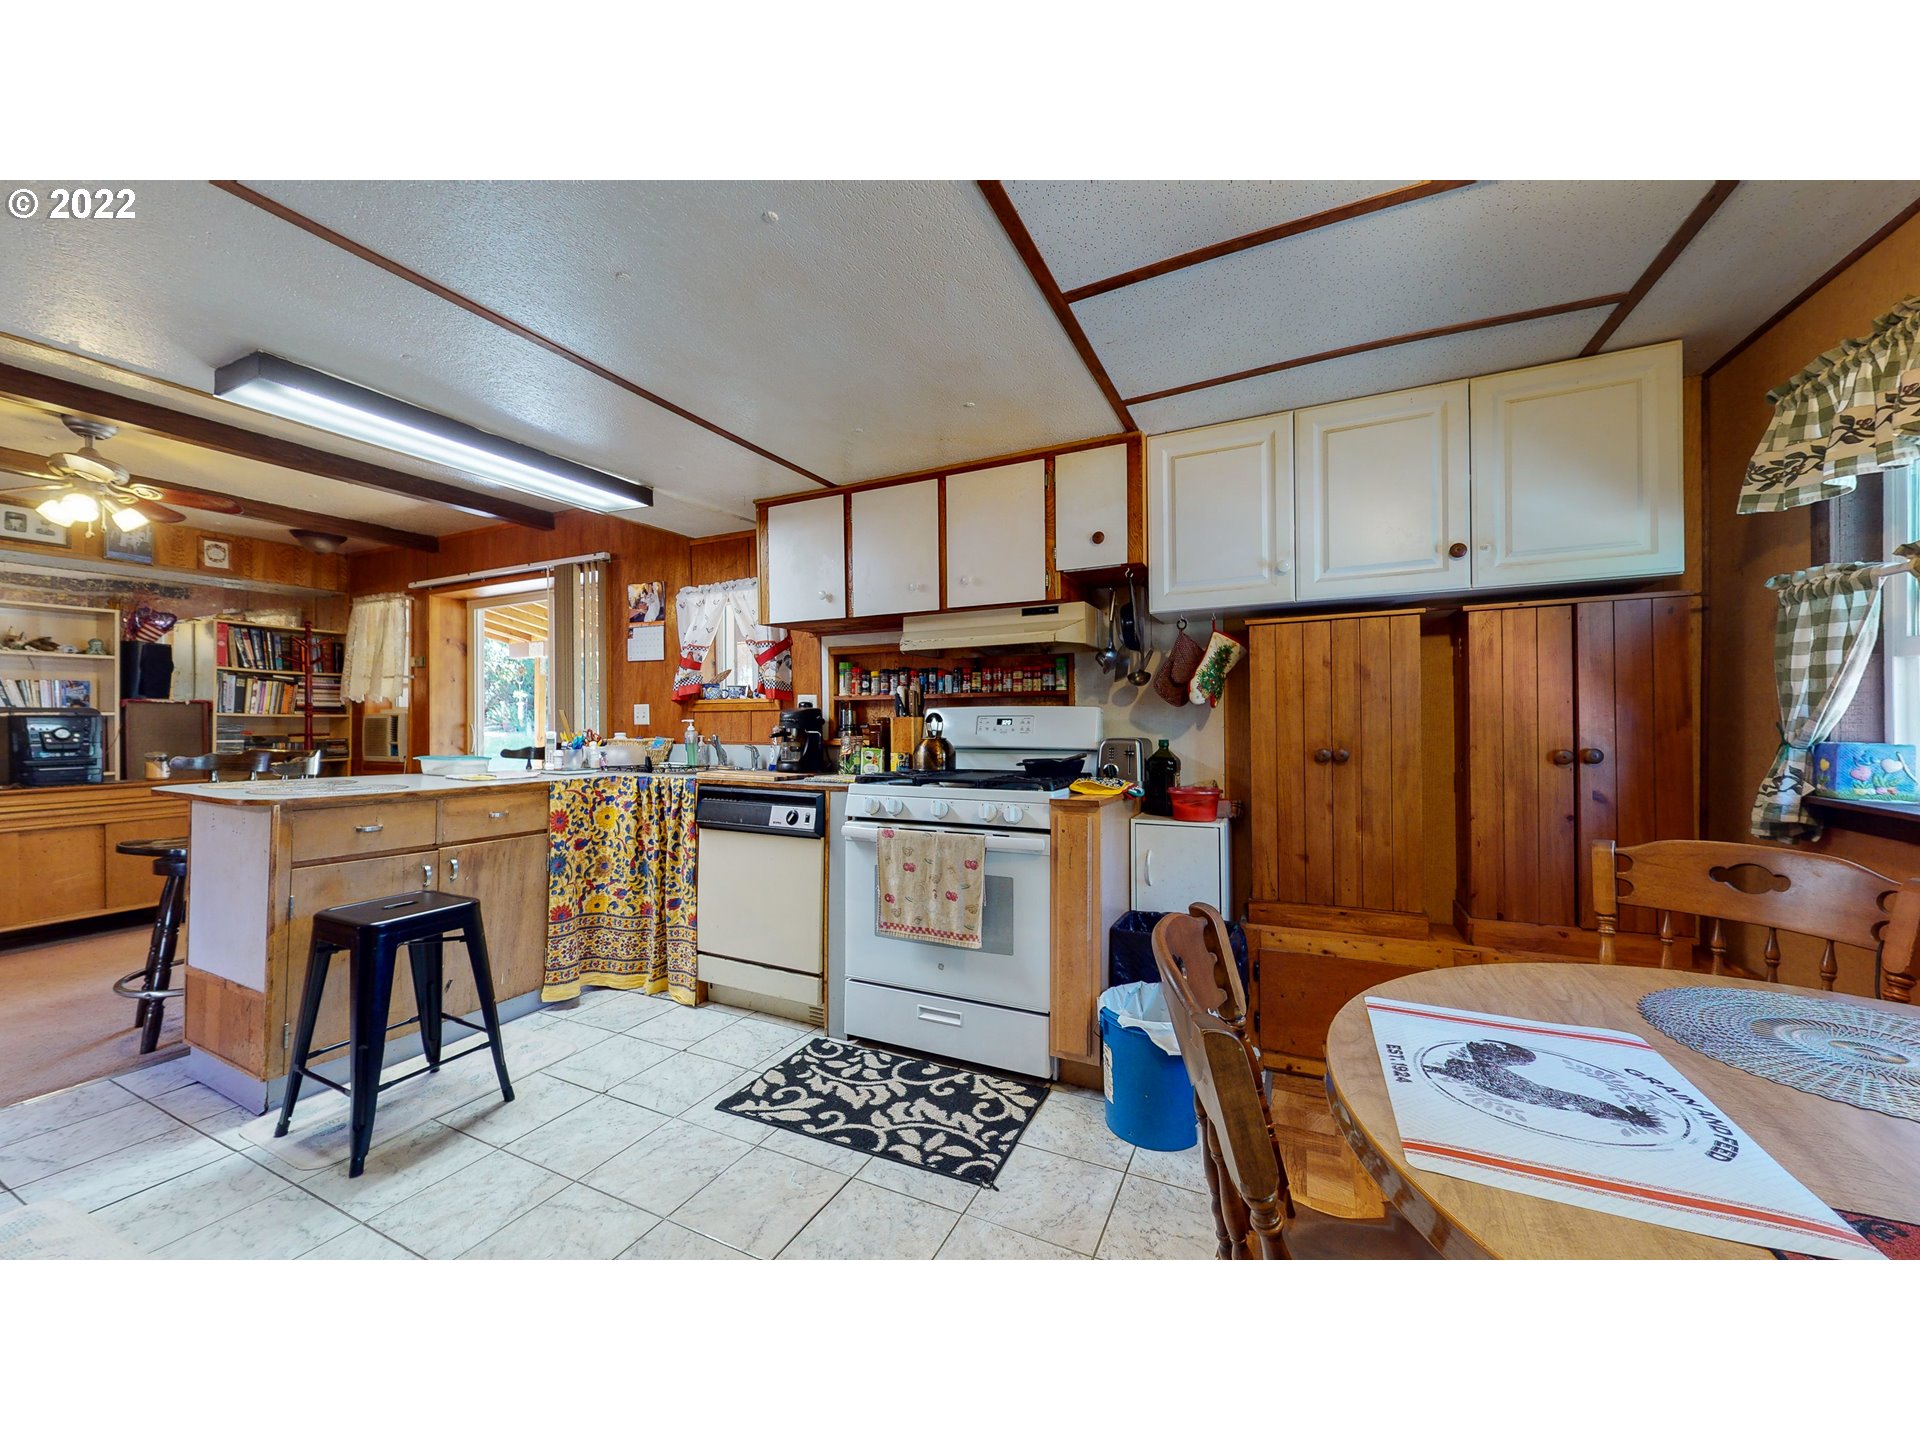
Kitchen with a central island, white cabinets, wood-paneled walls, and a white range.
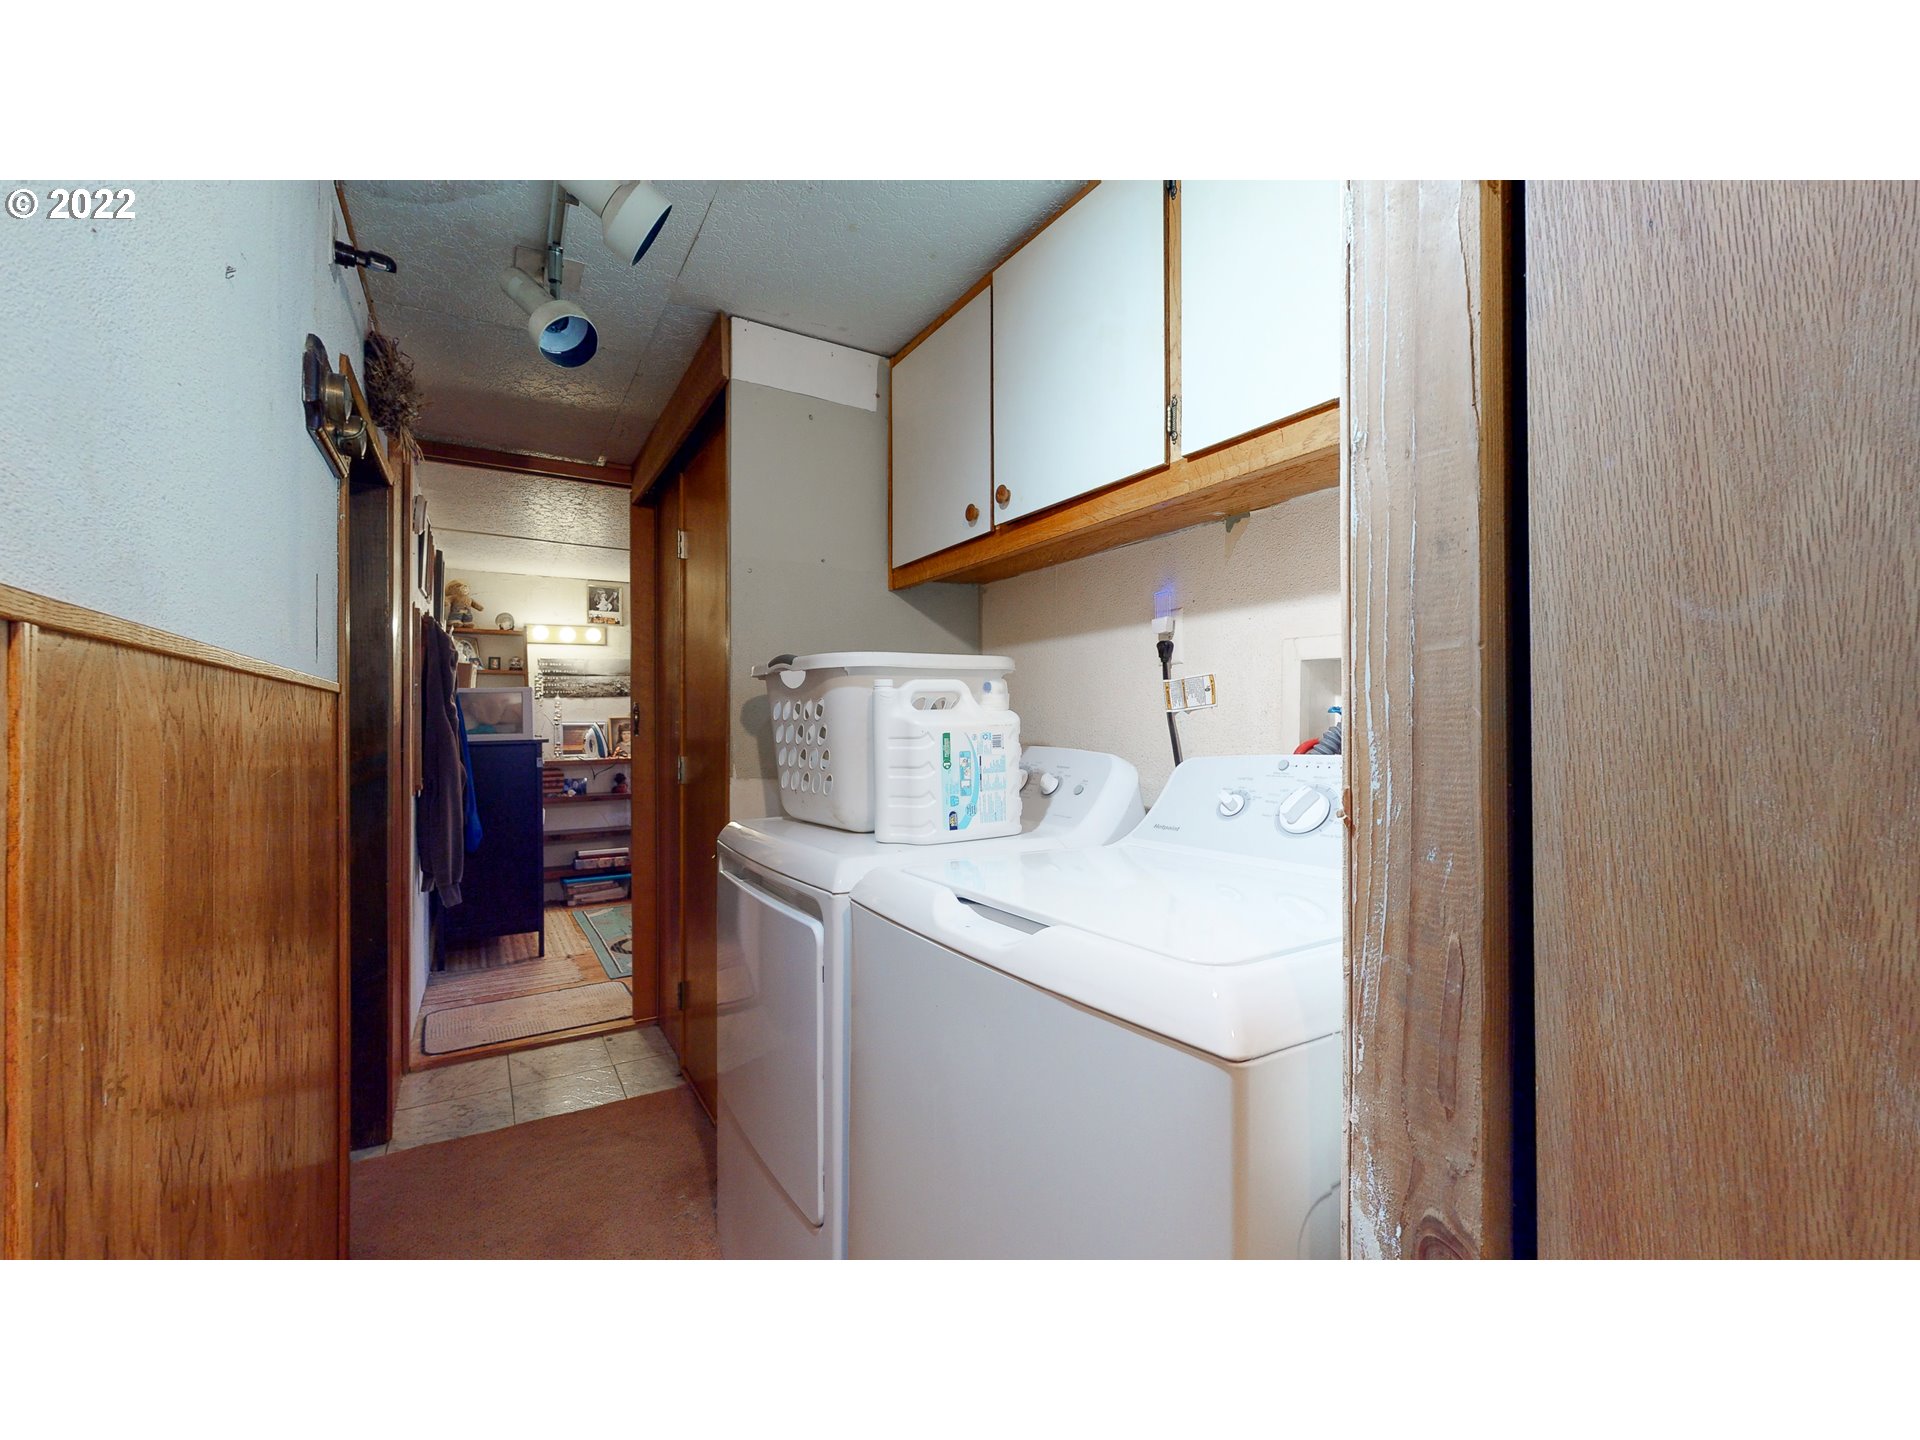
Laundry room with a white washer and dryer beneath upper cabinets, viewed through a narrow doorway.
SEE ALL PHOTOS
Wood-sided home in a leafy yard with a gazebo and stacked firewood.
Wood-sided home with a covered porch and garden landscaping among trees.
Single-story home with a covered patio, garden beds, and a broad shaded lawn.
Single-story wood-sided home with a covered porch and striped window awning, surrounded by mature trees.
Wood-sided home with a broad covered porch, gravel driveway, and surrounding trees.
Wooded home at the end of a gravel driveway, with a gazebo and rustic fence.
Wooded property yard with several outbuildings, a gravel drive, and stacked firewood.
Gravel driveway through evergreen trees toward an open field, beside a wooden porch and fenced garden.
Yard with a metal outbuilding, travel trailer, trampoline, and tall evergreen trees.
Aerial view of a wooded property with a large house, outbuildings, garden, pool, and RV.
Aerial view of a rural property with metal outbuildings, an RV, a small pool, and a fenced garden.
Aerial view of a wooded property with a house, outbuildings, and roadside access.
Aerial view of a gray-roofed house in a tree-lined yard beside a road.
Aerial view of a wooded property with a grassy clearing, metal-roof outbuildings, camper, and roadside access.
Living and dining room with exposed ceiling beams, a skylight, and a freestanding wood stove.
Dining area with a wooden table, large windows, and an adjoining sitting room.
Furnished room with exposed wood ceiling beams and a wide opening to an adjoining living area.
Bedroom with a dark-wood four-poster bed, patterned blue bedding, and exposed ceiling beams.
Bedroom with a carved four-poster bed, purple patterned bedding, and dark closet doors.
Bedroom with a colorful patchwork quilt, sun tapestry, ceiling fan, and turquoise window curtain.
Living room with blue-gray seating, a patterned rug, exposed ceiling beams, and a skylight.
Living room with exposed wood beams, a wood-burning stove, and a large blue patterned rug.
Bathroom with a long mirrored vanity, oval sink, toilet, and window with dark blinds.
Bathroom with a tiled walk-in shower and bathtub behind a patterned curtain, beside a toilet and window.
Bathroom with a pebble-floor tiled shower and grab bar beside a toilet and wood cabinetry.
Kitchen and dining area with a central breakfast bar, wood-paneled walls, and sliding doors to a deck.
Kitchen with wood-paneled trim, breakfast bar, dark stools, and a cat sitting on a stool.
Crowded kitchen with wood cabinetry, central island, black refrigerator, and exposed ceiling beams.
Wood-paneled kitchen with a large white island, sink beneath a curtained window, and sliding glass doors.
Kitchen and dining area with white cabinets, a stocked open shelf, and a wooden table by three windows.
Kitchen with a central island, white cabinets, wood-paneled walls, and a white range.
Laundry room with a white washer and dryer beneath upper cabinets, viewed through a narrow doorway.
Listing Courtesy of Windermere Community Realty, Jamay Hadley. 503-791-7889
Sold

92823 Simonsen RD

92823 Simonsen RD, Astoria, OR 97103

$295,000
NOW Financeable Just outside of the lovely Astoria you can find this Quiet family home that spans 1.4 acres. Property includes:2 large outbuildings 1 featuring poured concrete floor,separate electric meter and second level storage. Also R.V.parking and a fully fenced garden area. Enjoy serene surroundings,nature and wildlife all while benefiting from the amenities of nearby cities without the hustle and bustle. Add your charm to this home and enjoy both country and coastal living simultaneously

2
beds

1
bath

1,360 Sq.Ft. LIVING AREA

1.42 Acres lot

Jamay Hadley

Jamay Hadley

Features & Amenities

Interior

  • total bedrooms2
  • Total bathroom1
  • full bathroom1
  • Fireplace Wood Burning
  • APPLIANCES Dishwasher, Free Standing Range, Free Standing Refrigerator
  • other interior Features Soaking Tub, Washer Dryer

Area & Lot

  • Status Sold
  • Date Sold March 10, 2023
  • Living Area1,360 Sq.Ft.
  • Lot Area1.42 Acres
  • MLS® ID22578518
  • TypeResidential
  • YEAR BUILT1990
  • NeighborhoodAstoria
  • Architecture StylesStories 1
  • View DescriptionTerritorial, Trees Woods
  • Elementary SchoolHilda Lahti
  • Middle SchoolHilda Lahti
  • High SchoolKnappa

Exterior

  • STORIES1
  • water SourcePublic Water
  • roofComposition
  • lot featuresLevel
  • parkingDriveway, RVAccess Parking
  • HEAT TYPEWood Stove
  • sewerSeptic Tank
  • SubstructureConcrete Perimeter, Other
  • Disability FeaturesMain Floor Bedroom Bath, One Level
  • other exterior FeaturesCovered Deck, Garden, Outbuilding, RVHookup, Tool Shed, Workshop, Yard

Financial

  • Sales Price$295,000
  • Real Estate Tax $826/yr
  • Zoning KS-RCR

Astoria

A one-of-a-kind place to call home!

Explore

Work With Us

We always strive to provide excellent service to buyers and sellers in order to earn their trust, referrals and repeat business. Clients appreciate our flexibility, low pressure sales, patience, ability to listen to unique home needs, negotiation and analytical skills and our ability to accurately price and market a home.

Follow Me on Instagram