Leave a Message

Thank you for your message. We will be in touch with you shortly.

933 8TH ST
933 8TH ST
933 8TH ST
933 8TH ST
933 8TH ST
933 8TH ST
933 8TH ST
933 8TH ST
933 8TH ST
933 8TH ST
933 8TH ST
933 8TH ST
933 8TH ST
933 8TH ST
933 8TH ST
933 8TH ST
933 8TH ST
933 8TH ST
933 8TH ST
933 8TH ST
933 8TH ST
933 8TH ST
933 8TH ST
933 8TH ST
933 8TH ST
933 8TH ST
933 8TH ST
933 8TH ST
933 8TH ST
933 8TH ST
933 8TH ST
SEE ALL PHOTOS
933 8TH ST
933 8TH ST
933 8TH ST
933 8TH ST
933 8TH ST
933 8TH ST
933 8TH ST
933 8TH ST
933 8TH ST
933 8TH ST
933 8TH ST
933 8TH ST
933 8TH ST
933 8TH ST
933 8TH ST
933 8TH ST
933 8TH ST
933 8TH ST
933 8TH ST
933 8TH ST
933 8TH ST
933 8TH ST
933 8TH ST
933 8TH ST
933 8TH ST
933 8TH ST
933 8TH ST
933 8TH ST
933 8TH ST
933 8TH ST
933 8TH ST
Listing Courtesy of Keller Williams Sunset Corridor, Jamay Hadley. 503-791-7889
Sold

933 8TH ST

933 8TH ST, Astoria, OR 97103

$475,000
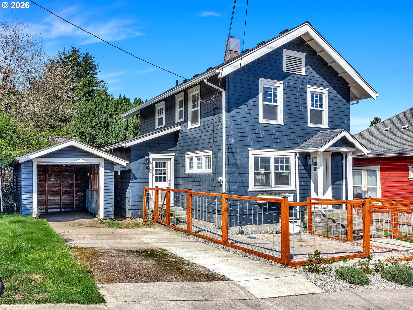
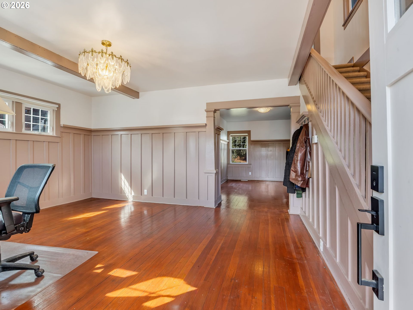
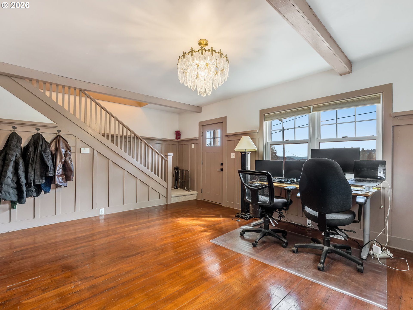
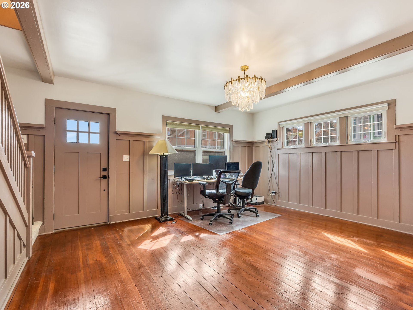
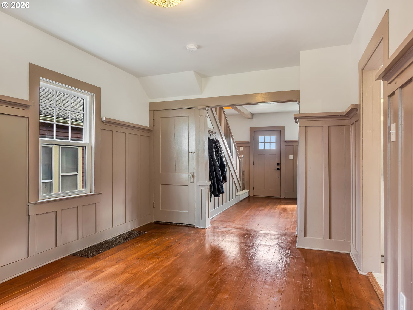
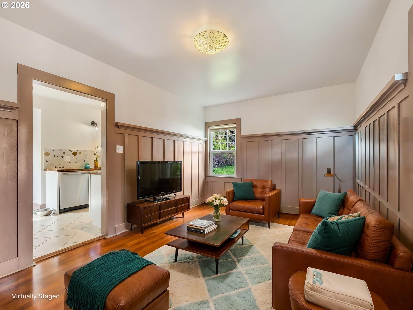
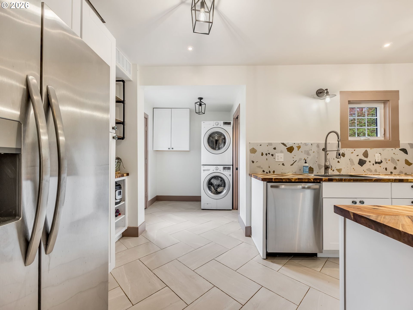
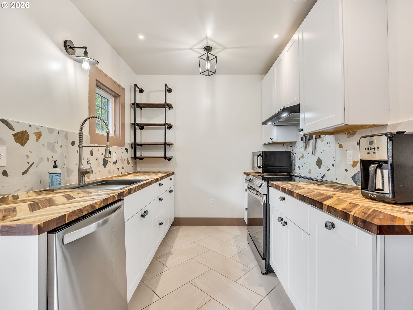
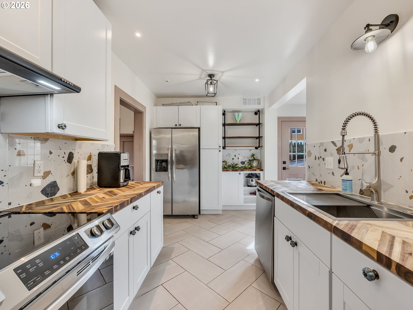
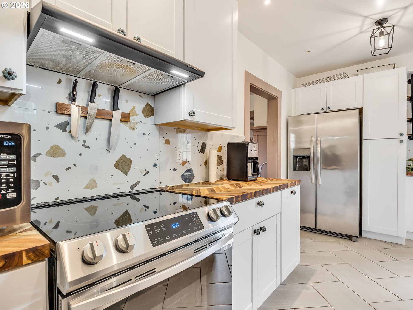
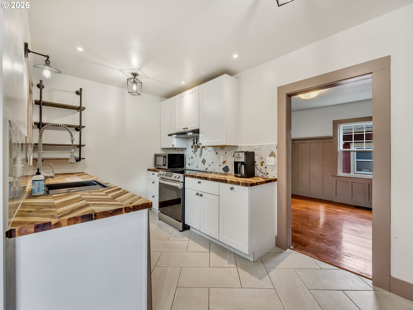
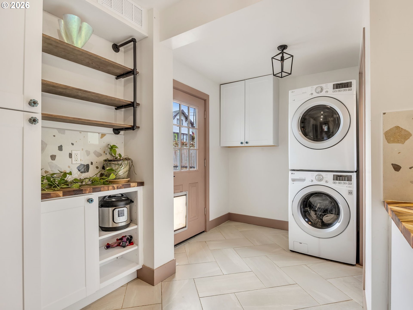
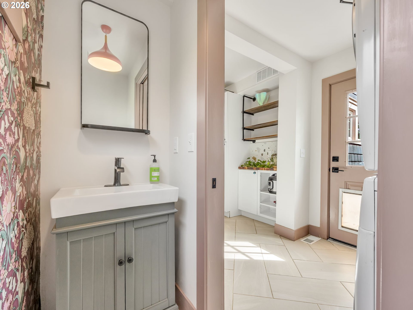
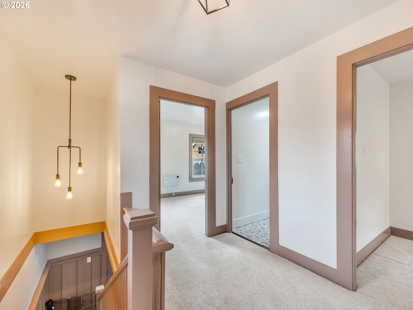
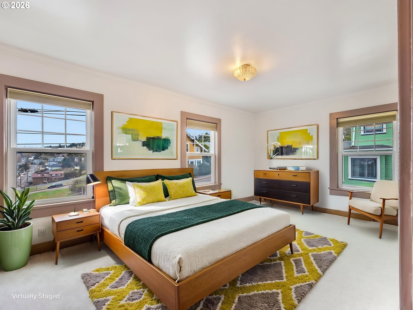
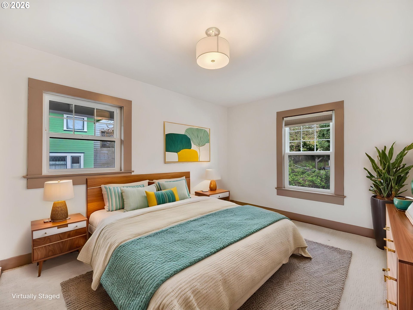
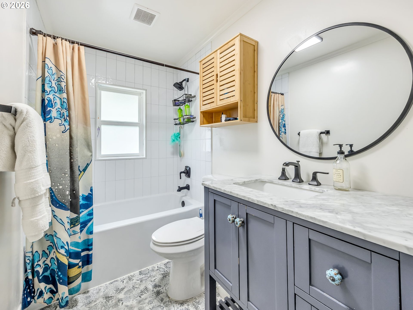
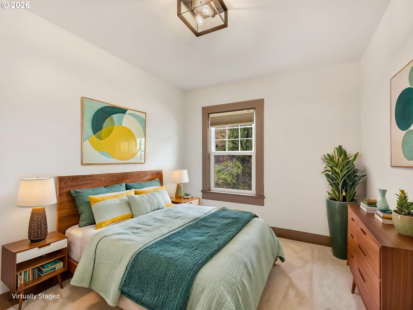
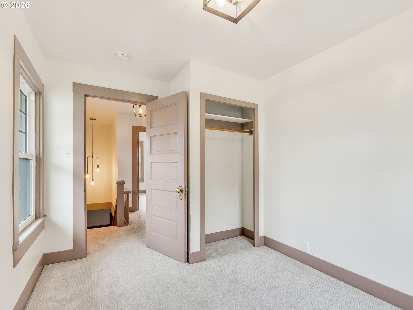
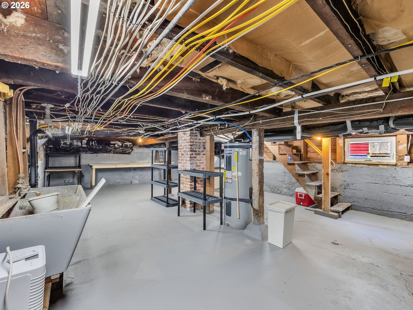
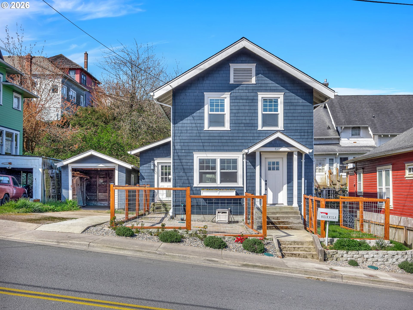
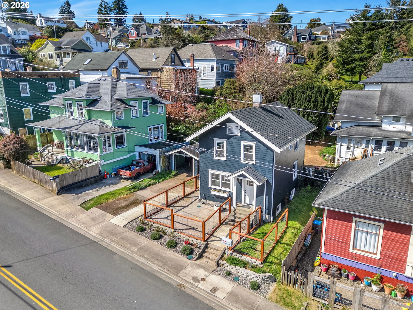
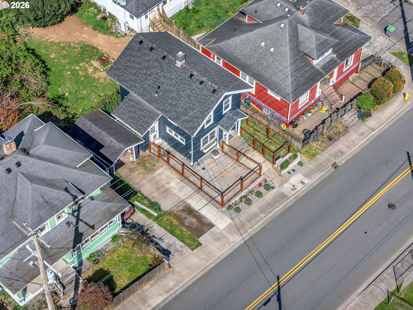
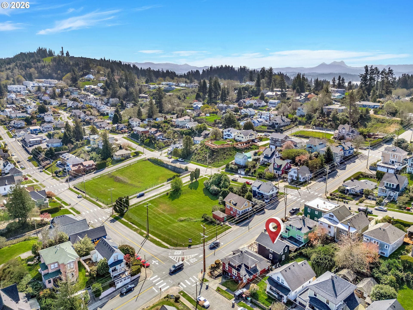
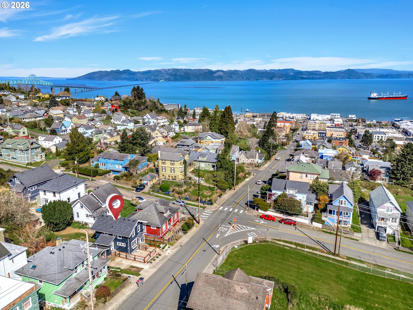
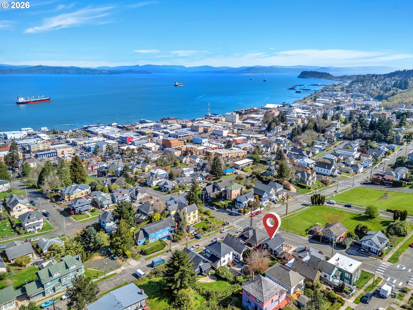
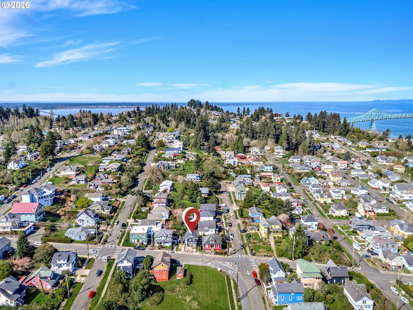
Wake up to all the charm Astoria has to offer, right outside your front door. You can relax in comfort knowing this timeless home has had all the work done inside and out. Paired with a fenced low maintenance yard and off street parking to complete the package. All the lovely, warm character of the home has been preserved while updating the important aspects, Newer roof, Electrical, plumbing, furnace and the Kitchen and bathrooms have all been carefully redone. Just minutes from downtown Astoria, you'll enjoy easy access to local shops, dining, and the riverfront, while still having a place to unwind at home.

3
beds

2
baths

1,270 Sq.Ft. LIVING AREA

2,613 Sq.Ft. lot

Jamay Hadley

Jamay Hadley

Features & Amenities

Interior

  • total bedrooms3
  • Total bathrooms2
  • full bathroom1
  • APPLIANCES Dishwasher, Free Standing Range, Free Standing Refrigerator
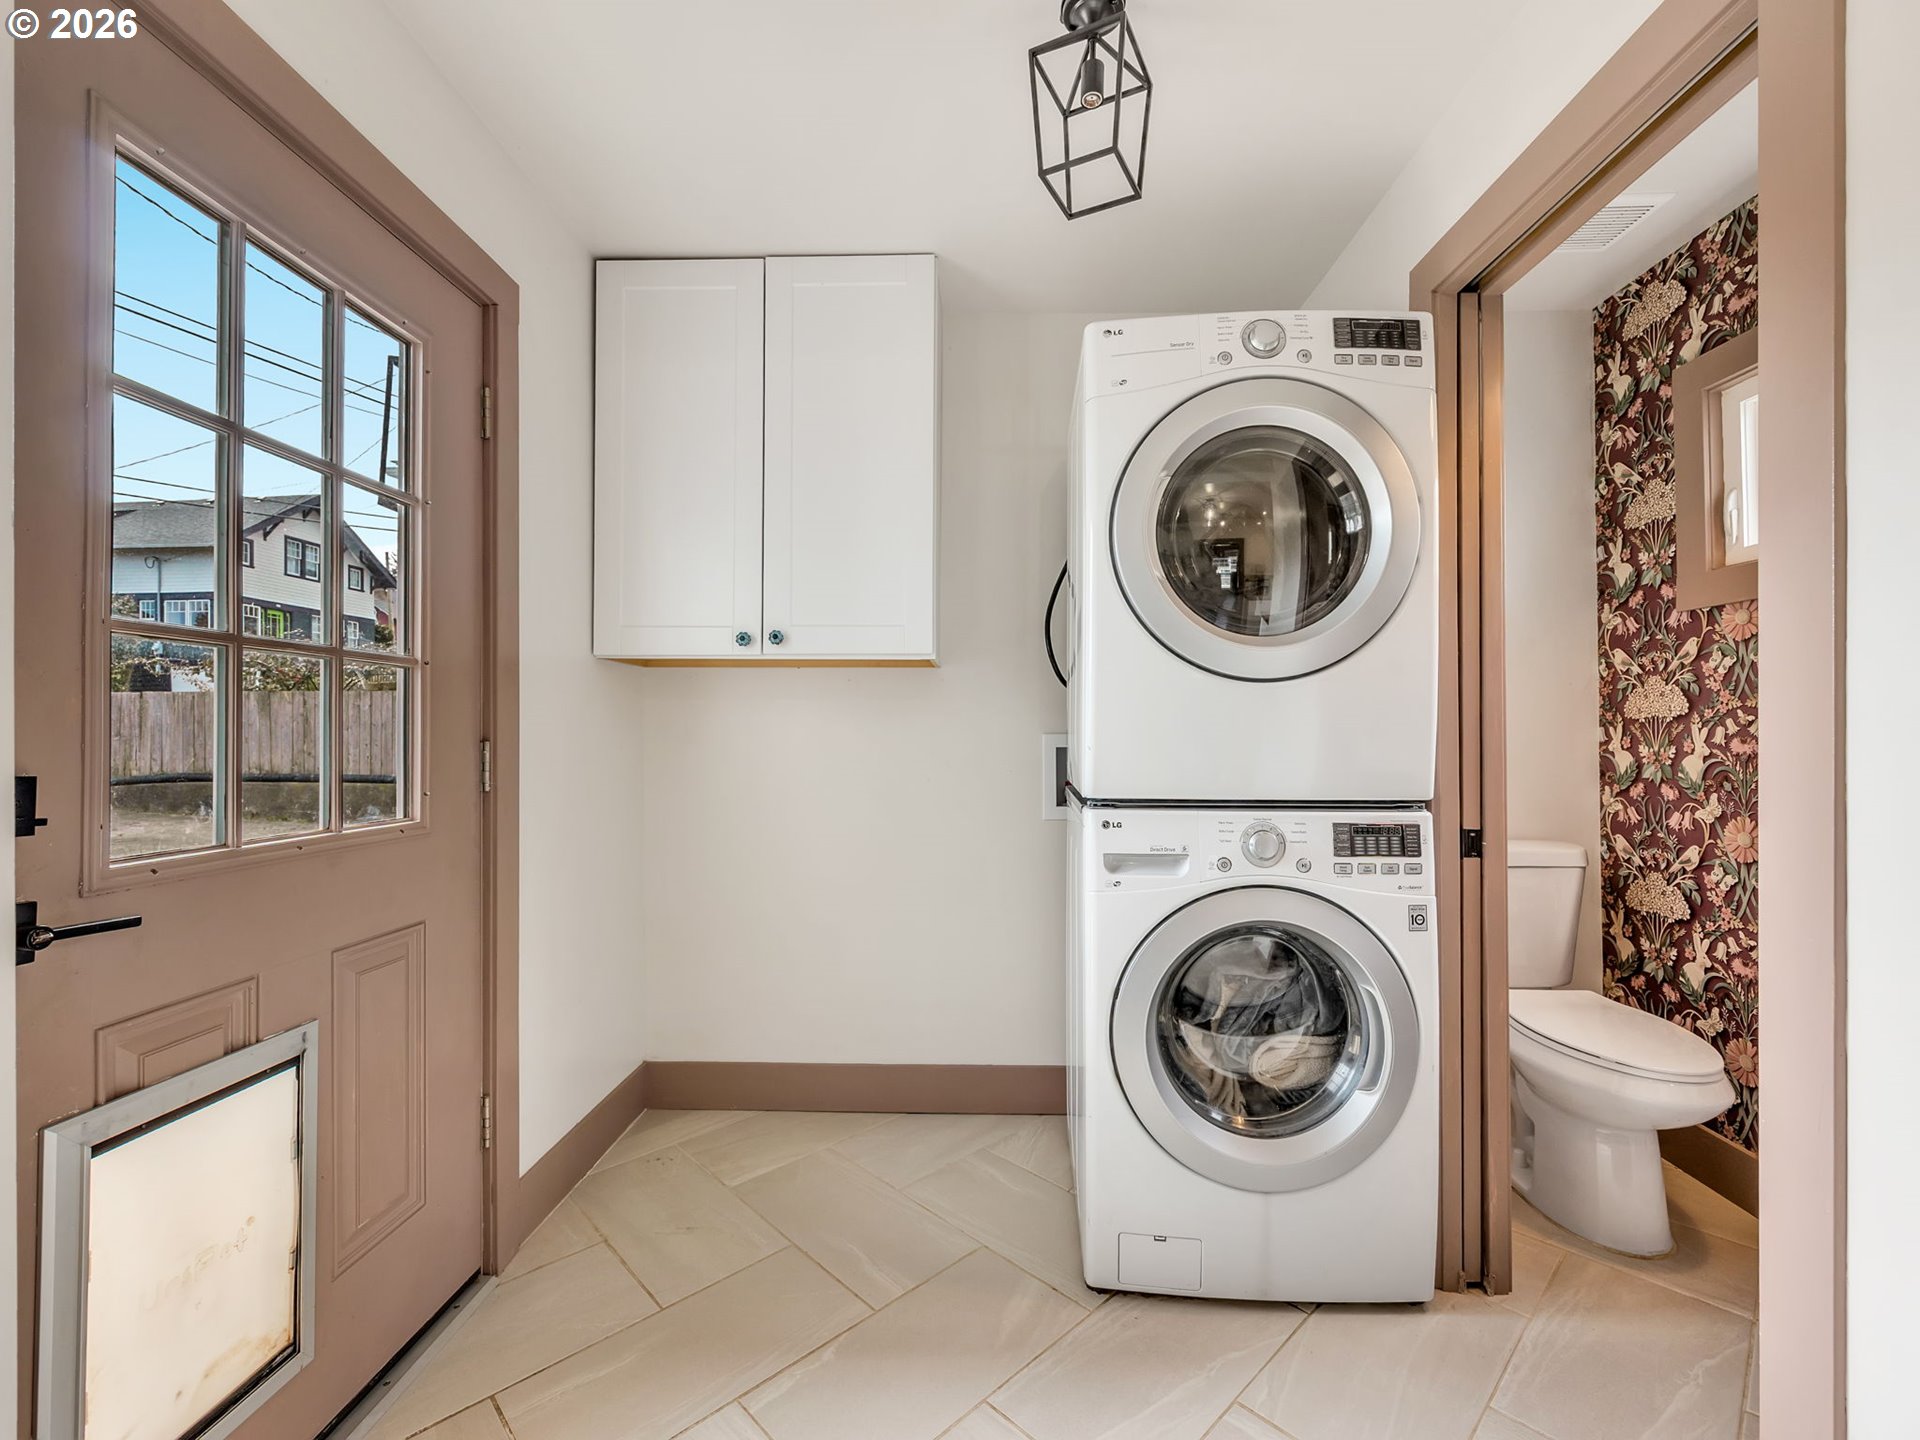
  • other interior Features Hardwood Floors, Washer Dryer

Area & Lot

  • Status Sold
  • Date Sold June 2, 2026
  • Living Area1,270 Sq.Ft.
  • Total Area1,270 Sq.Ft.
  • Lot Area2,613 Sq.Ft.
  • MLS® ID200135892
  • TypeResidential
  • YEAR BUILT1912
  • NeighborhoodAstoria
  • Architecture StylesStories 2, Craftsman
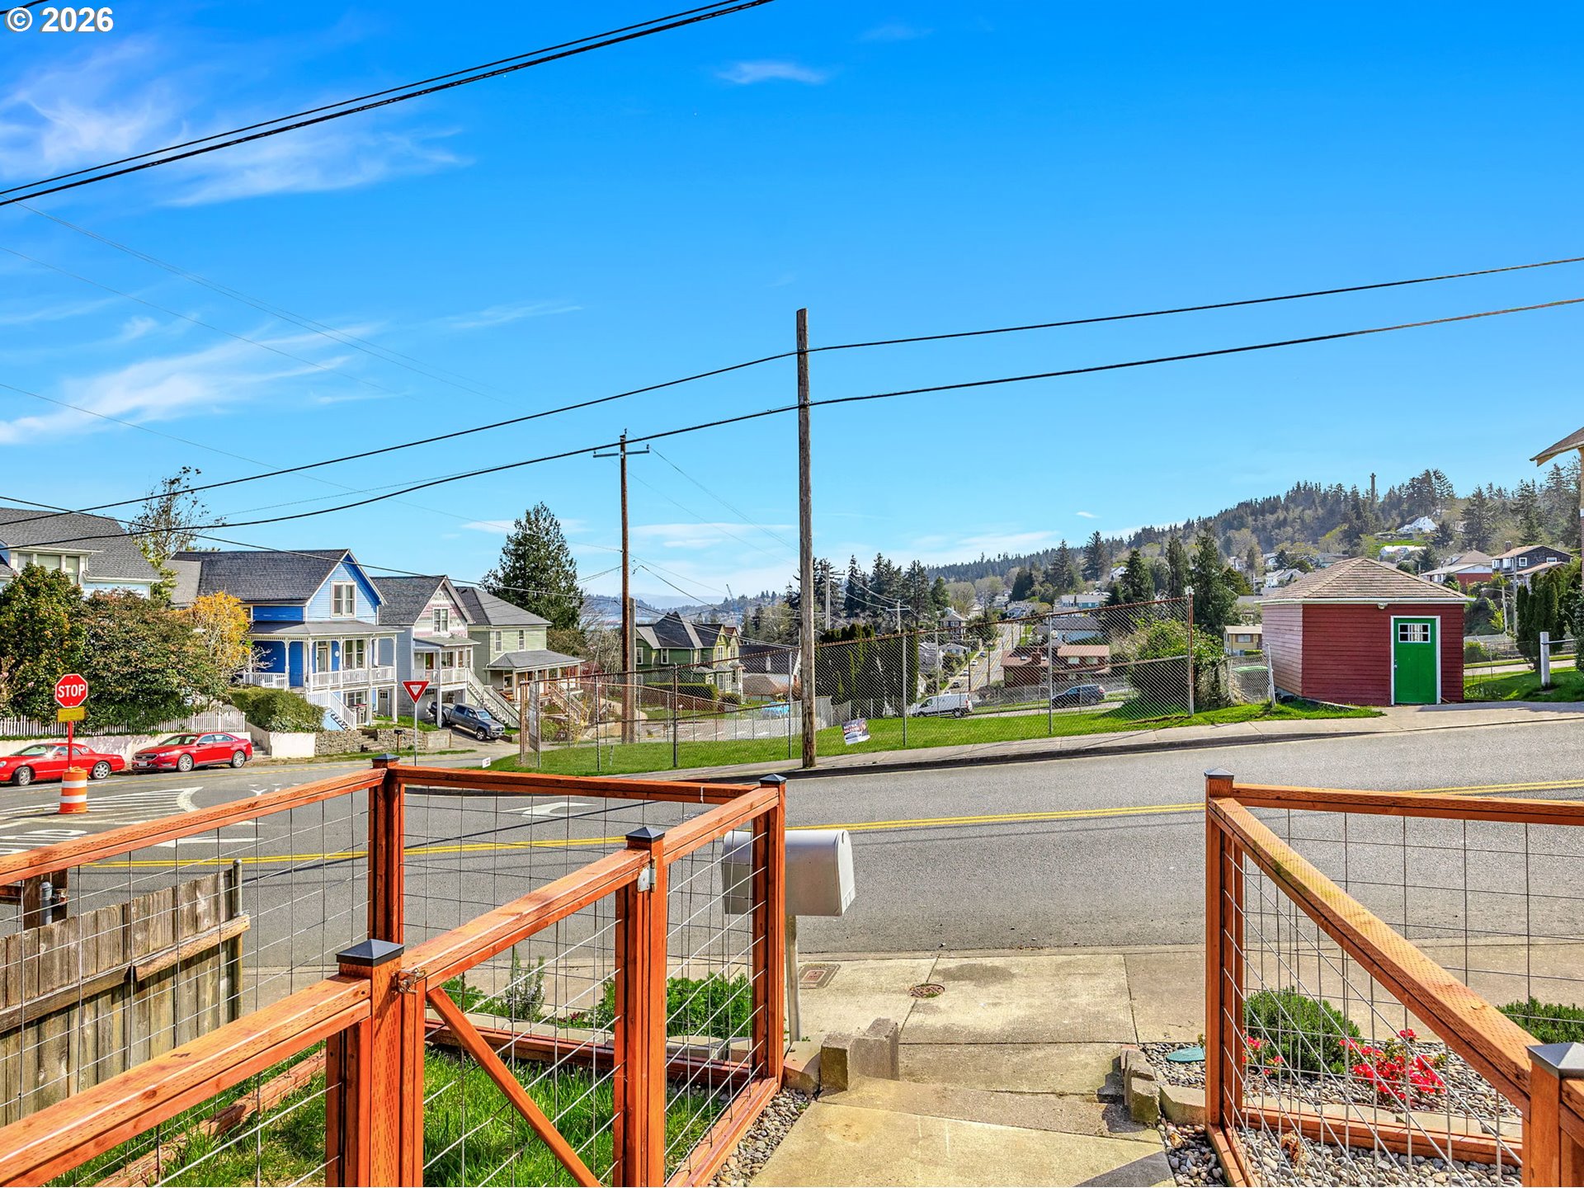
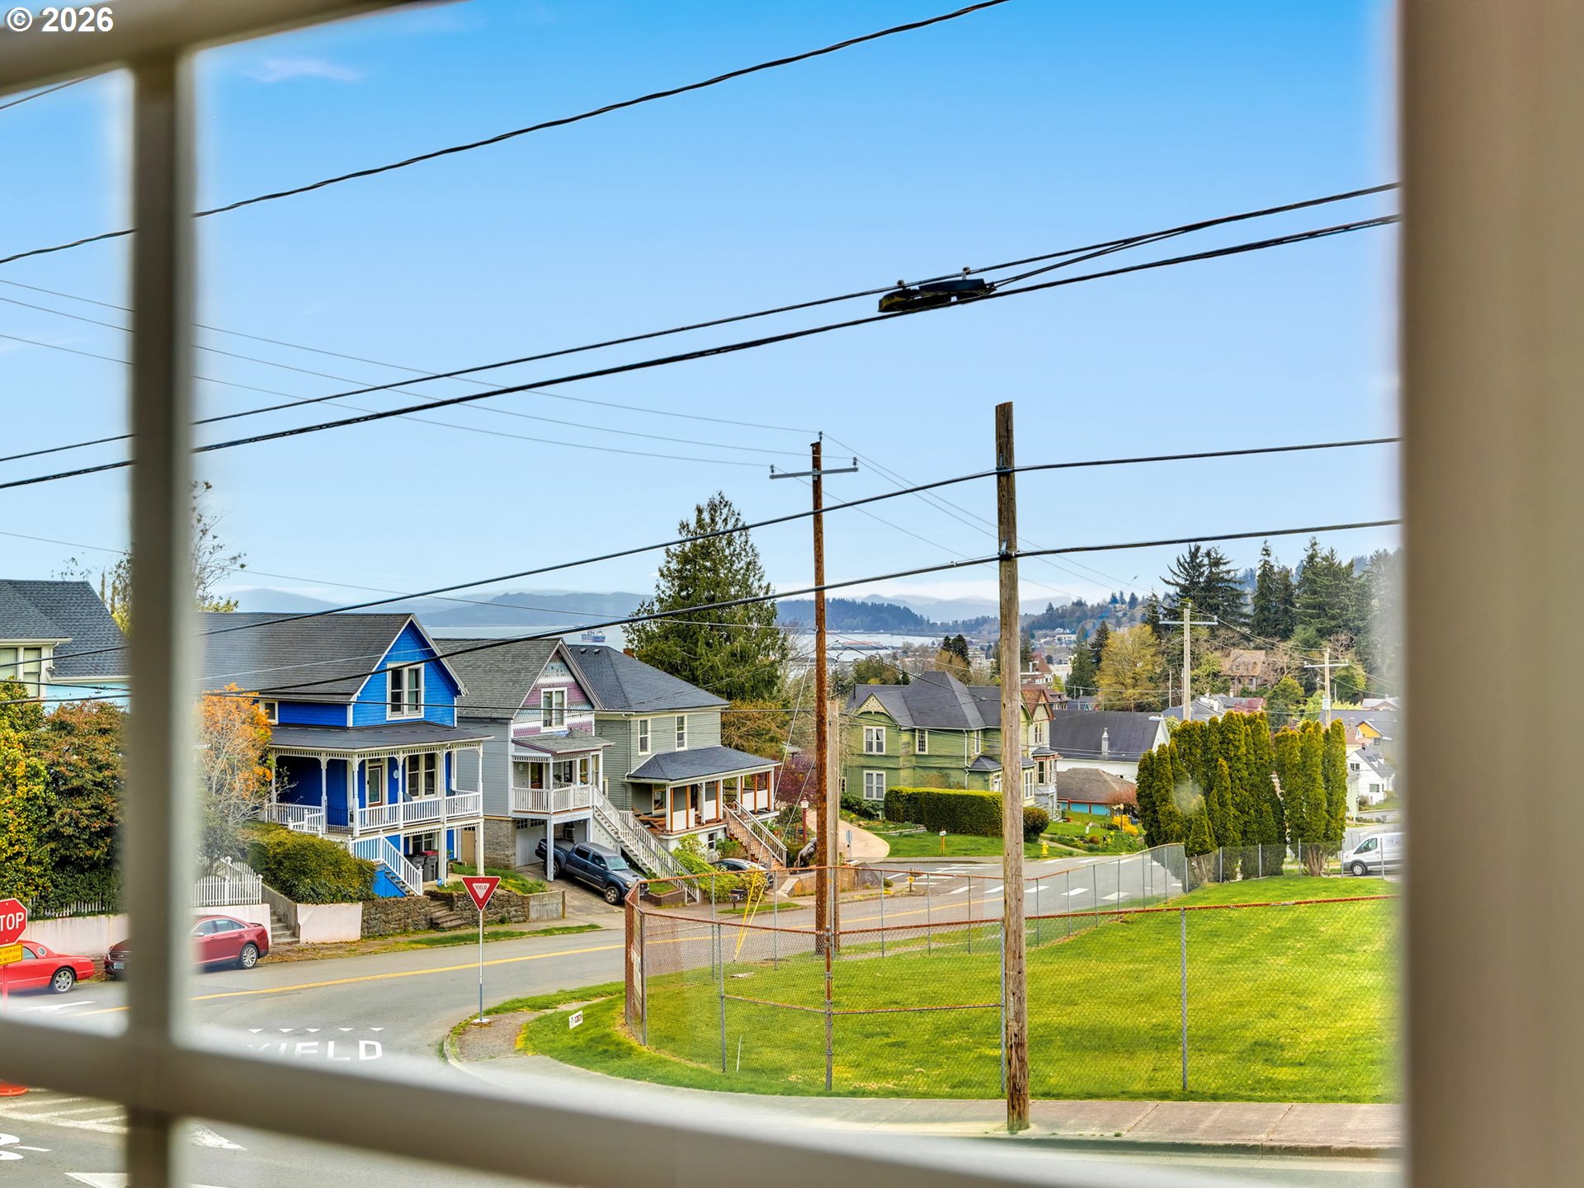
  • View DescriptionCity, River
  • Elementary SchoolAstor
  • Middle SchoolAstoria
  • High SchoolAstoria

Exterior

  • STORIES2
  • Garage Space1.0
  • water SourcePublic Water
  • roofComposition
  • lot featuresLevel
  • parkingDriveway, Off Street
  • HEAT TYPEForced Air 90
  • sewerPublic Sewer
  • SubstructureConcrete Perimeter, Slab
  • security FeaturesNone
  • other exterior FeaturesFenced

Financial

  • Sales Price$475,000
  • Real Estate Tax $2,380/yr
  • Zoning R1

Astoria

A one-of-a-kind place to call home!

Explore

Work With Us

We always strive to provide excellent service to buyers and sellers in order to earn their trust, referrals and repeat business. Clients appreciate our flexibility, low pressure sales, patience, ability to listen to unique home needs, negotiation and analytical skills and our ability to accurately price and market a home.

Follow Me on Instagram